
STAGE 1: 65% SOLD - THE BASE BAYSIDE - WORK / STORE / PLAY
For Sale or Lease - 10-20 Christensen Street, Cheltenham
Industrial

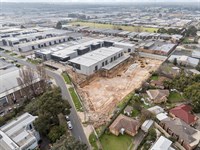
Overview
| Property ID: | 20177 |
|---|---|
| Price: | Contact Agent |
| Building: | 79 - 499m² |
|---|---|
| Zoning: | Industrial 1 Zone. |
Components
| Name | Building | Land | Rent (p.a.) | Price |
|---|---|---|---|---|
| Warehouse 1 [SOLD] | 499m² (Includes 1st floor office: 121 sqm* & 8 car spaces) |
N/A | Contact Agent | Contact Agent |
| Warehouse 2 [SOLD] | 243m² (Includes 1st floor office: 66 sqm* & 4 car spaces.) |
N/A | Contact Agent | Contact Agent |
| Warehouse 3 [SOLD] | 243m² (Includes 1st floor office: 66 sqm* & 4 car spaces.) |
N/A | Contact Agent | Contact Agent |
| Warehouse 3 | 243m² (Includes 1st floor office: 66 sqm* & 4 car spaces.) |
N/A | Contact Agent | Contact Agent |
| Warehouse 4 [SOLD] | 243m² (Includes 1st floor office: 66 sqm* & 4 car spaces.) |
N/A | Contact Agent | Contact Agent |
| Warehouse 5 | 254m² (Includes 1st floor office: 66 sqm* & 4 car spaces.) |
N/A | Contact Agent | Contact Agent |
| Warehouse 6 [SOLD] | 268m² (Includes 1st floor office: 69 sqm* & 4 car spaces.) |
N/A | Contact Agent | Contact Agent |
| Warehouse 7 | 399m² (Includes 1st floor office: 102 sqm* & 6 car spaces) |
N/A | Contact Agent | Contact Agent |
| Warehouse 8 | 218m² (Includes 1st floor office: 62 sqm* & 4 car spaces.) |
N/A | Contact Agent | Contact Agent |
| Warehouse 9 [SOLD] | 210m² (Includes 1st floor office: 62 sqm* & 4 car spaces.) |
N/A | Contact Agent | Contact Agent |
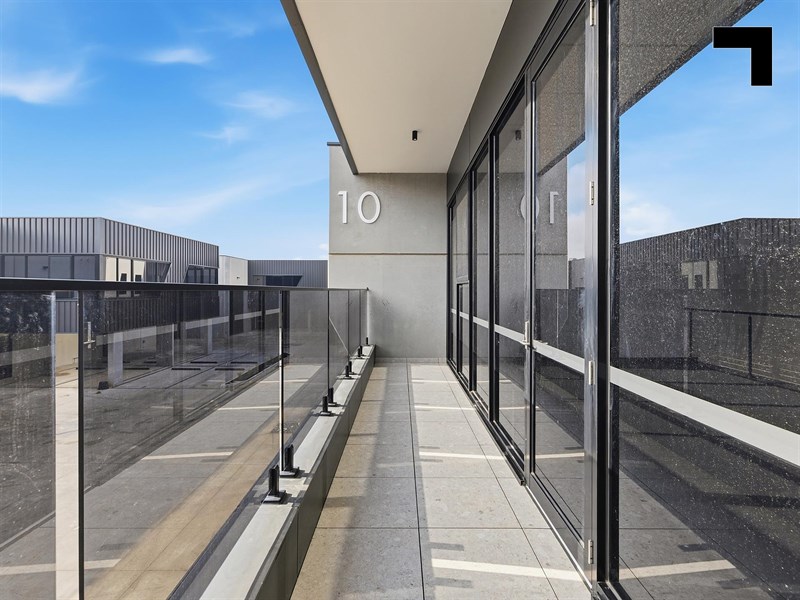
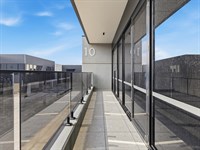
| Warehouse 10 | 210m² (62 sqm* 1st floor office + bonus 14 sqm* balcony &) |
N/A | Contact Agent | Contact Agent |
| Warehouse 11 | 210m² (62 sqm* 1st floor office + bonus 14 sqm* balcony &) |
N/A | Contact Agent | Contact Agent |
| Warehouse 12 [UNDER OFFER] | 210m² (Includes 1st floor office: 62 sqm* & 4 car spaces.) |
N/A | Contact Agent | Contact Agent |
| Warehouse 13 [SOLD] | 210m² (Includes 1st floor office: 62 sqm* & 4 car spaces.) |
N/A | Contact Agent | Contact Agent |
| Warehouse 14 [SOLD] | 420m² (Includes 1st floor office: 90 sqm* & 7 car spaces.) |
N/A | Contact Agent | Contact Agent |
| Warehouse 15 (Stage 2) [SOLD] | 309m² (Includes 1st floor office: 90 sqm* & 5 car spaces.) |
N/A | Contact Agent | Contact Agent |
| Warehouse 16 (Stage 2) [SOLD] | 282m² (Includes 5 car spaces.) |
N/A | Contact Agent | Contact Agent |
| Warehouse 17 (Stage 2) | 198m² (Includes 1st floor office: 57 sqm* & 4 car spaces.) |
N/A | Contact Agent | Contact Agent |
| Warehouse 18 (Stage 2) [UNDER OFFER] | 197m² (Includes 1st floor office: 57 sqm* & 4 car spaces.) |
N/A | Contact Agent | Contact Agent |
| Warehouse 19 (Stage 2) | 197m² (Includes 1st floor office: 57 sqm* & 4 car spaces.) |
N/A | Contact Agent | Contact Agent |
| Warehouse 20 (Stage 2) | 197m² (Includes 1st floor office: 57 sqm* & 4 car spaces.) |
N/A | Contact Agent | Contact Agent |
| Warehouse 21 (Stage 2) | 197m² (Includes 1st floor office: 57 sqm* & 4 car spaces.) |
N/A | Contact Agent | Contact Agent |
| Warehouse 22 (Stage 2) | 197m² (Includes 1st floor office: 57 sqm* & 4 car spaces.) |
N/A | Contact Agent | Contact Agent |
| Warehouse 23 (Stage 2) [SOLD] | 223m² (Includes 1st floor office: 74 sqm* & 4 car spaces.) |
N/A | Contact Agent | Contact Agent |
| Micro Warehouse 3 [SOLD] | 103m² (Incl. 41 sqm 1st floor office & 1 allocated car sp) |
N/A | Contact Agent | Contact Agent |
| Storage/Warehouse 4 [SOLD] | 79m² (Incl. 34.5 sqm mezzanine.) |
N/A | Contact Agent | Contact Agent |
Hint: Slide table sideways to view all information.
Description
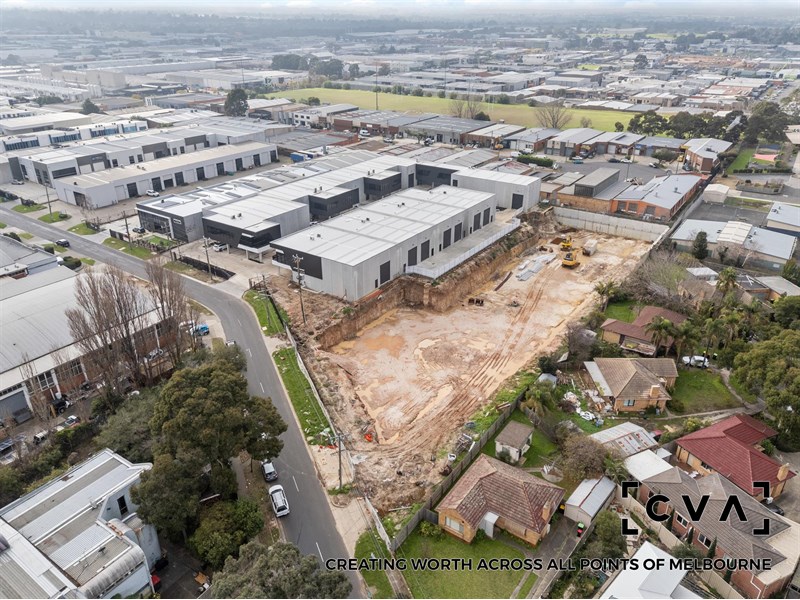
STAGE 1 – 65% SOLD | ONLY 5 UNITS REMAINING | COMPLETION JULY 2026*
STAGE 2 – COMPLETION Q2 2027*
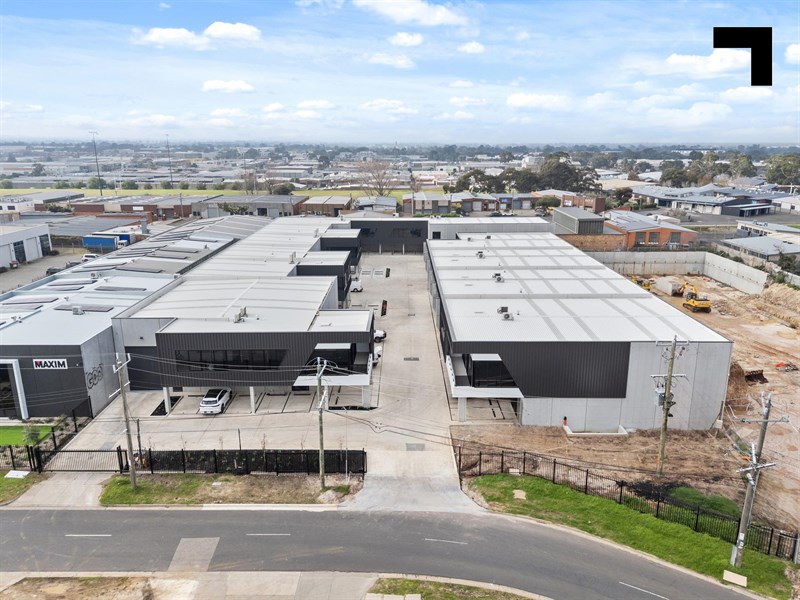
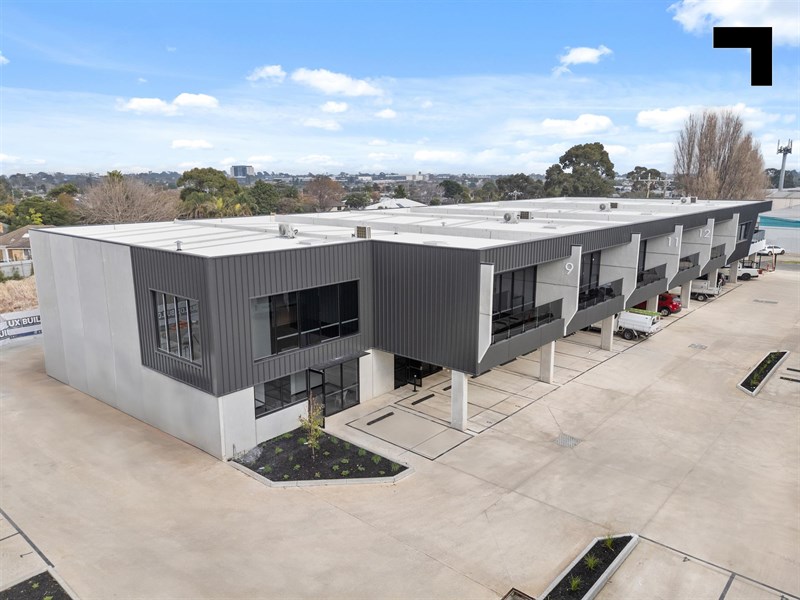
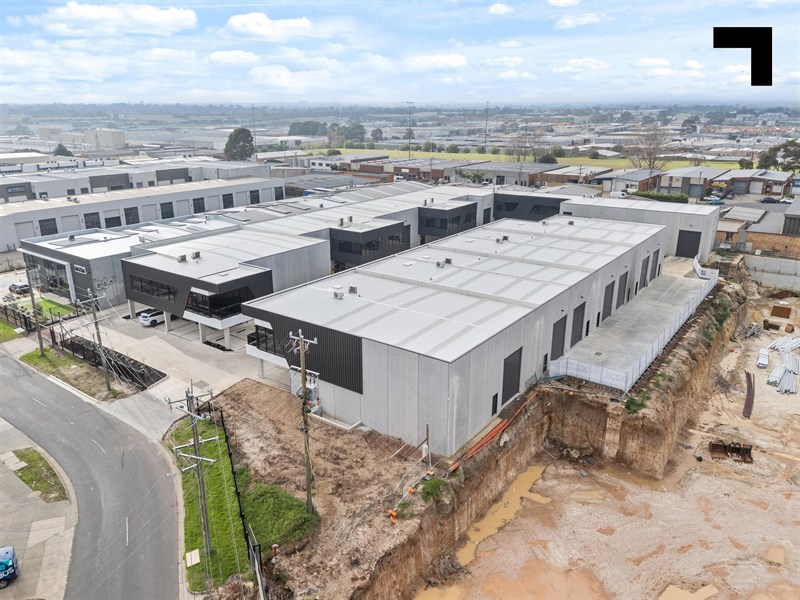
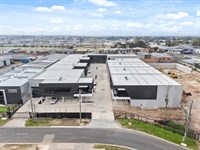
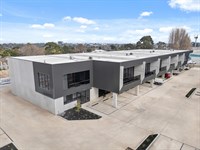
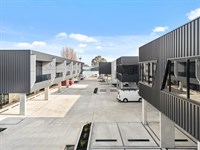
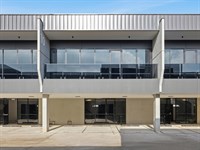
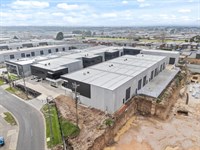
Bayside is about to welcome its newest premium business precinct with The Base Bayside — a cutting-edge commercial and industrial hub set to redefine workplace and storage solutions. Following the success of The Base Ringwood and The Base Mitcham, this latest edition will feature a diverse mix of office/warehouses, strata office suites, micro-warehousing and storage units – designed to meet the ever-growing demand for modern business and lifestyle spaces.
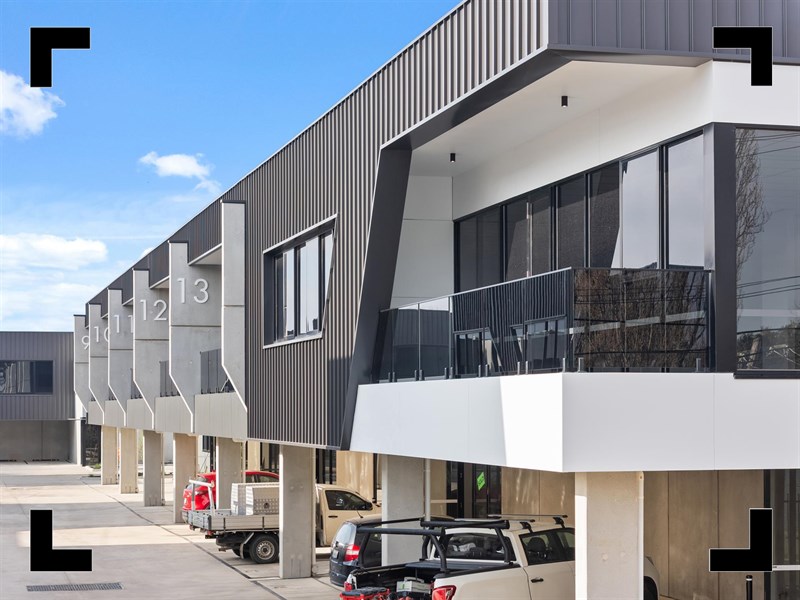
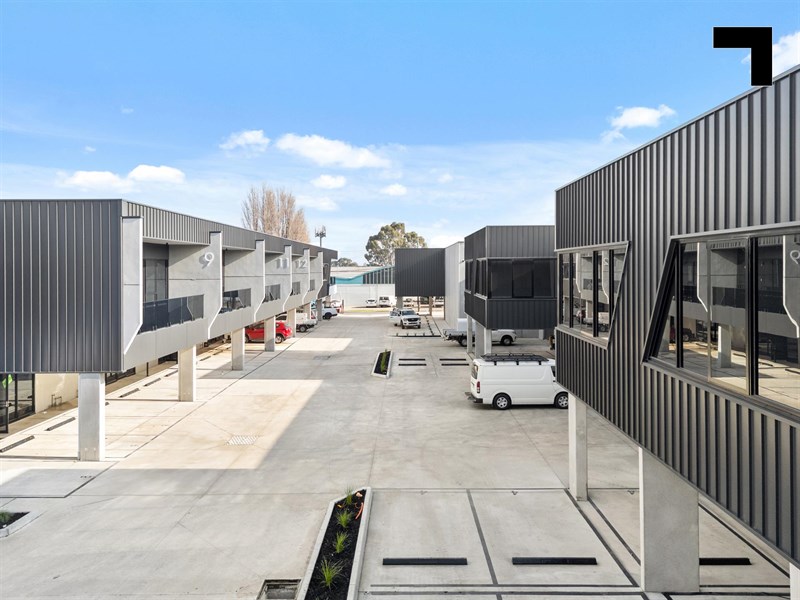
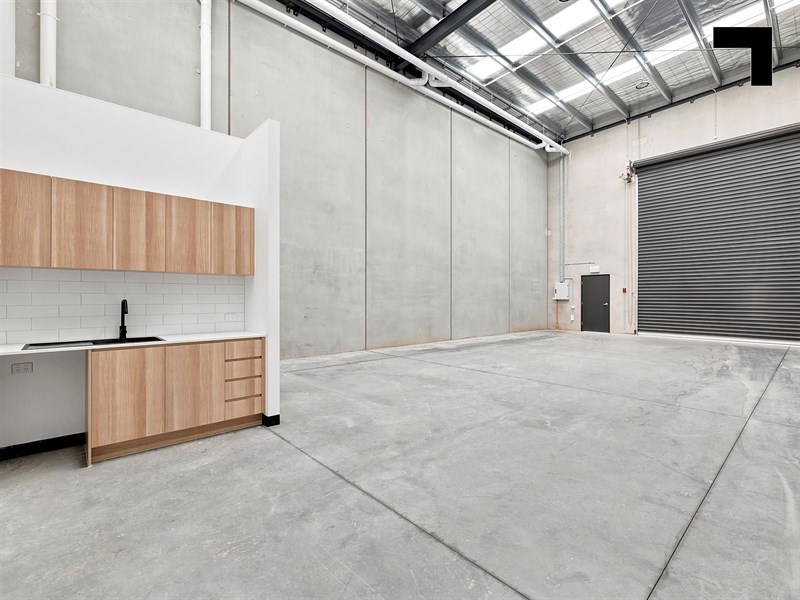
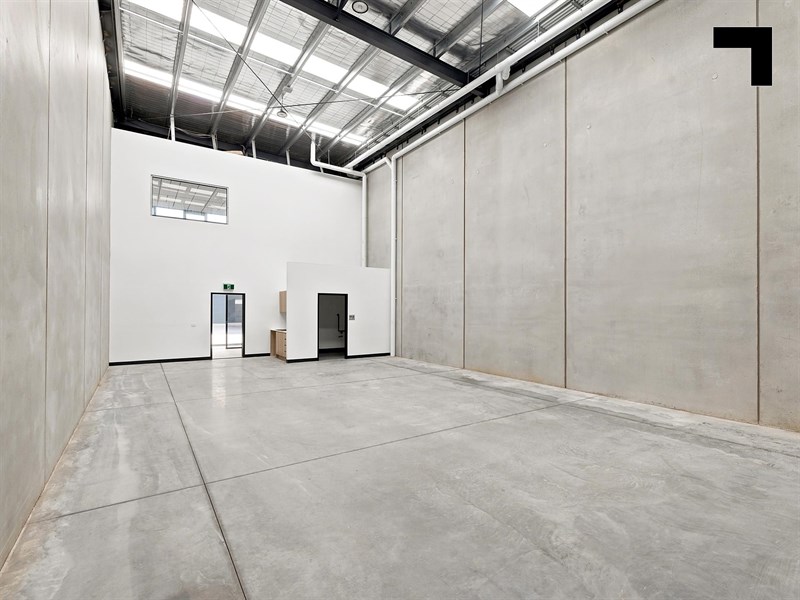
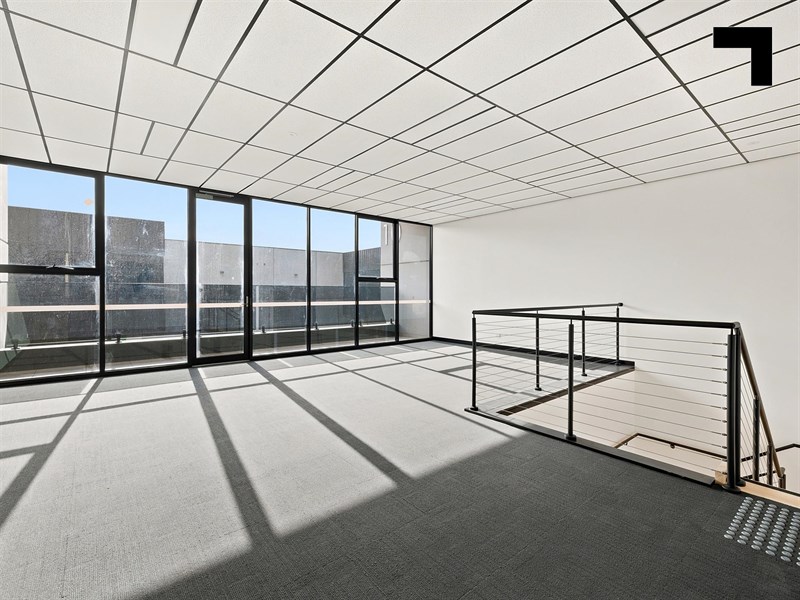
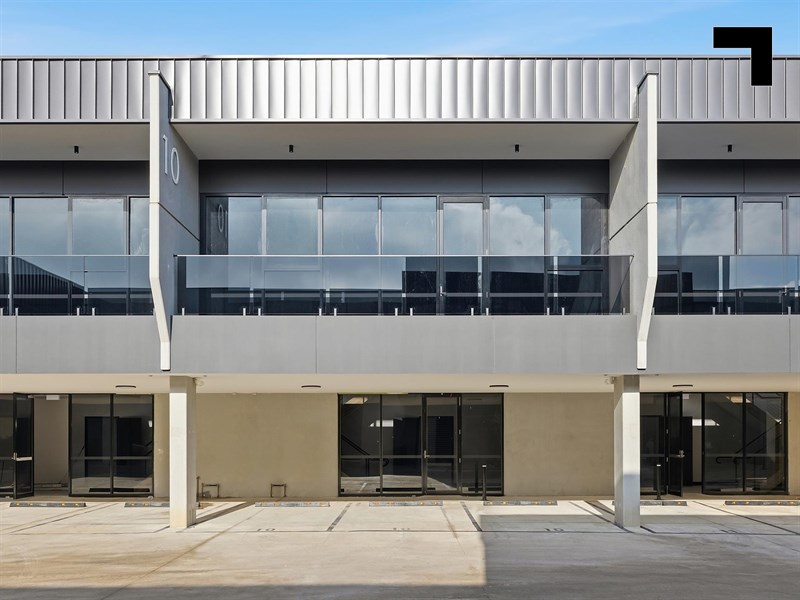
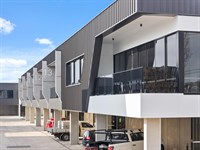
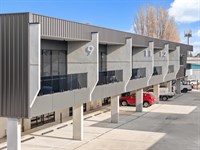
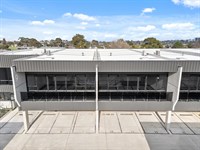
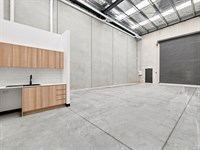
The Base Bayside combines high-quality architecture with practical functionality, delivering contemporary workspaces that rival Melbourne’s most desirable commercial precincts. Whether you need premium warehousing with container-height roller doors and high-clearance interiors, or stylish offices complete with private balconies, these spaces are purpose-built to support growth and performance. Every detail has been considered, from dual kitchenettes with stone benchtops and modern bathroom amenities to secure on-title parking, NBN readiness and three-phase power.
Office/Warehouses – Key Features:
- Sizes ranging from 197 – 499 sqm*
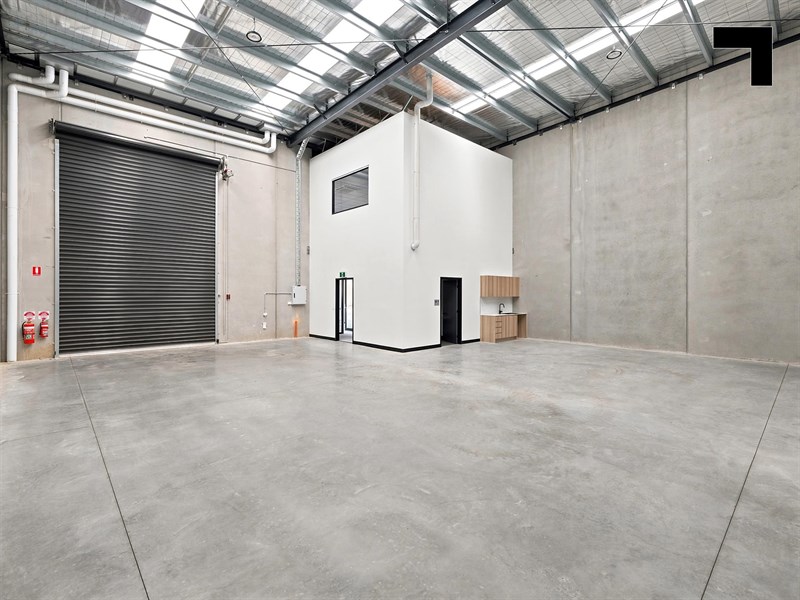
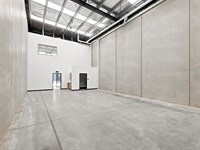
- High-clearance warehousing with functional layouts
- Separate office access and rear roller door entry (select units)
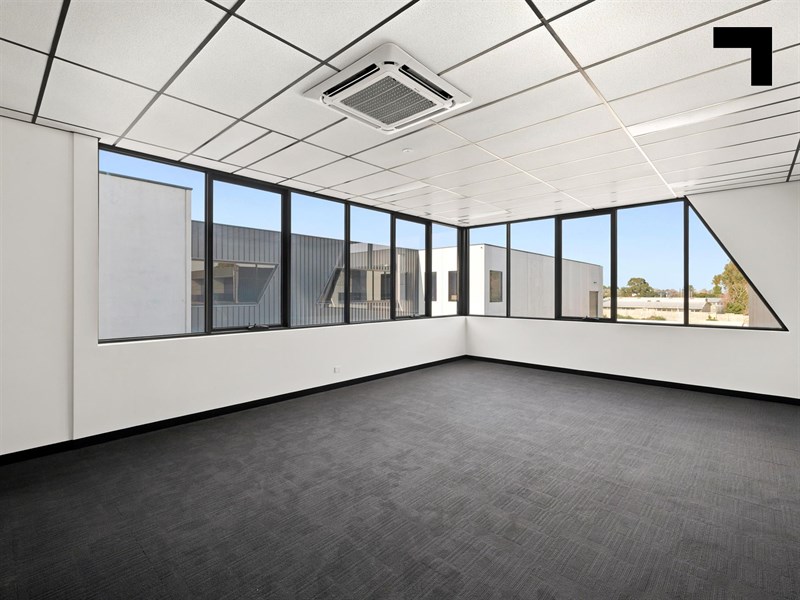
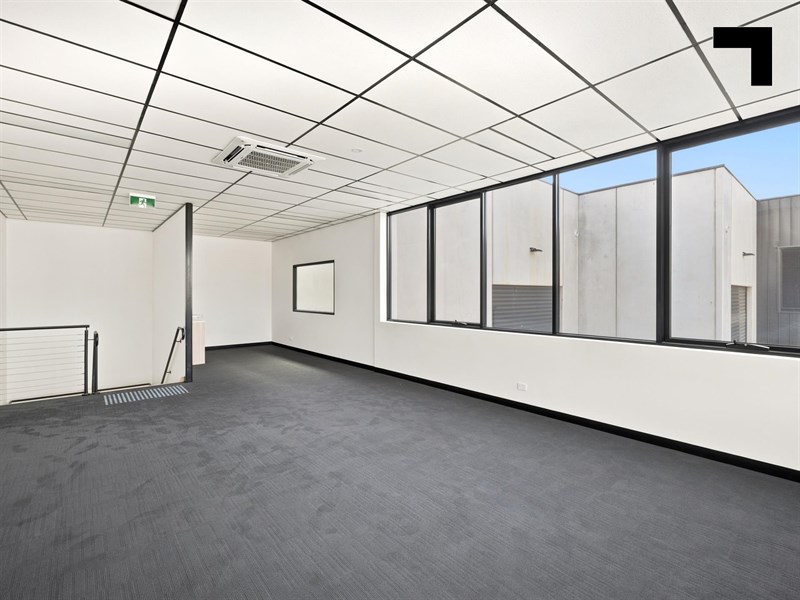
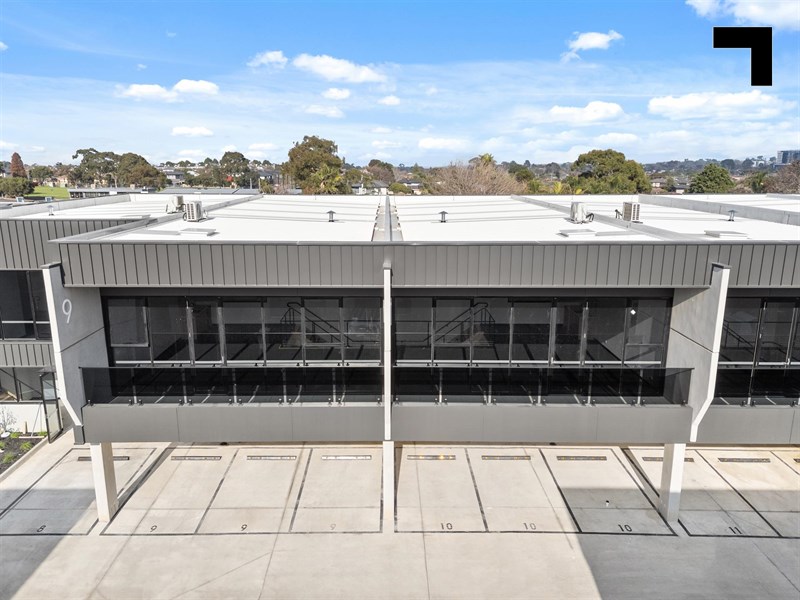
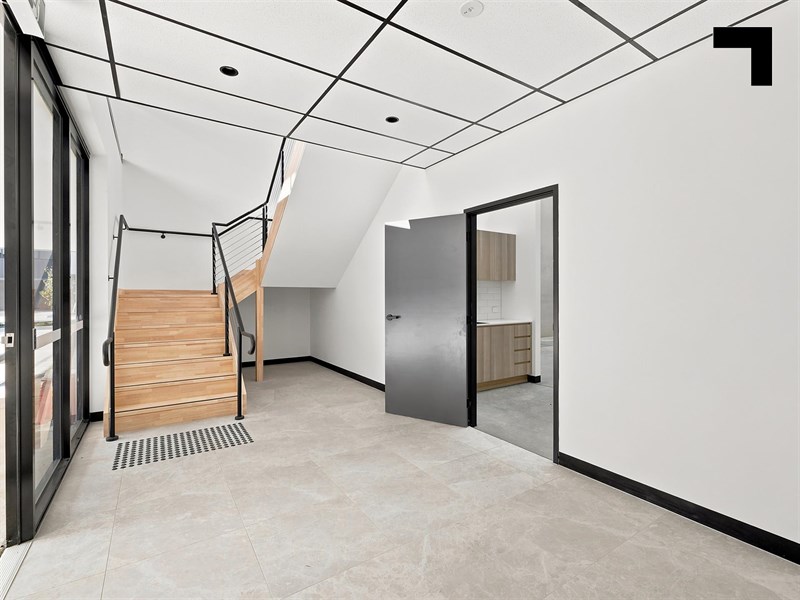
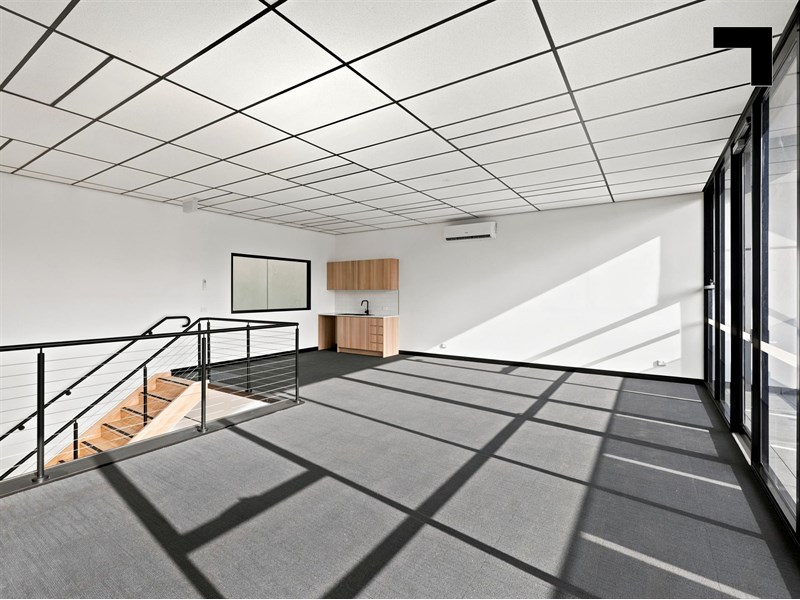
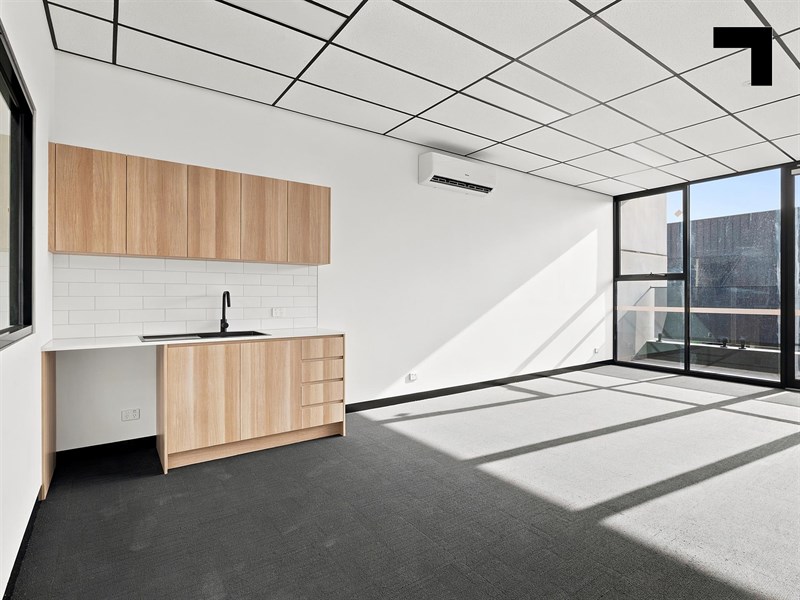
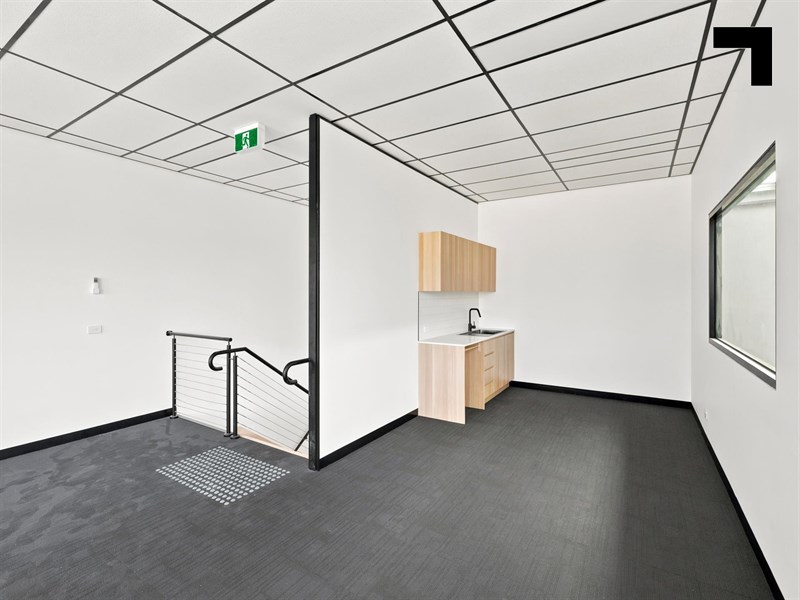
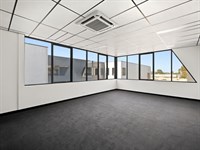
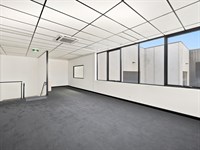
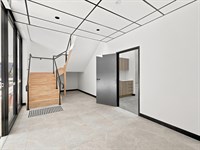
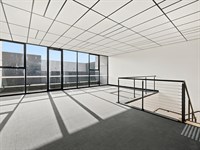
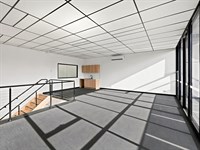
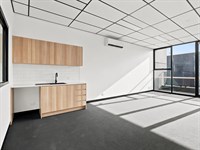
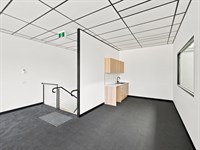
- Fully enclosed mezzanine offices with reverse cycle heating/cooling, suspended ceilings and LED lighting
- Dual kitchenettes with stone benchtops, matte black tapware and veneer cabinetry
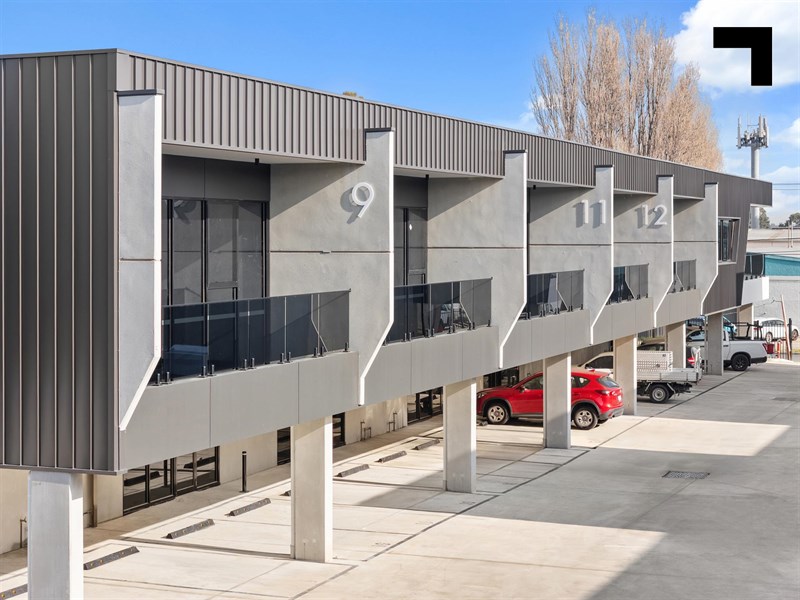
- Private glass-framed balconies (select units)
- Modern bathroom amenities, including disabled access and shower facilities
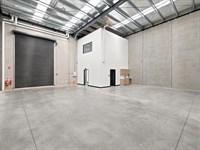
- Remote-controlled 5m* roller doors
- Average warehouse clearance of 7-7.5m*
- Secure gated estate with CCTV and security fencing
- Wide driveways for truck access and maneuverability
- On-Title car parking (some under mezzanine)
- NBN ready and three-phase power
Bayside has long been Melbourne’s lifestyle playground — and now it’s becoming a commercial hotspot. With The Base Bayside, you’ll be among the first to secure a place in this new wave of premium industrial and business opportunities in postcode 3192.
*Approx.
Pricing excludes GST
https://thebasebayside.com.au/
Additional Info
| Features |
|---|
| Age | Brand new - under construction. |
|---|---|
| Air Conditioner | Yes - in office areas. |
| Availability | Stage 1: July 2026* & Stage 2: Q2-2027. |
| Car Parking Fees | N/A. |
| Car Spaces | On Title. |
| Condition | Brand new and highly specified. |
| Floors | Concrete and carpet. |
| Height | 7-7.5m*. |
| Roller Doors | Yes - container height. |
| Wheel Chair Access | Yes - to ground floor only. |
| Zoning | Industrial 1 Zone. |
| Outgoings |
|---|
| Owners’ Corporation | TBA. |
|---|---|
| Council Rates | TBA. |
| Water Rates | TBA. |
Agent Details

Tim Cooney
M | 0468 860 737
T | (03) 9623 2582
E | [email protected]

Jordan Carroll
M | 0467 628 951
T | (03) 9623 2580
E | [email protected]