
AS NEAT AS A PIN
For Lease - 59 Paraweena Drive, Truganina
Industrial


Overview
| Property ID: | 20507 |
|---|---|
| Rent: | Contact Agent |
| Building: | 216 - 290m² |
|---|---|
| Zoning: | Industrial Zone 2 |
Components
| Name | Building | Land | Rent (p.a.) | Price |
|---|---|---|---|---|
| Unit 1 [UNDER OFFER] | 262m² (Includes 42.5m2* of 1st floor office & 5 parking s) |
N/A | Contact Agent | N/A |
| Unit 2 | 265m² (Includes 41sqm* of 1st floor office area + 4 onsit) |
N/A | Contact Agent | N/A |
| Unit 17 | 216m² (Includes 41m2* of 1st floor office & 4 parking spa) |
N/A | Contact Agent | N/A |
| Unit 6 [LEASED] | 290m² (includes 42.5sqm* of 1st floor office & 5 parking) |
N/A | Contact Agent | N/A |
| Unit 8 [LEASED] | 290m² (Includes 75m2* of 1st floor office area) |
N/A | Contact Agent | N/A |
| Unit 15 [LEASED] | 262m² (Includes 42.5m2* of 1st floor officer area) |
N/A | Contact Agent | N/A |
Hint: Slide table sideways to view all information.
Description
POINT OF INTEREST:
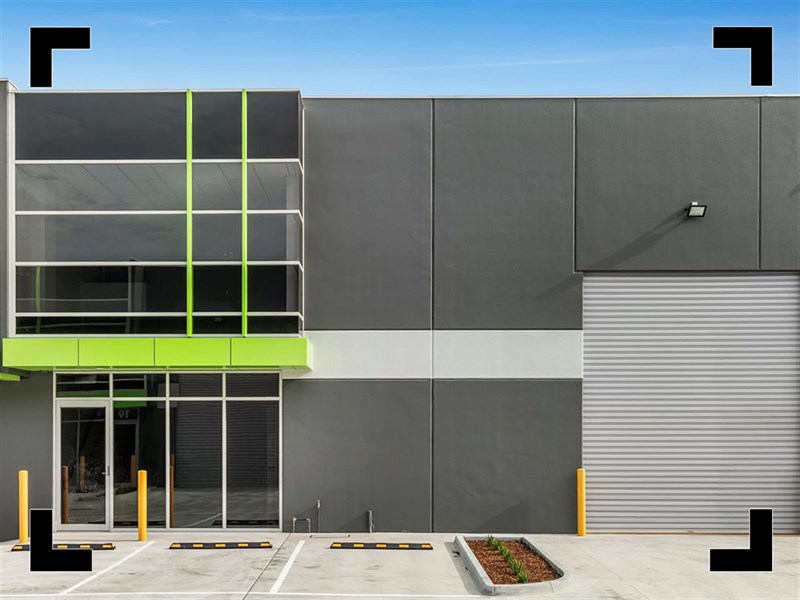
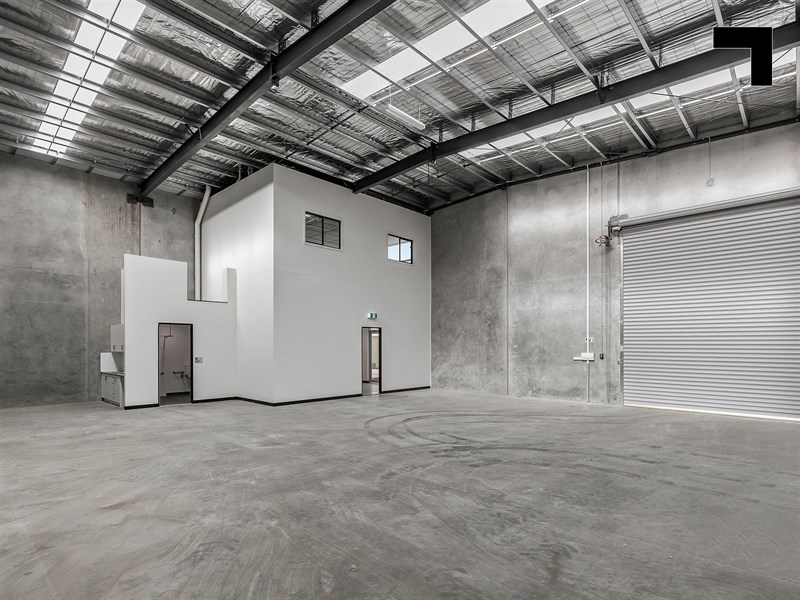
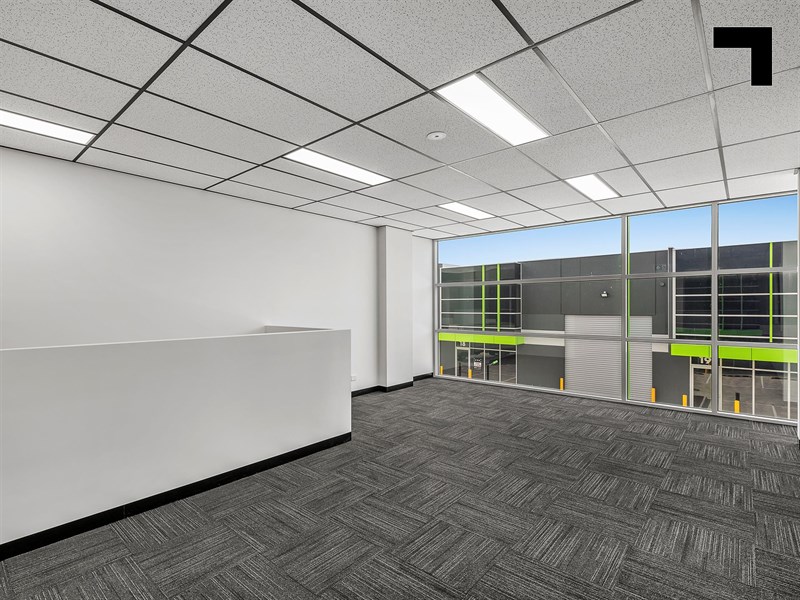
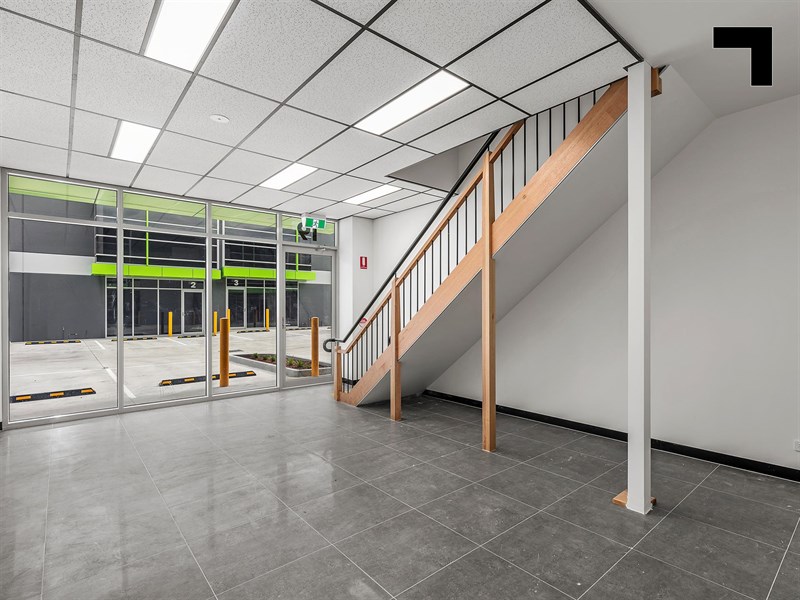
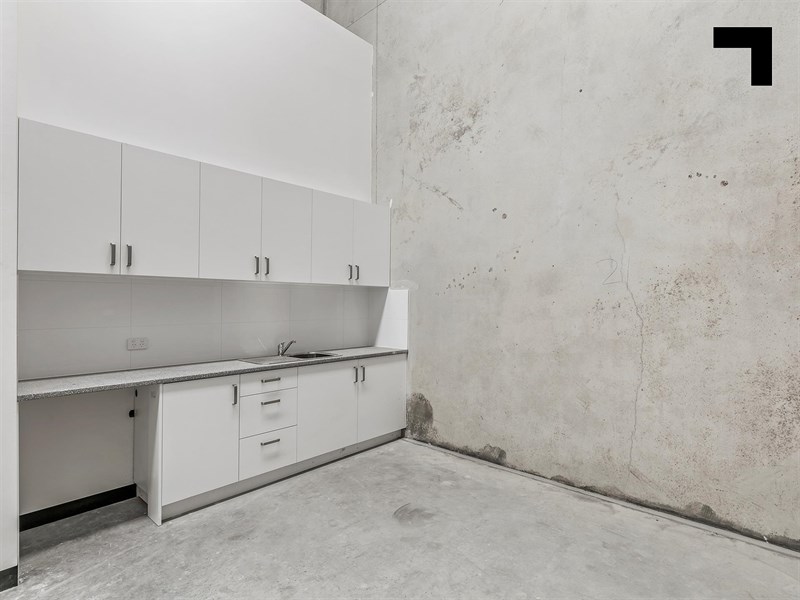
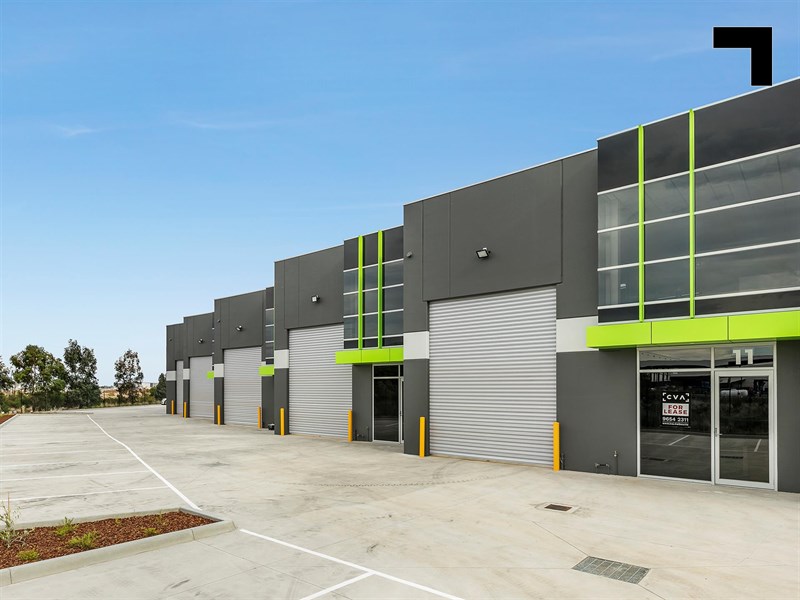
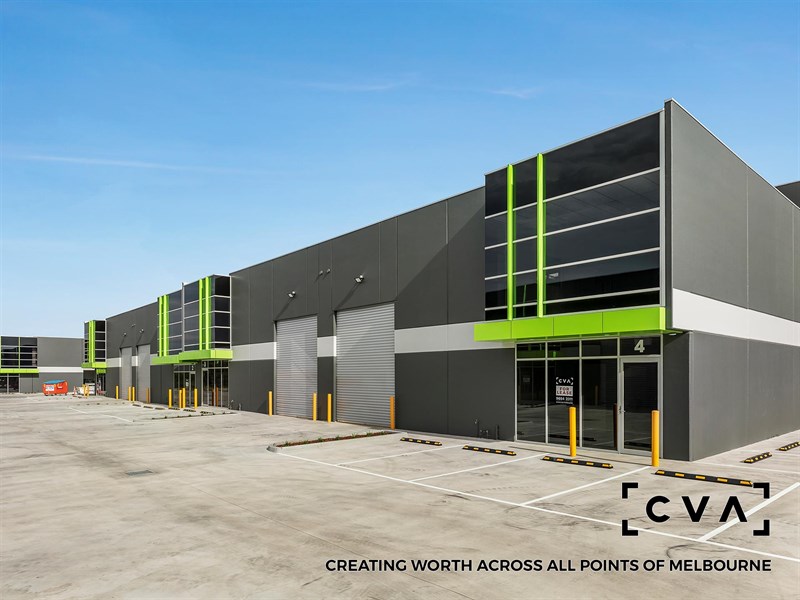
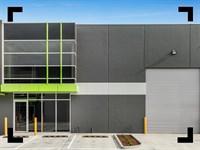
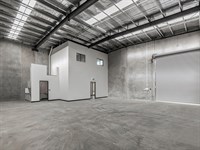
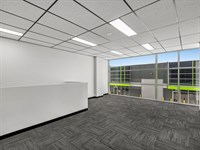
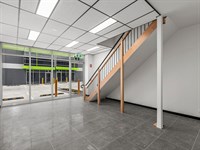
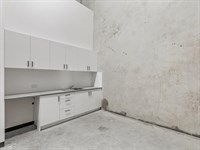
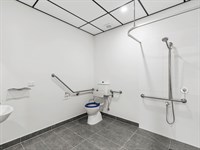
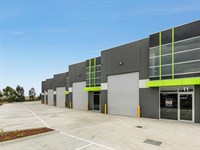
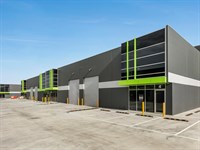
Built to accommodate small to medium businesses and exceptional truck access, 59 Paraweena Drive, Truganina is a modern industrial complex of situated minutes from Boundary Road the M80 Ring Road freeway. Each container height roller shutter door allows large vehicles in and out of the high clearance warehouse area. Presentable ground floor reception areas leads through to the staff amenities and continues to the warehouse while the 1st floor has exceptional natural light and the comfort of reverse cycle air-conditioning. And the best part. Parking is in abundance, with each unit enjoying an allocation that outperforms comparable properties in the area.
Unit 1
- Total building area 262 sqm*.
- Includes 42.5m2* of 1st floor office area.
- 5 Allocated parking spaces.
Unit 2
- Total building area 265 sqm*.
- Includes 42.5m2* of 1st floor office area.
- 5 Allocated parking spaces.
Unit 17
- Total building area 216 sqm*.
- Includes 41m2* of 1st floor office area.
- 4 Allocated parking spaces.
POINT OF VIEW:
The site is ideally located 600 m* from Boundary Road, 650 m* from Palmers Road and 2km* from Dohertys Road. This strategic location provides fantastic access to the Western Ring Road which is 5km* from the site and associated arterial linkages including the West Gate Freeway.
*Approx.
Pricing excludes GST
Additional Info
| Features |
|---|
| Age | Circa 2021 |
|---|---|
| Air Conditioner | Yes, within office area |
| Availability | Immediately |
| Car Spaces | 5 |
| Condition | Excellent |
| Floors | Concrete, tiles and Carpet throughout |
| Height | 7 metres approximately |
| Lifts | Not appilcable |
| Roller Doors | Container Height Roller Shutter Door |
| Sprinklers | Not appilcable |
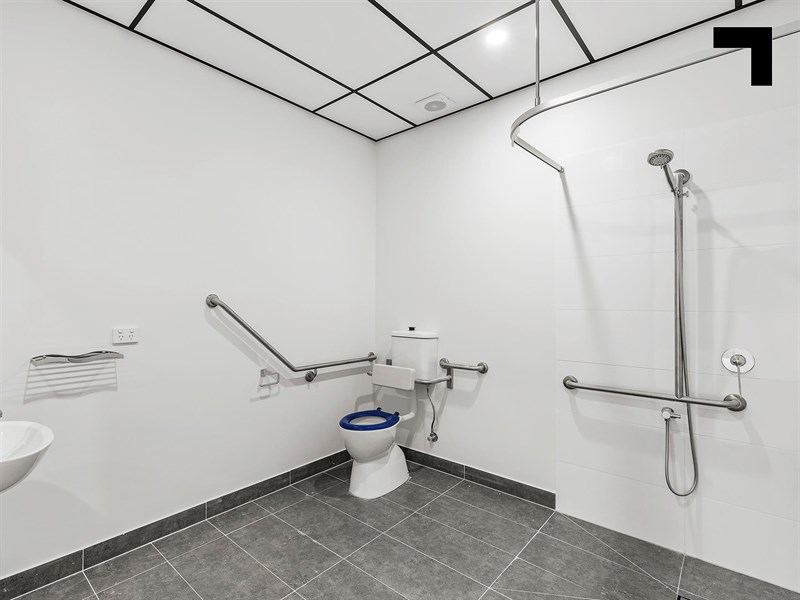
| Wheel Chair Access | To all ground floor areas |
| Zoning | Industrial Zone 2 |
| Outgoings |
|---|
| Owners’ Corporation | $2,600.00p.a. approx |
|---|---|
| Building Insurance | $500.00p.a. approx |
| Council Rates | $3,150.00p.a. approx |
| Water Rates | $1,200.00p.a. approx |
| Essential Safety Measures | $400.00p.a. approx |
| A/C Maintenance | $600.00p.a. approx |
| Other Charges | Roller shutter door & gutter cleaning maintenance $700.00p.a. approx |
Agent Details

Anders Skoglund
M | 0409 101 022
T | (03) 9623 2588
E | [email protected]

Domenic Sgambellone
M | 0418 327 676
T | (03) 9623 2559
E | [email protected]