
THE BASE BAYSIDE - WORK / STORE / PLAY
For Sale – Vacant Possession - The BASE, Bayside, LOWER LVL/10-20 Christensen Street, Cheltenham
Industrial

Overview
| Property ID: | 20755 |
|---|---|
| Price: | Contact Agent |
| Building: | 63 - 175m² |
|---|---|
| Zoning: | Industrial 1 Zone. |
Components
| Name | Building | Land | Rent (p.a.) | Price |
|---|---|---|---|---|
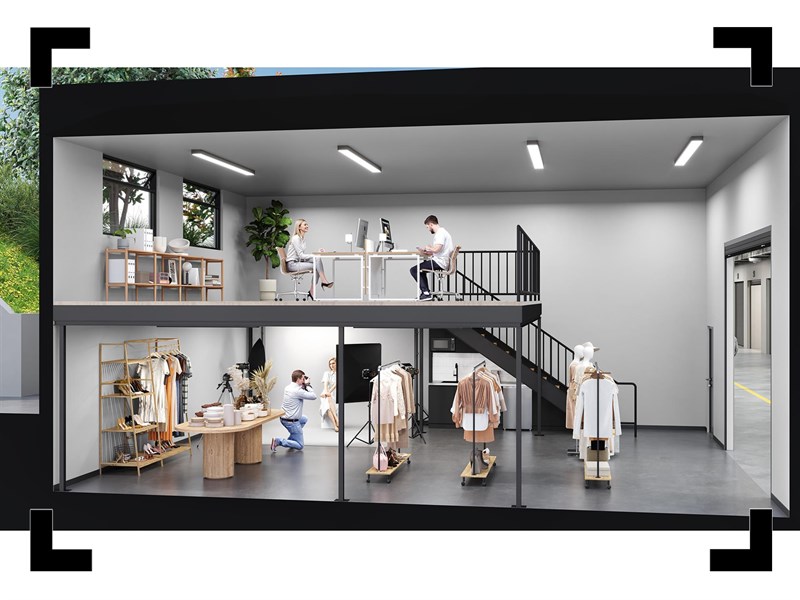
| Micro Warehouse 1 | 175m² (Incl. 67 sqm 1st floor office & 1 allocated car sp) |
N/A | N/A | Contact Agent |
| Micro Warehouse 2 | 130m² (Incl. 52 sqm 1st floor office & 1 allocated car sp) |
N/A | N/A | Contact Agent |
| Micro Warehouse 3 [SOLD] | 103m² (Incl. 41 sqm 1st floor office & 1 allocated car sp) |
N/A | N/A | Contact Agent |
| Micro Warehouse 4 | 104m² (Incl. 41.5 sqm 1st floor office & 1 allocated car) |
N/A | N/A | Contact Agent |
| Micro Warehouse 5 | 116m² (Incl. 46 sqm 1st floor office & 1 allocated car sp) |
N/A | N/A | Contact Agent |
| Micro Warehouse 6 | 116m² (Incl. 46 sqm 1st floor office & 1 allocated car sp) |
N/A | N/A | Contact Agent |
| Micro Warehouse 7 | 108m² (Incl. 43 sqm 1st floor office & 1 allocated car sp) |
N/A | N/A | Contact Agent |
| Micro Warehouse 8 [SOLD] | 108m² (Incl. 43 sqm 1st floor office & 1 allocated car sp) |
N/A | N/A | Contact Agent |
| Micro Warehouse 9 | 139m² (Incl. 39.5 sqm 1st floor office & 1 allocated car) |
N/A | N/A | Contact Agent |
| Micro Warehouse 10 | 102m² (Incl. 41 sqm 1st floor office & 1 allocated car sp) |
N/A | N/A | Contact Agent |
| Storage/Warehouse 1 | 77m² (Incl. 27 sqm mezzanine.) |
N/A | N/A | Contact Agent |
| Storage/Warehouse 2 | 76m² (Incl. 26.5 sqm mezzanine.) |
N/A | N/A | Contact Agent |
| Storage/Warehouse 3 | 73m² (Incl. 31.5 sqm mezzanine.) |
N/A | N/A | Contact Agent |
| Storage/Warehouse 4 [SOLD] | 79m² (Incl. 34.5 sqm mezzanine.) |
N/A | N/A | Contact Agent |
| Storage/Warehouse 5 | 70m² (Incl. 24.5 sqm mezzanine.) |
N/A | N/A | Contact Agent |
| Storage/Warehouse 6 | 87m² (Incl. 37.5 sqm mezzanine.) |
N/A | N/A | Contact Agent |
| Storage/Warehouse 7 | 81m² (Incl. 35 sqm mezzanine.) |
N/A | N/A | Contact Agent |
| Storage/Warehouse 8 | 63m² (Incl. 22 sqm mezzanine.) |
N/A | N/A | Contact Agent |
| Storage/Warehouse 9 | 87m² (Incl. 37.5 sqm mezzanine.) |
N/A | N/A | Contact Agent |
| Storage/Warehouse 10 | 89m² (Incl. 38.5 sqm mezzanine.) |
N/A | N/A | Contact Agent |
| Storage/Warehouse 11 | 106m² (Incl. 43.5 sqm mezzanine.) |
N/A | N/A | Contact Agent |
| Storage/Warehouse 12 | 97m² (Incl. 40 sqm mezzanine.) |
N/A | N/A | Contact Agent |
| Storage/Warehouse 13 | 86m² (Incl. 28.5 sqm mezzanine.) |
N/A | N/A | Contact Agent |
| Storage/Warehouse 14 | 86m² (Incl. 28.5 sqm mezzanine.) |
N/A | N/A | Contact Agent |
Hint: Slide table sideways to view all information.
Description
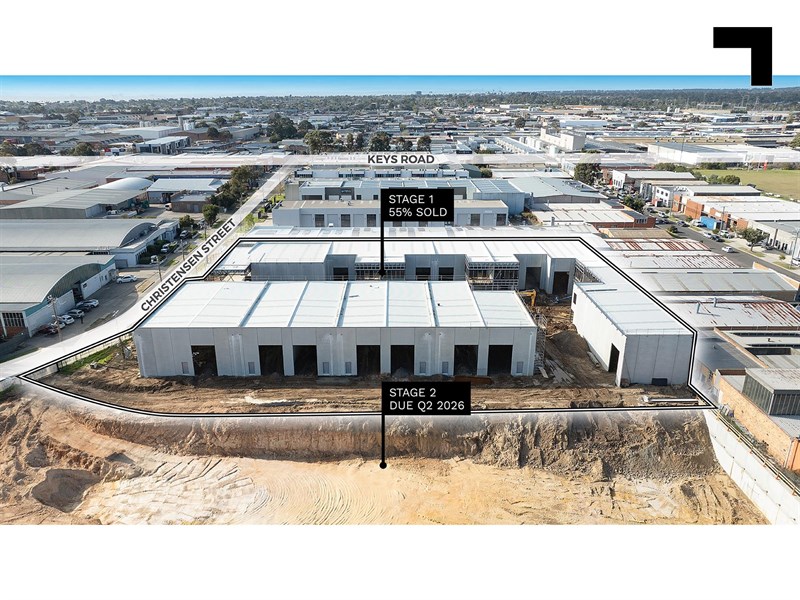
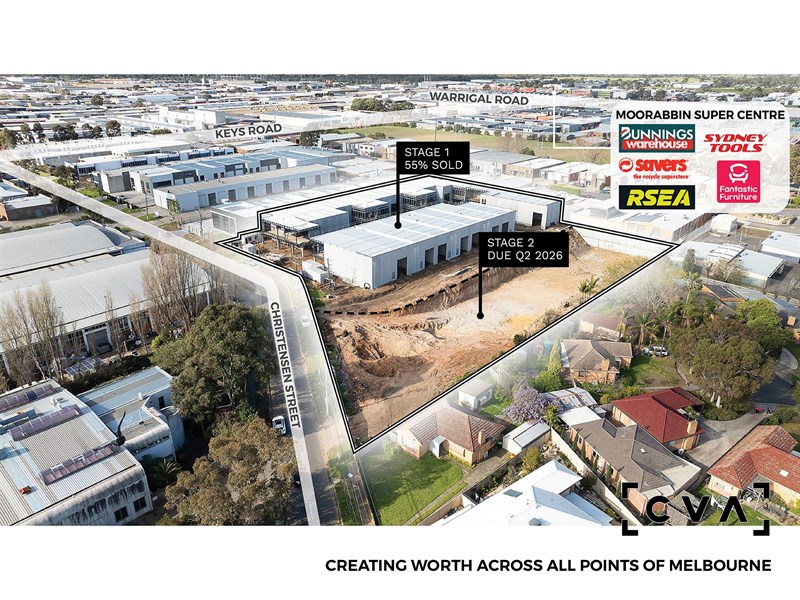
CONSTRUCTION UNDERWAY.
POINT OF INTEREST:
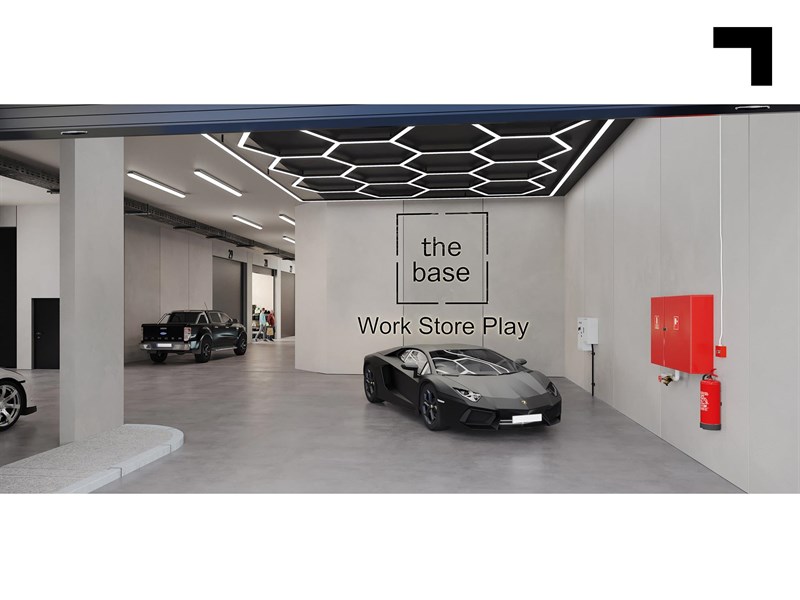
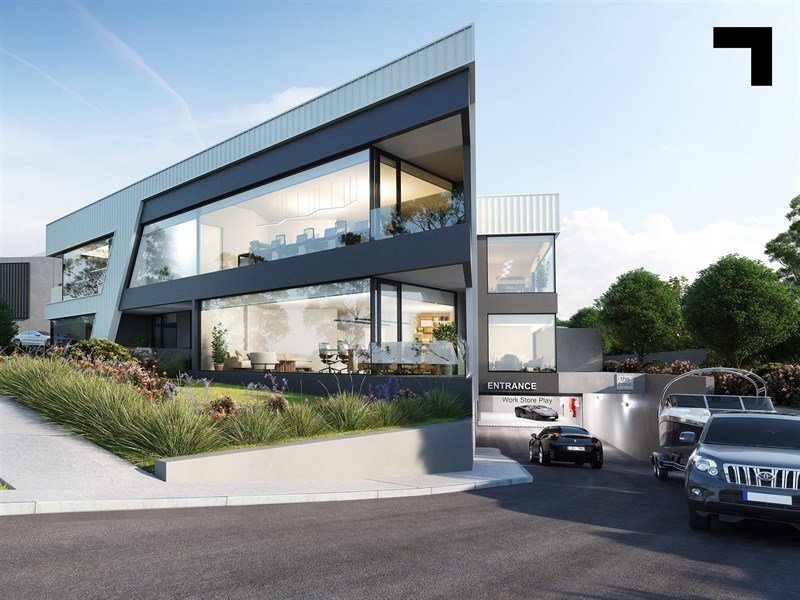
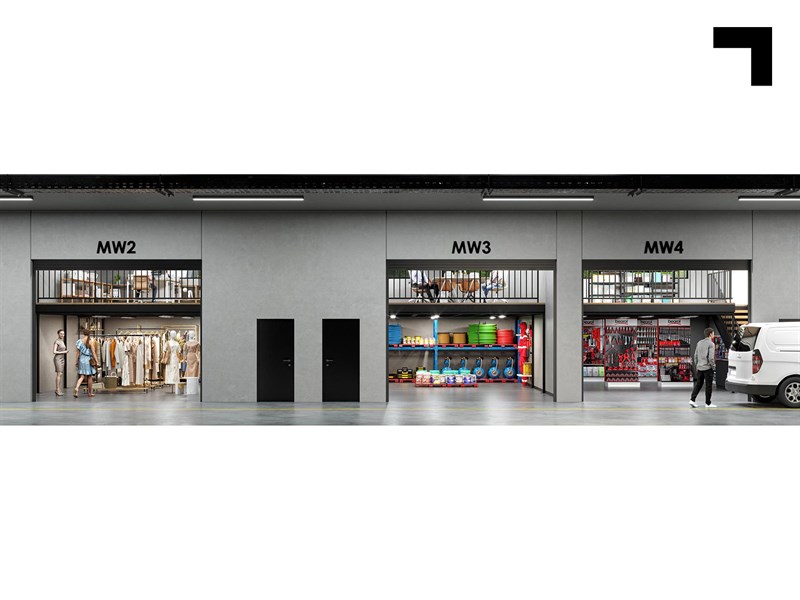
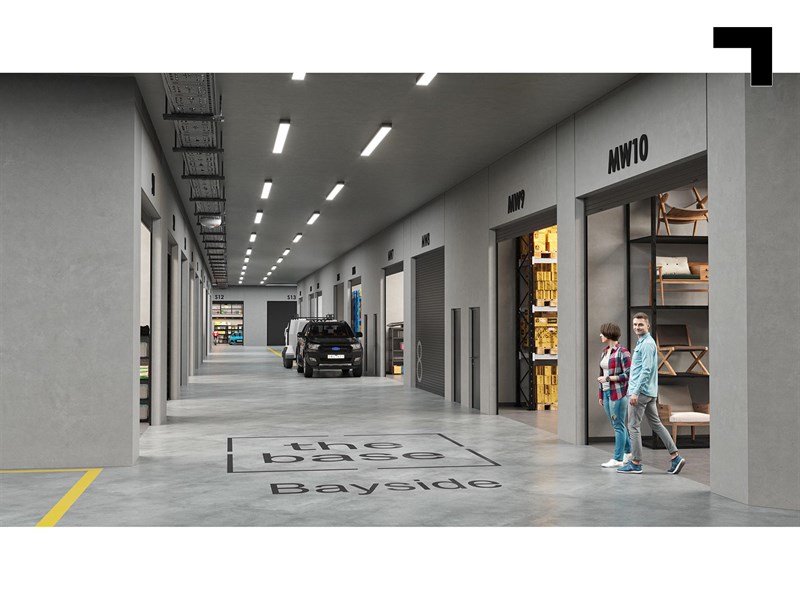
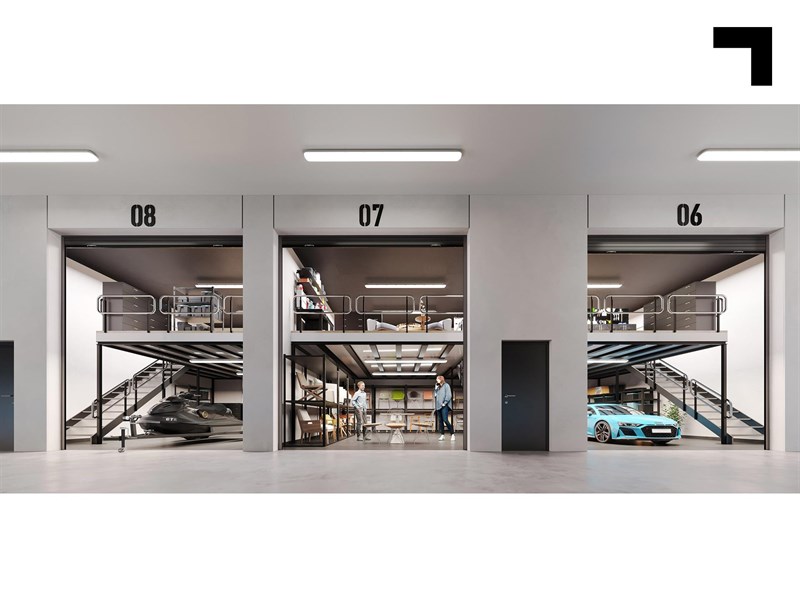
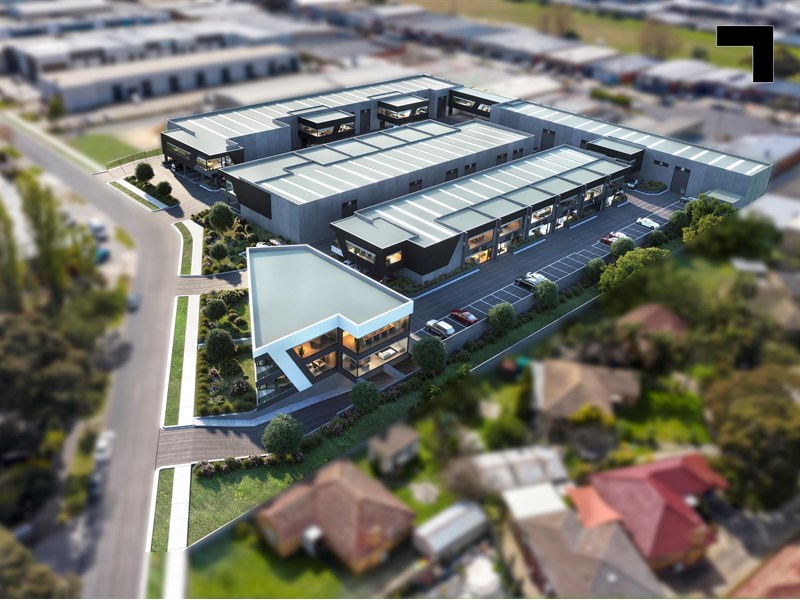
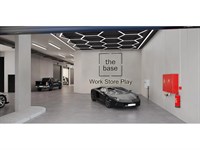
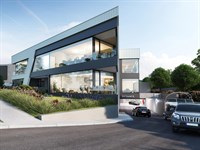
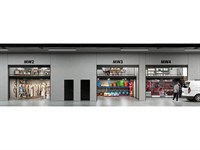
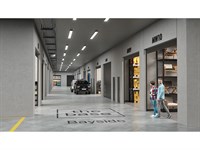
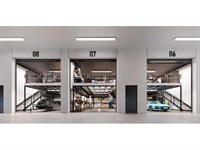
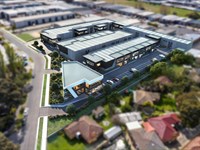
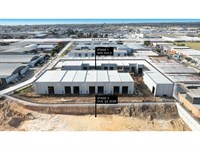
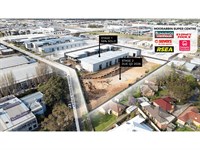
Christensen Street is about to be home to Bayside's premium business park, split up between office/warehouses, strata office suites, habitable micro warehousing and storage warehouses. "The Base" provides a high-tech hub of industrial and commercial spaces for business and leisure. In an area known for jet skis, caravans, vintage cars, and (of course) golf gear, the below-ground storage units are built to complement each other for a custom combination. They also double as a strategic entry-level investment to claim one as your own, particularly when you look at the strong yields of 5-6% and positive capital growth opportunities. For the business user, the habitable micro warehouses are perfectly suited for business use with natural light / openable windows for fresh air and kitchenettes across all units. A variety of mezzanine options provide the perfect platform to set up the office to drive sales, or simply house work vehicles, tools, machinery, or e-commerce stock.
Habitable Micro Warehouse / Storage Warehouses:
- Sizes ranging from 63 sqm* - 175 sqm*.
- Triple the security with with entry gate, driveway entry roller door & individual roller door access - all remote access.
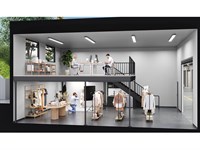
- Habitable micro warehouses with mezzanine suitable for office with natural light / openable windows and fresh air and kitchenettes.
- Storage warehouses with open structural mezzanine floor with 3kpa weight loading.
- Ultra-wide 6 metre driveways.
- Generous 4.7m* internal store warehouse height.
- Combine units to create larger areas (only available prior to construction starting).
- 24/7 access to your unit monitored by CCTV recorded footage with mobile app.
- Energy efficient sensor LED lighting to keep power costs to a minimum.
- Dust free concrete floor finish to common areas.
- Single phase 20amp power supply to each unit.
- Individually metered.
- EV charger outlet/power upgrades considered subject to developer assessment.
- Allocated and visitor car parks.
- Communal meeting room.
- Fully equipped shared kitchenette with instant electric hot water system.
- Two sets of communal bathroom and shower facilities.
POINT OF VIEW:
The Bayside bubble refers to those in the know — and you’re about to be one of the privy few who are catching on to the commercial potential of 3192.
*Approx.
Pricing excludes GST
https://thebasebayside.com.au/
Additional Info
| Features |
|---|
| Age | Brand new - under construction. |
|---|---|
| Availability | Construction commenced, completion estimated late 2027. |
| Car Parking Fees | N/A |
| Car Spaces | Micro-Warehouses: On Title, Storage Warehouses: Shared. |
| Condition | Brand new with modern amenities. |
| Floors | Concrete. |
| Height | 4.7 metres*. |
| Lifts | Yes - From Basement Car Park to Office Suites. |
| Roller Doors | Communal security door and individual roller doors. |
| Wheel Chair Access | Yes. |
| Zoning | Industrial 1 Zone. |
| Outgoings |
|---|
| Owners’ Corporation | TBA. |
|---|---|
| Council Rates | TBA. |
| Water Rates | TBA. |
Agent Details

Tim Cooney
M | 0468 860 737
T | (03) 9623 2582
E | [email protected]

Jordan Carroll
M | 0467 628 951
T | (03) 9623 2580
E | [email protected]