
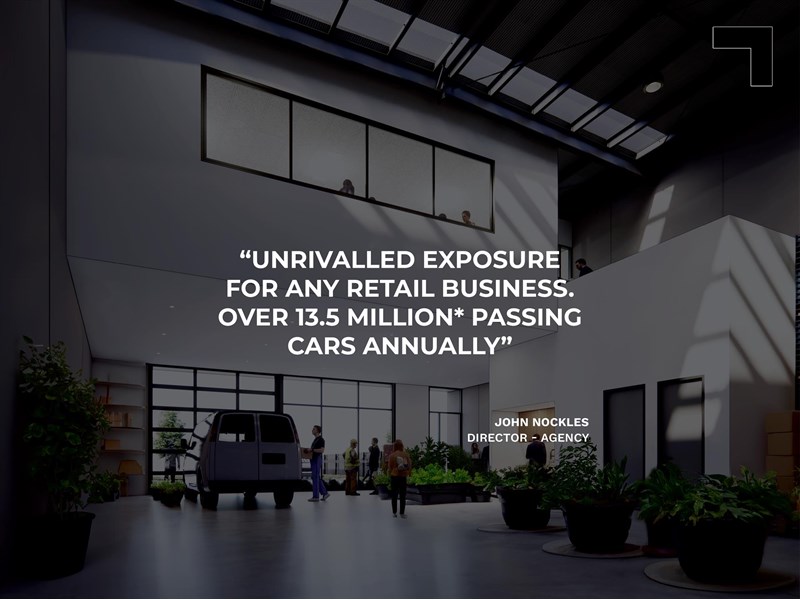
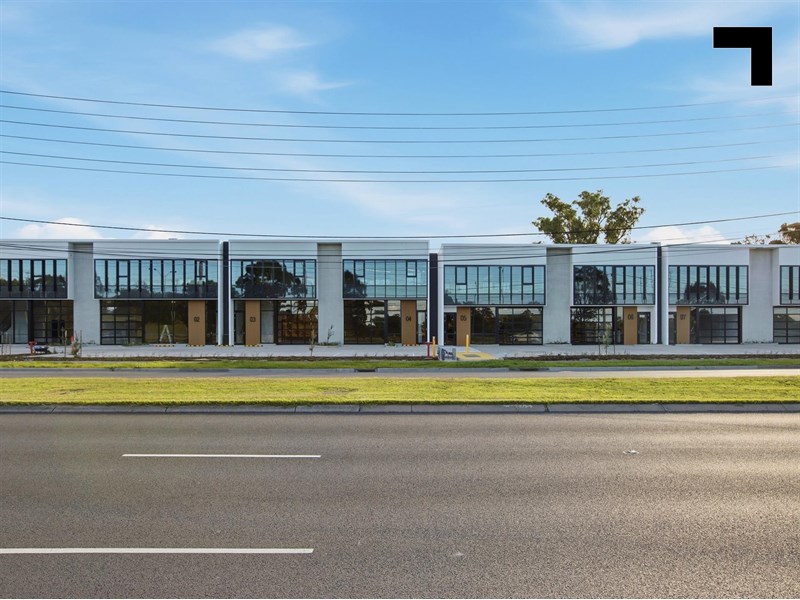
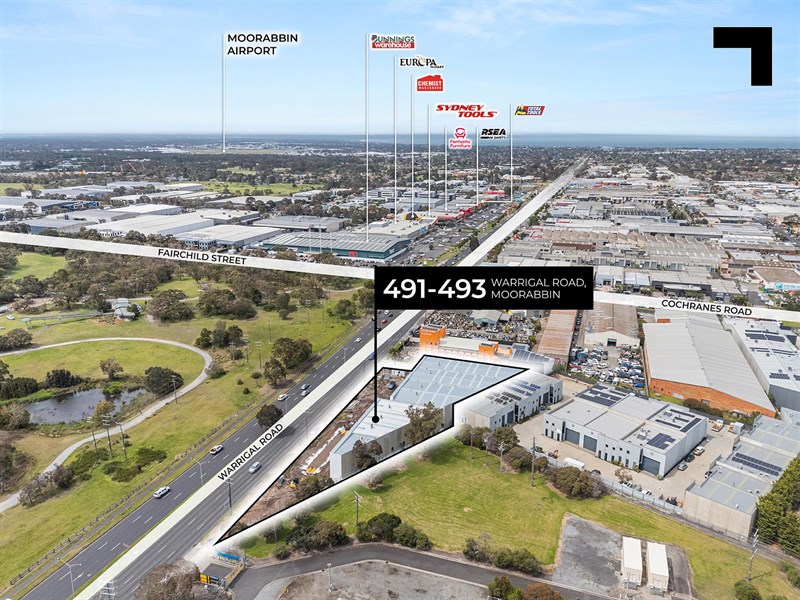
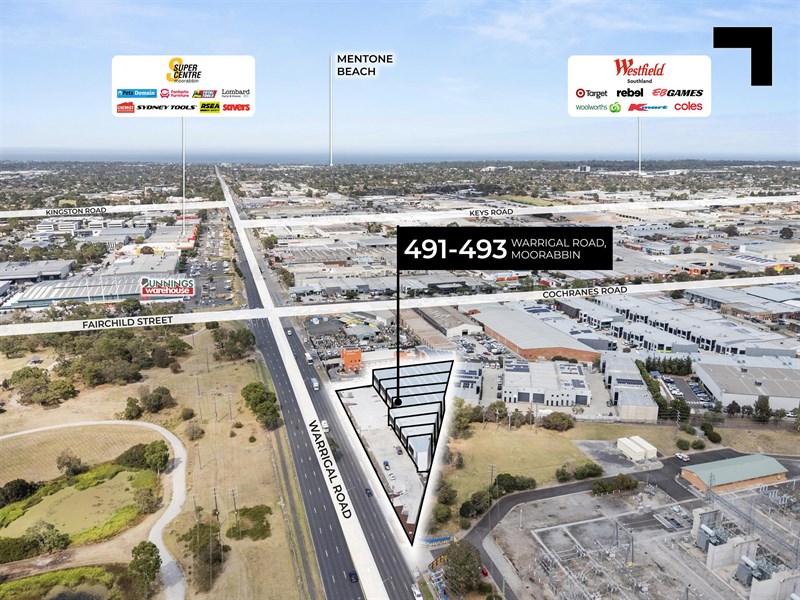
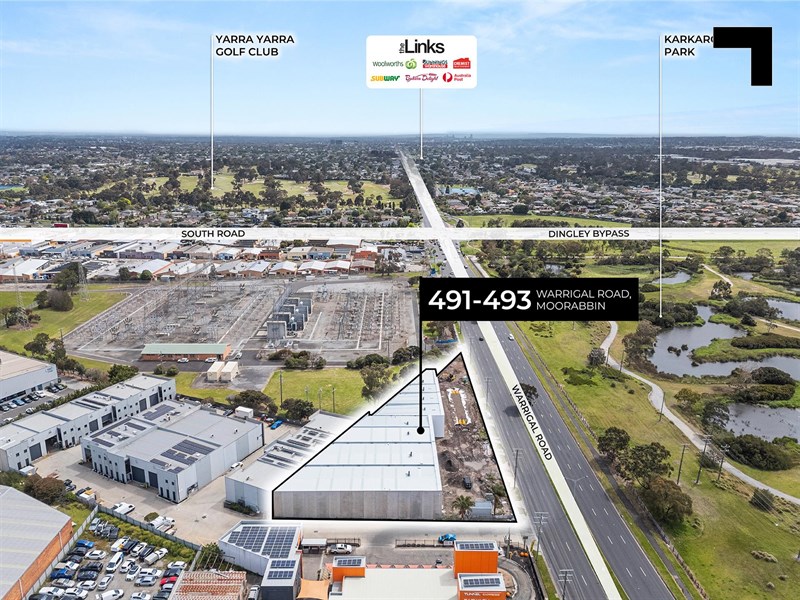
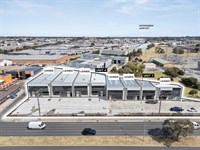
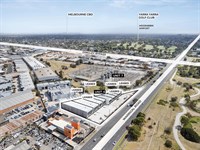
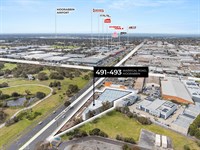
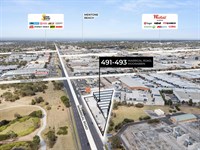
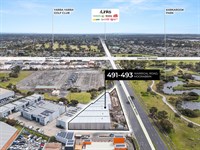
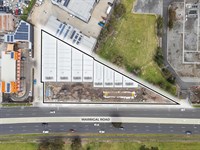
Attention Retailers: Unrivalled Exposure To Over 13.5 million* passing cars annually.
For Lease - 491-493 Warrigal Road, Moorabbin
Industrial, Retail, Showroom

Overview
| Property ID: | 20784 |
|---|---|
| Rent: | Contact Agent |
| Building: | 173 - 664m² |
|---|---|
| Zoning: | Industrial 1 Zoning. |
Components
| Name | Building | Land | Rent (p.a.) | Price |
|---|---|---|---|---|
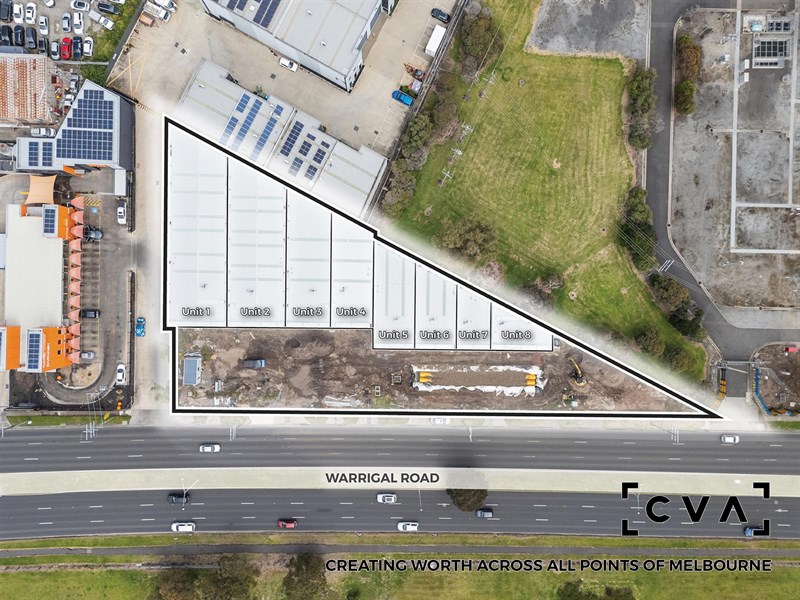
| Unit 1 [LEASED] | 664m² (1st floor office: 136 sqm*. 9 Cars. 9m* height.) |
N/A | Contact Agent | N/A |
| Unit 2 [LEASED] | 574m² (1st floor office: 135 sqm*. 7 Cars. 9m* height.) |
N/A | Contact Agent | N/A |
| Unit 3 [LEASED] | 380m² (1st Floor office: 99 sqm*. 5 Cars. 9m* height.) |
N/A | Contact Agent | N/A |
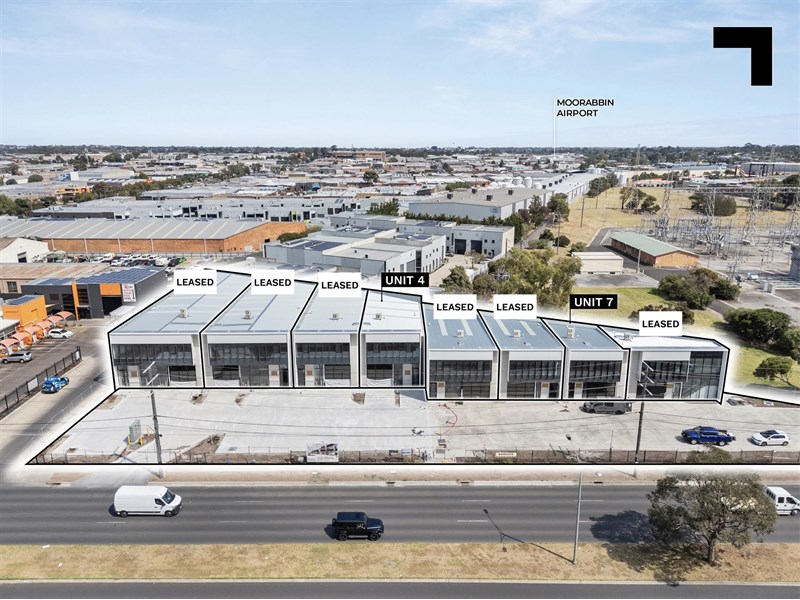
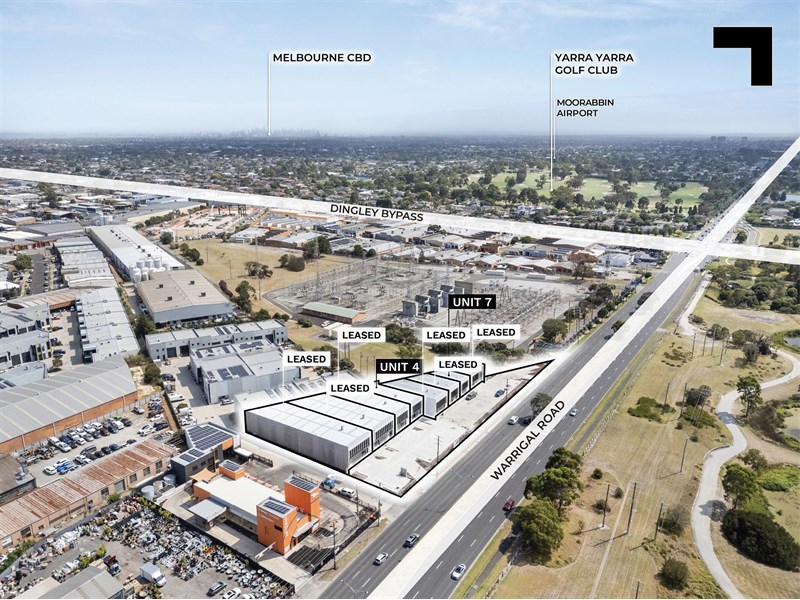
| Unit 4 | 329m² (1st floor office: 99 sqm*. 5 Cars. 9m* height.) |
N/A | Contact Agent | N/A |
| Unit 5 [LEASED] | 283m² (1st floor office: 77 sqm*. 4 cars. 8m* height.) |
N/A | Contact Agent | N/A |
| Unit 6 [LEASED] | 234m² (1st floor office: 76 sqm*. 4 Cars. 8m* height.) |
N/A | Contact Agent | N/A |
| Unit 7 | 188m² (1st floor office: 94 sqm*. 3 cars. 8m* height.) |
N/A | Contact Agent | N/A |
| Unit 8 [LEASED] | 173m² (1st floor office: 80 sqm*. 4 Cars. 8m* height.) |
N/A | Contact Agent | N/A |
Hint: Slide table sideways to view all information.
Description
ONLY 2 SHOWROOM / WAREHOUSES REMAINING.
POINT OF INTEREST:
Get ready to position your business alongside Australia’s biggest brands in one of the South’s most sought-after retail locations. Withover 13.5 million cars** passing annually, your business will be in the spotlight every single day.
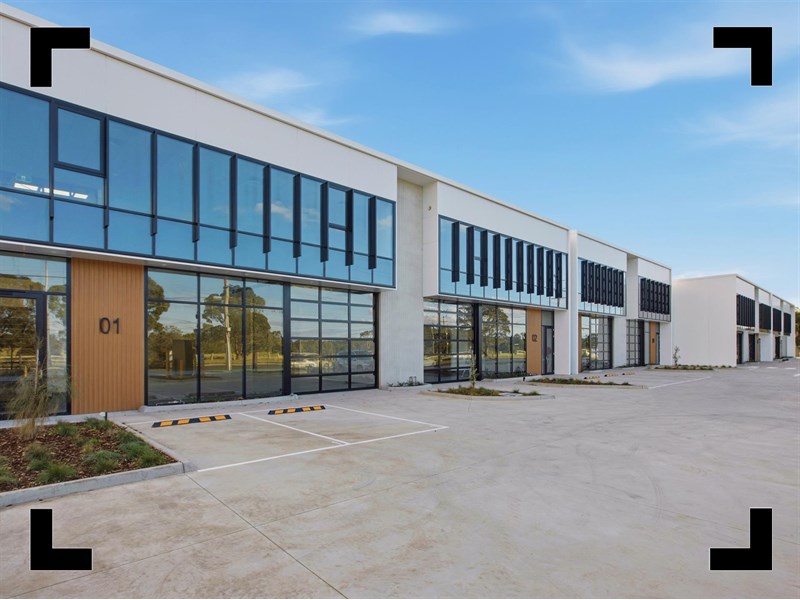
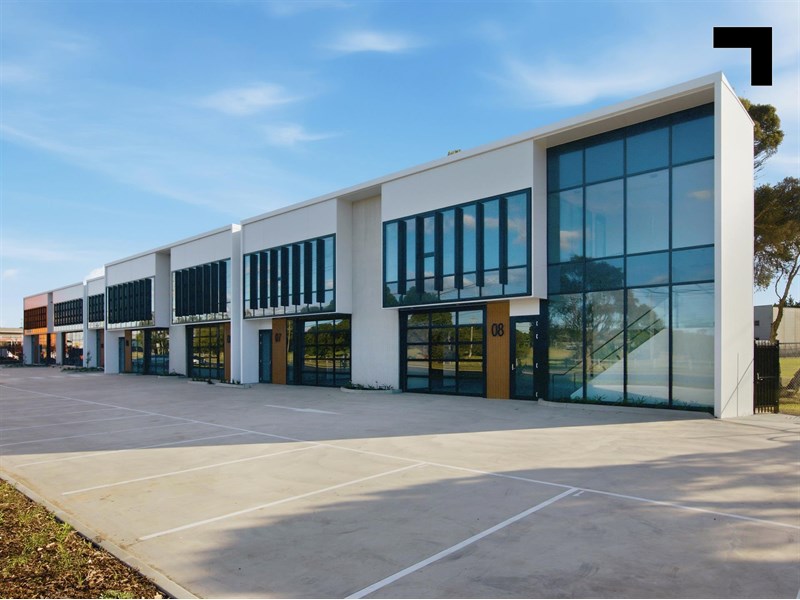
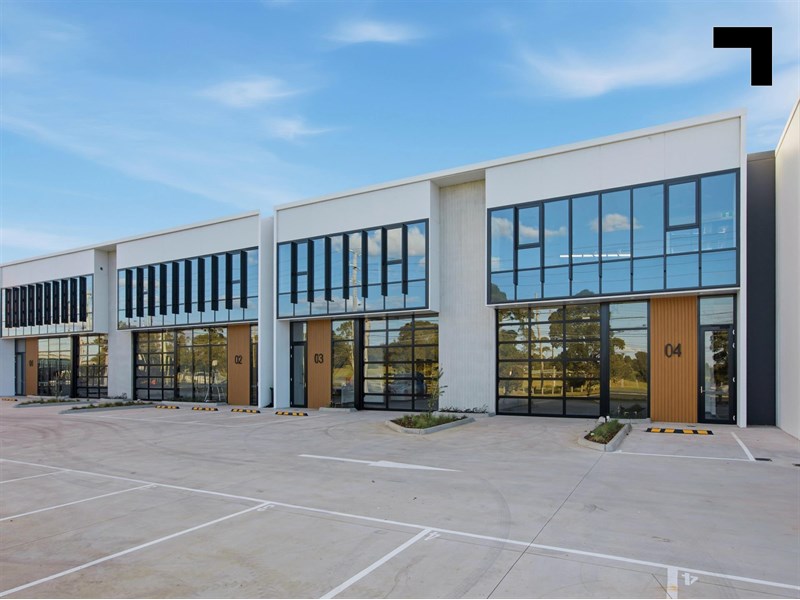
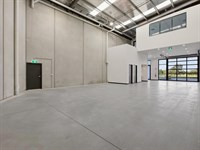
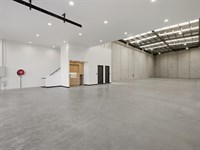
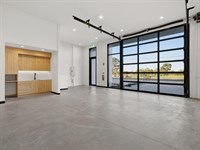
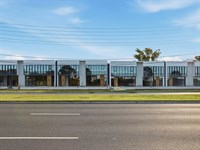
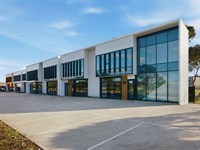
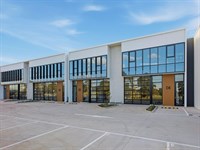
Construction is now complete and now ready for occupation, this premium estate is designed to impress. Offering versatile showroom/warehouse spaces, it caters to both small and large businesses seeking a sleek retail frontage in Melbourne’s affluent Bayside area—home to some of the city’s highest disposable incomes.
Your customers will enjoy plenty of on-site parking, while your brand will shine with dedicated signage opportunities. Whether you're expanding or starting fresh, this is your chance to grab the exposure and amenities your business deserves.
- Only 2 showroom / warehouses remain: 188 sqm* and 329 sqm*.
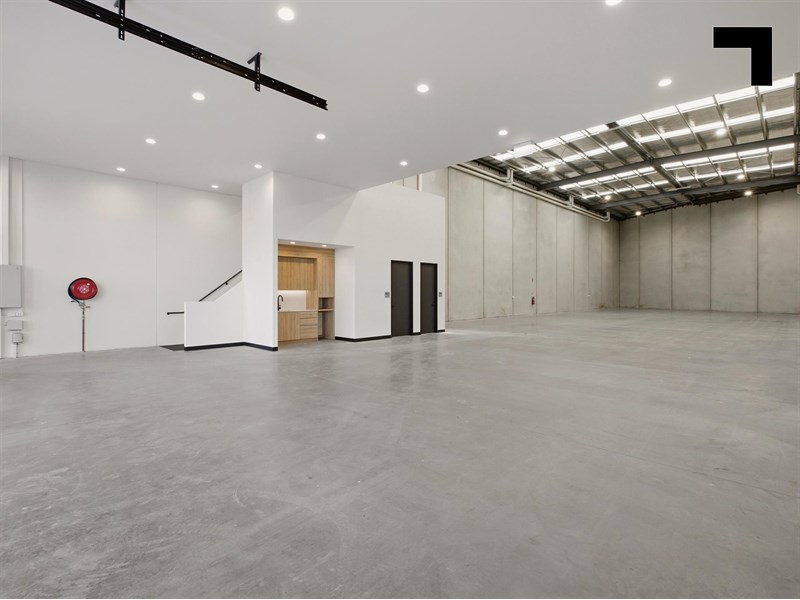
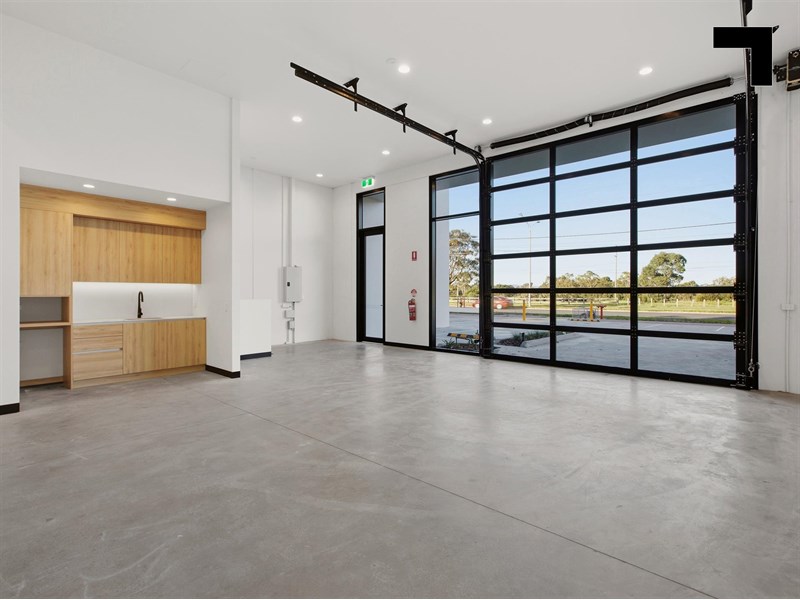
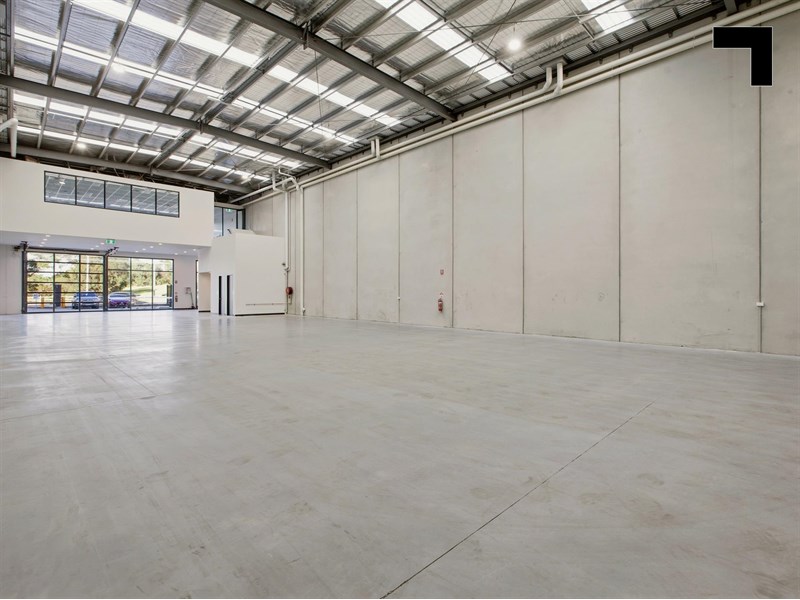
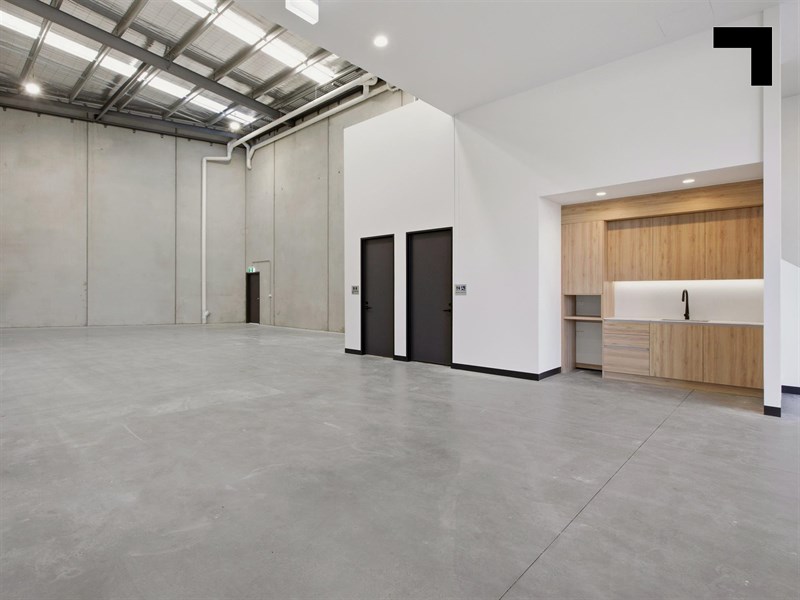
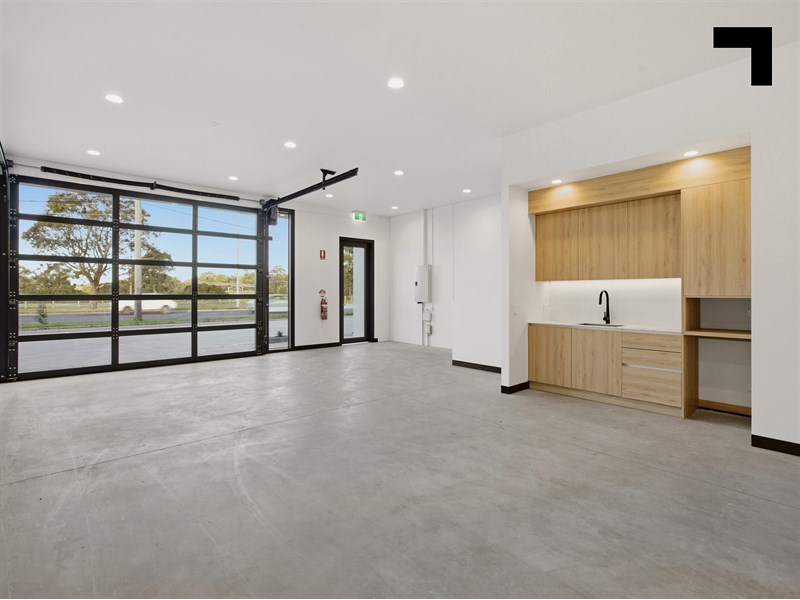
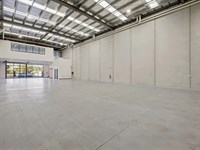
- Ground floor showroom / warehousing.
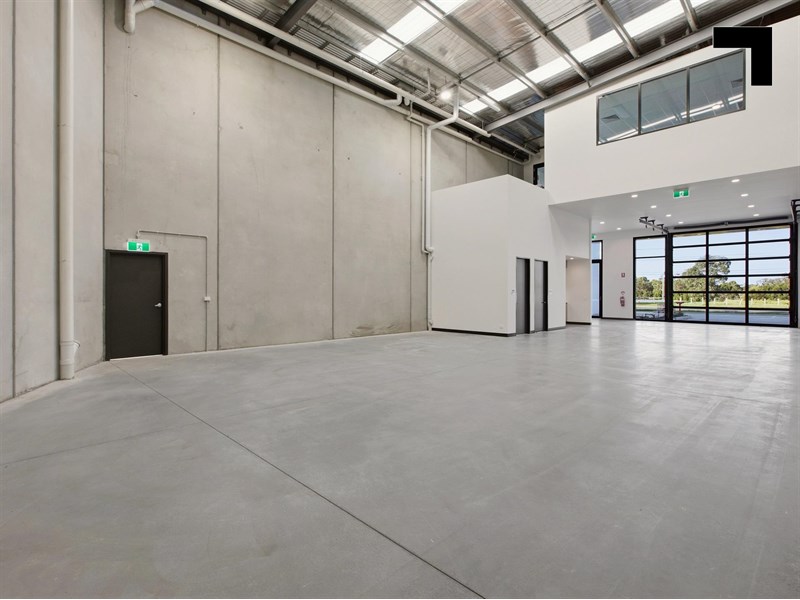
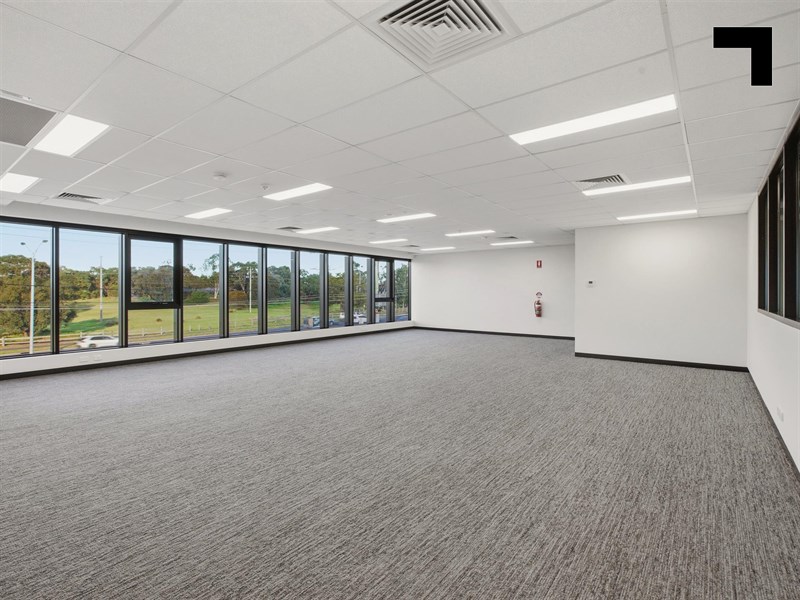
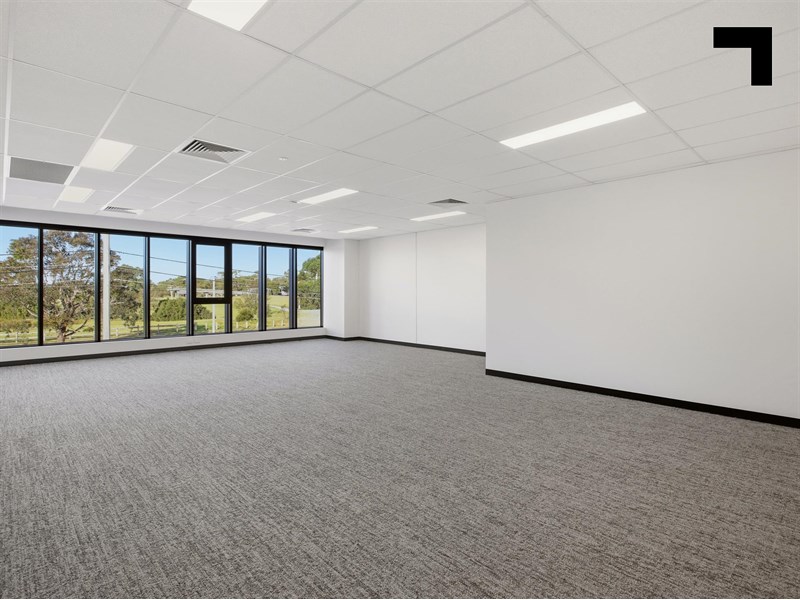
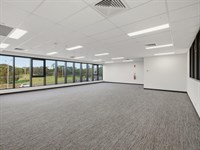
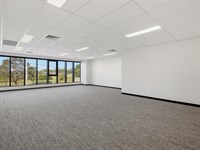
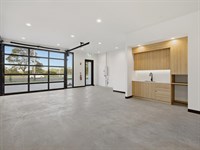
- 1st Floor fully enclosed office components looking out to the Wetlands.
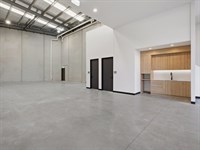
- Exceptional finishes with ground floor staff amenities.
- On-site customer parking.
- Glass remote roller doors from 3.1m*-4m* in height.
- 8-9m* internal clearance in warehouse areas.
- Dedicated signage position.
POINT OF VIEW:
There aren't many marketing plans that generate over 35 million* viewers annually. And all at the cost of the rental on the building. Secure your spot while you can.
*Approx.
**(VicRoads Data)
Pricing excludes GST
Additional Info
| Features |
|---|
| Age | Brand new - under construction. |
|---|---|
| Air Conditioner | Yes - in office areas. |
| Availability | Immediate. |
| Car Parking Fees | Nil. |
| Car Spaces | Ample on site. |
| Condition | Brand new. |
| Floors | Carpet / concrete. |
| Height | 8-9 metres*. |
| Lifts | N/A. |
| Roller Doors | Glass Remote Doors: 3.1m-4m* clearance. |
| Sprinklers | N/A. |
| Wheel Chair Access | Yes - to ground floor only. |
| Zoning | Industrial 1 Zoning. |
| Outgoings |
|---|
| Other Charges | Budgeted Outgoings: $31.77 per sqm*. Includes: Council Rates, Water Rates, A/C Servicing, ESM, Communal Electricity, Gardening, Insurance, Management & Disbursements, Misc Repairs/Maintenance, Roller Servicing & Window Cleaning. |
|---|
Agent Details

Tim Cooney
M | 0468 860 737
T | (03) 9623 2582
E | [email protected]

Jordan Carroll
M | 0467 628 951
T | (03) 9623 2580
E | [email protected]

Stirling Findlay
M | 0481 848 240
T | (03) 9654 2311
E | [email protected]