
LARGE MARKET FOOTPRINT | 10M* HIGH CUBIC CAPACITY.
For Lease - Bayswater North
Industrial
Overview
| Property ID: | 21117 |
|---|---|
| Rent: | Contact Agent |
| Building: | 1,979m² |
|---|---|
| Land: | 2,960m² |
| Zoning: | Industrial 1 (IN1Z) |
Description
POINT OF INTEREST:
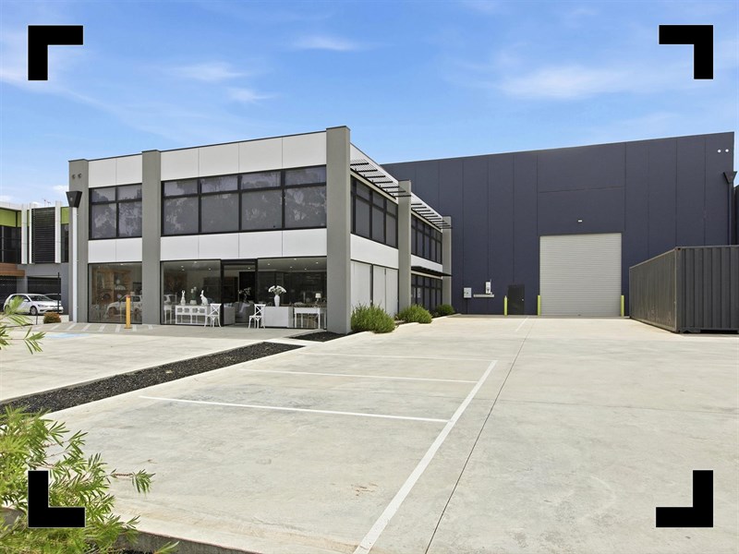
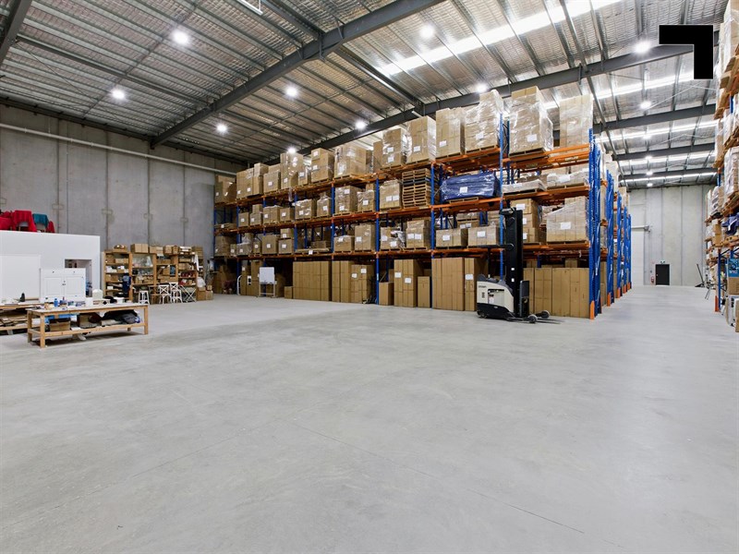
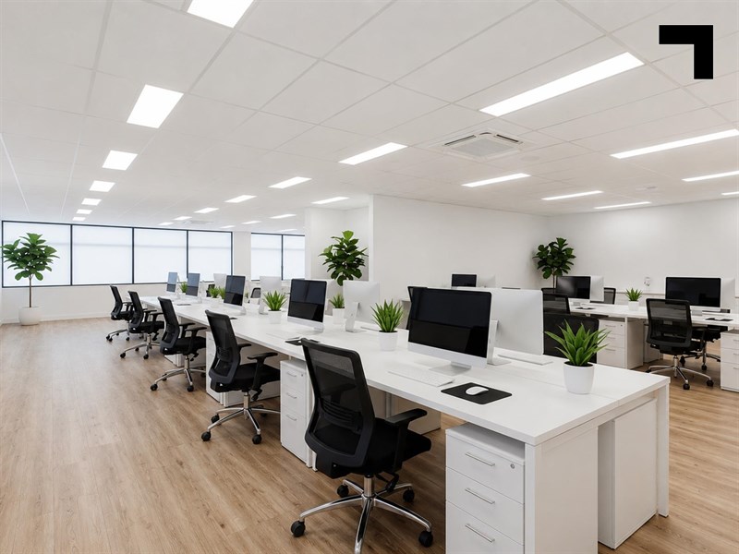
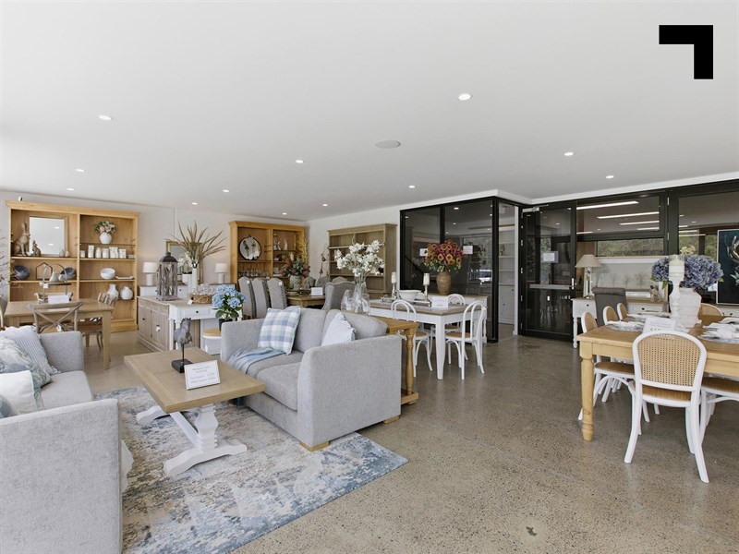
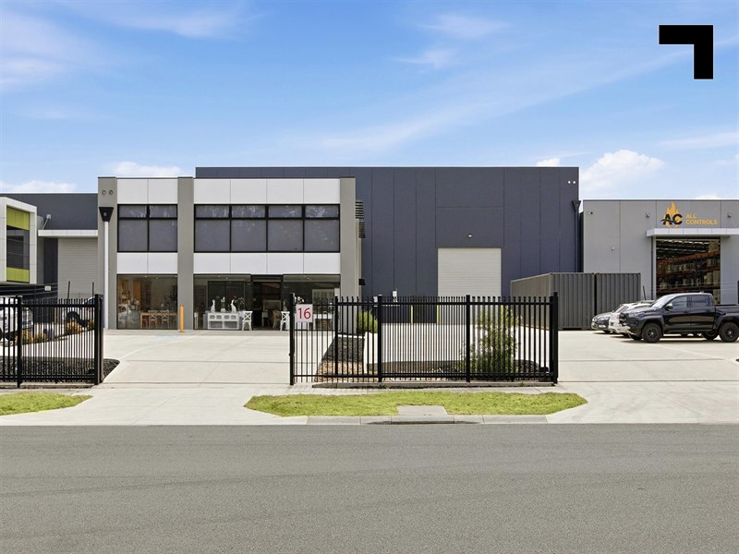
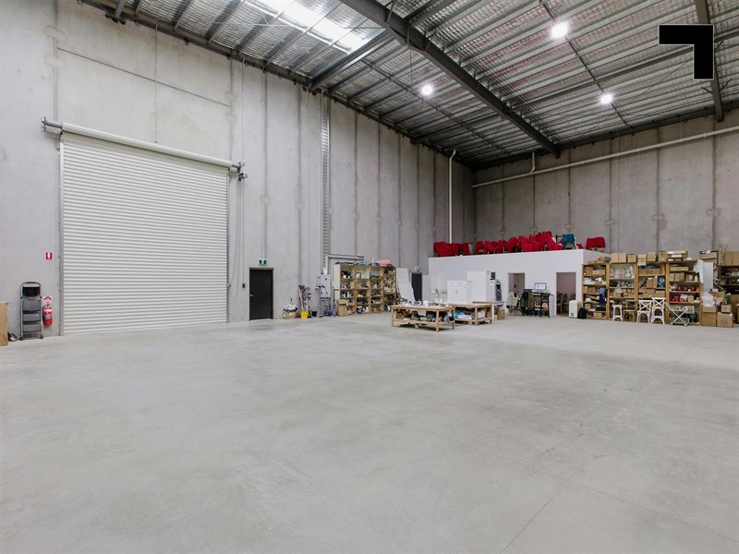
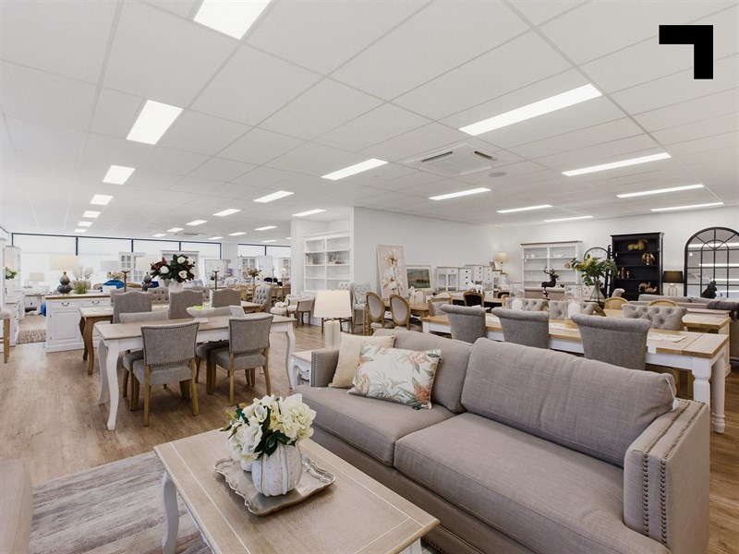
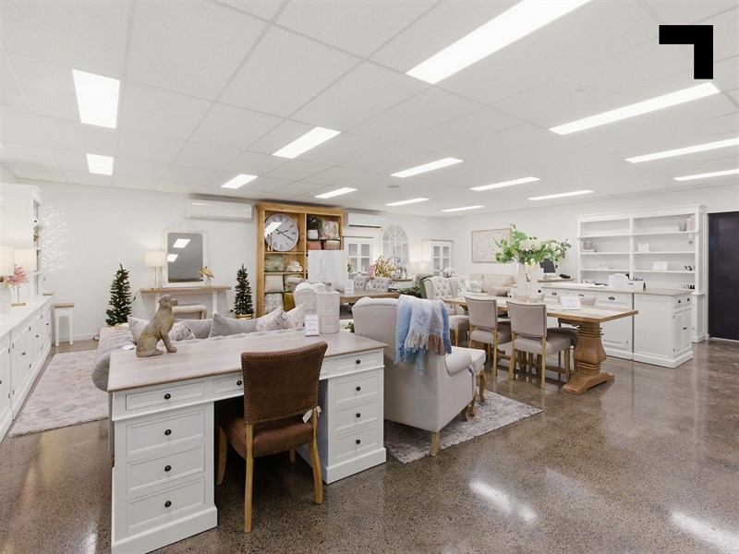
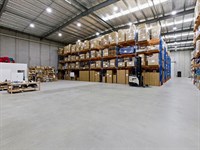
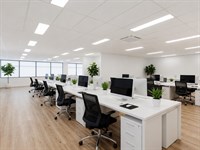
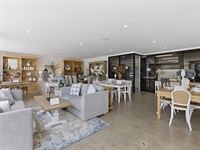
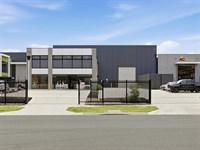
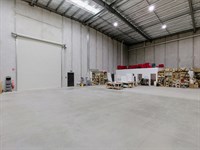
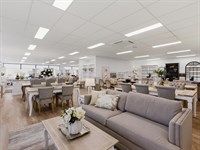
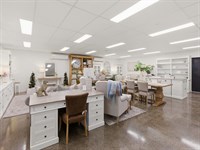
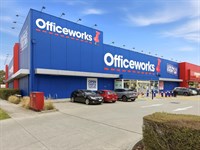
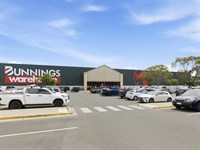
Within a premium Bayswater North industrial estate, this heavy-lifter delivers an as-new office, showroom and high-clearance warehouse with presence built in and performance to match. The staggering 1,979 sqm* building blends serious warehouse volume with a polished two-level office and showroom designed for client-facing businesses. An internal clearance of approximately 9.2–10.4 m*, rear roller door access, yard circulation, and 25 on-site car spaces seriously impress, while air-conditioned offices, modern amenities, and quality concrete construction maintain a sharp corporate edge. With direct street frontage and fast access to the Eastlink, Bunnings, and Officeworks, this is a premium leasing opportunity in one of Melbourne’s most tightly held eastern industrial precincts — ready to elevate how your business shows up for the long term.
- 1,979 sqm* total dual-level building space.
- 419 sqm* of office/showroom space.
- plus 88 sqm* display area.
- Rear yard area
- High level cubic capacity potential for 1,636 pallets (Subject to final design- indicative floor plan available upon request)
- 25 on-site car spaces with rear yard and roller door access.
- Rare internal height of 9.2-10.4 m*.
- Security perimeter fencing
- Controlled intersection access from Canterbury Road
- High-quality concrete panel construction and brilliant fit-out.
- Energy efficiency with solar roof panels
- Direct street frontage in a blue-chip Bayswater North industrial estate.
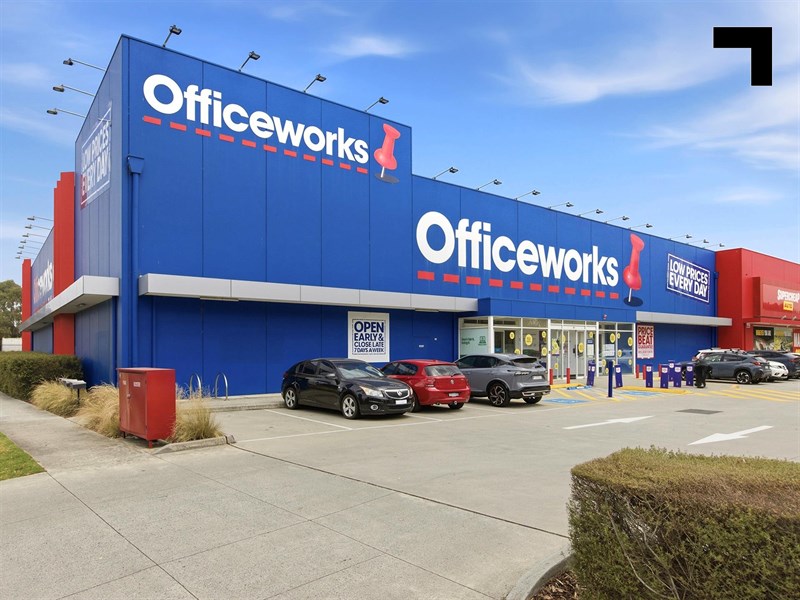
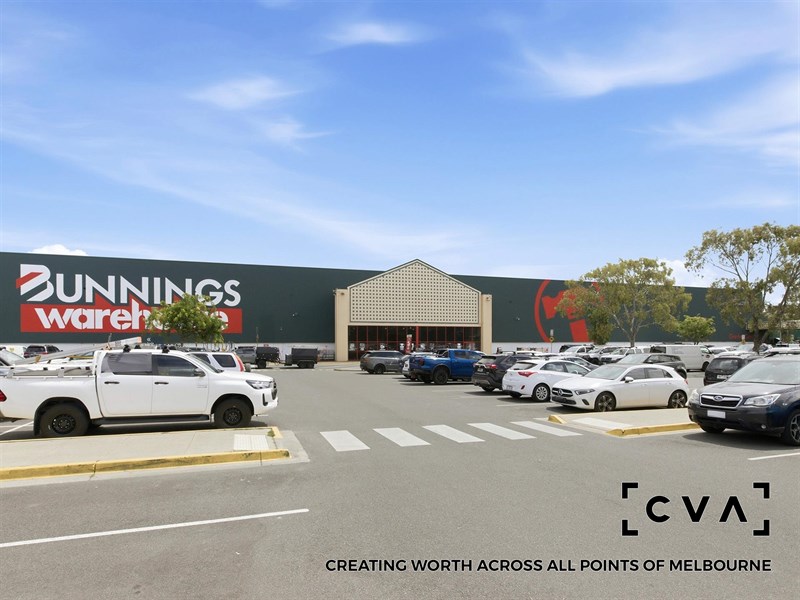
- 200 m* from Officeworks, Petbarn, Bunnings, Spotlight, and Subway.
- 6 km* to Eastlink.
POINT OF VIEW:
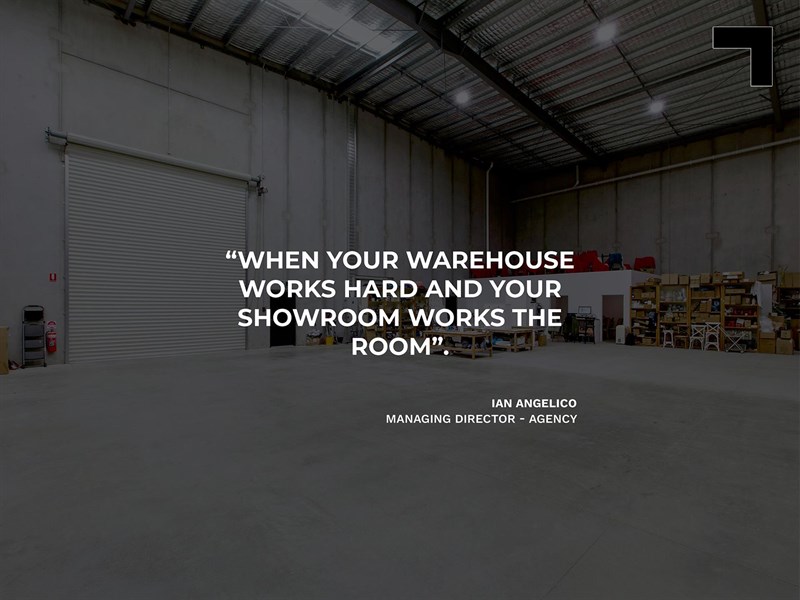
Most showrooms in the East are your bare bones show and tell asset. Market Drive is warehousing, showcasing, and exposure at its most premium, so it’s more like show and sell.
*Approx.
Pricing excludes GST
Additional Info
| Features |
|---|
| Age | as new |
|---|---|
| Air Conditioner | Offices |
| Availability | By agreement |
| Car Parking Fees | Nil |
| Car Spaces | 25 |
| Condition | Excellent |
| Floors | 2 |
| Height | High Clearance 9 -10m |
| Lifts | NA |
| Roller Doors | Yes |
| Sprinklers | NA |
| Wheel Chair Access | Yes |
| Zoning | Industrial 1 (IN1Z) |
| Outgoings |
|---|
| Building Insurance | $7,000.00 |
|---|---|
| Council Rates | $15,591.93 |
| Water Rates | $1,900.00 |
| Land Tax | Single Holding Land tax $18,450.00 |
| Essential Safety Measures | TBA |
| A/C Maintenance | TBA |
Agent Details

Ian Angelico
M | 0418 336 088
T | (03) 9623 2578
E | [email protected]

Stan Dawidowski
M | 0400 448 755
T | (03) 9623 2556
E | [email protected]