
SIGN UP TO DISNEY: WHERE CENTRALITY MEETS CAPACITY.
For Sale or Lease - 21/22 Disney Avenue, Keilor East
Industrial

Overview
| Property ID: | 21255 |
|---|---|
| Price: | Contact Agent |
| Rent: | Contact Agent |
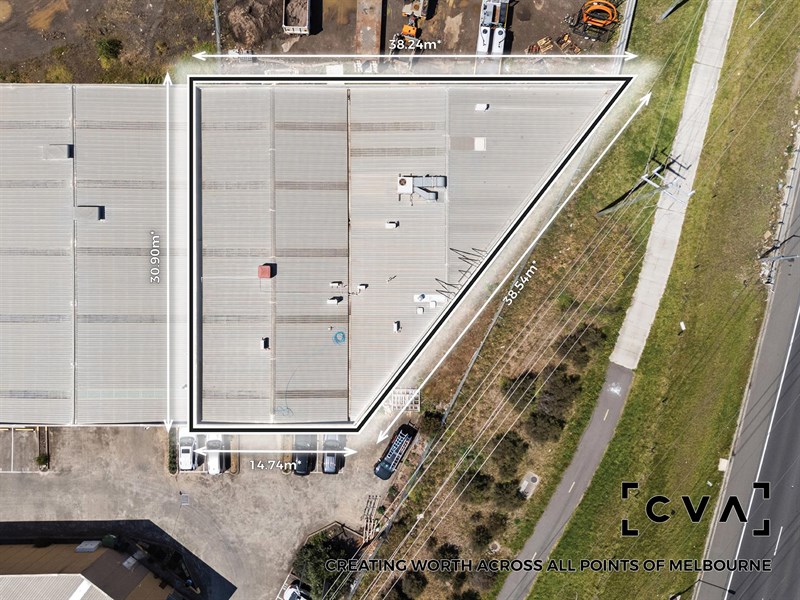
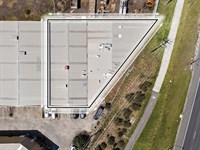
| Building: | 1,017m² |
|---|---|
| Land: | 1m² |
| Zoning: | Industrial 1 |
Description
POINT OF INTEREST:
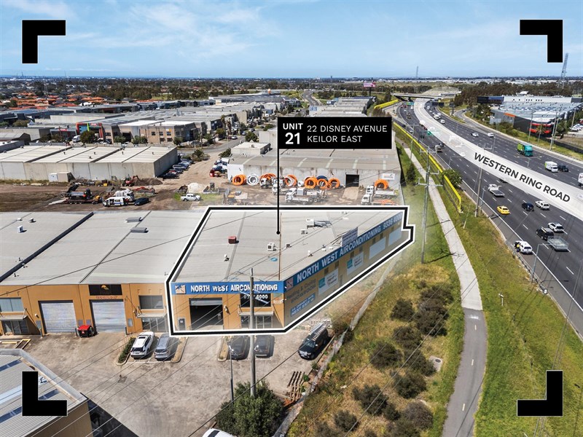
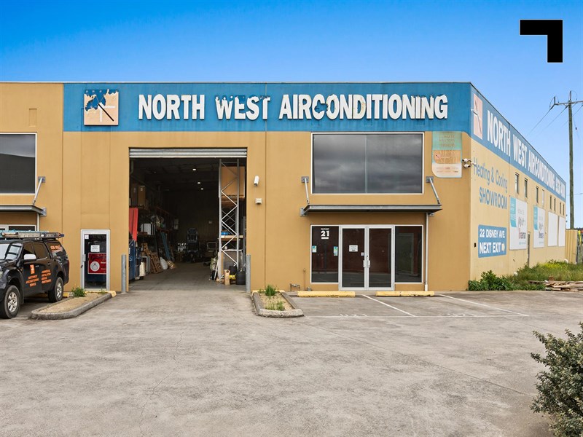
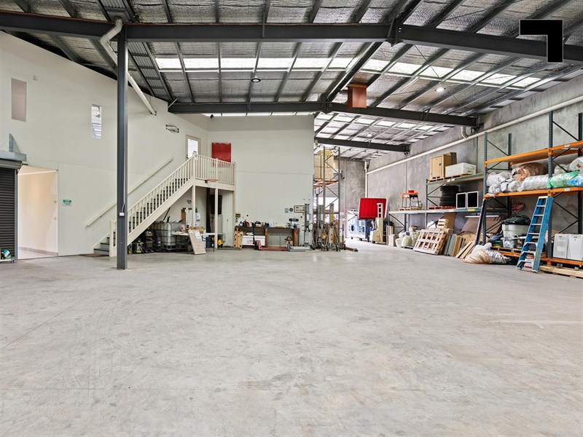
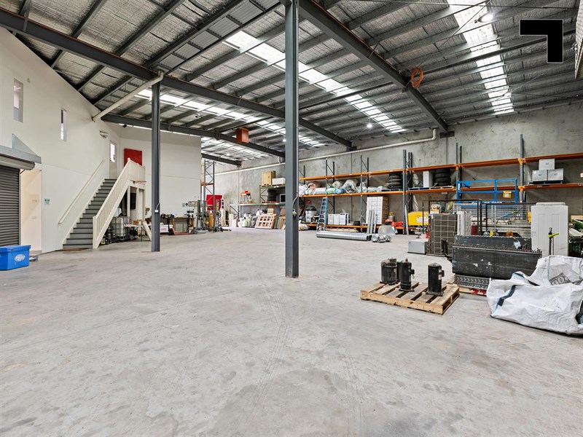
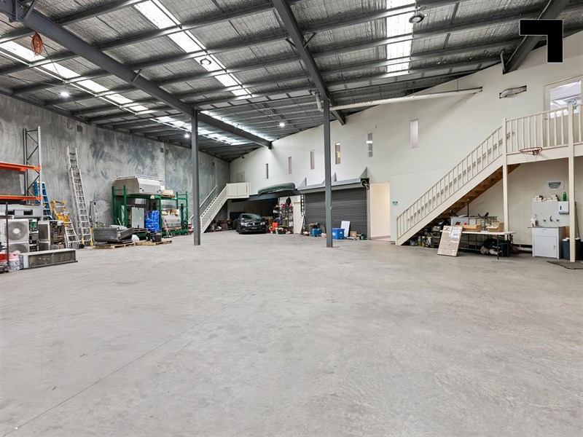
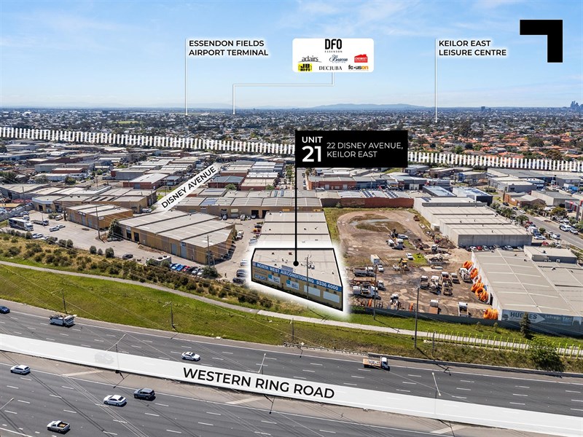
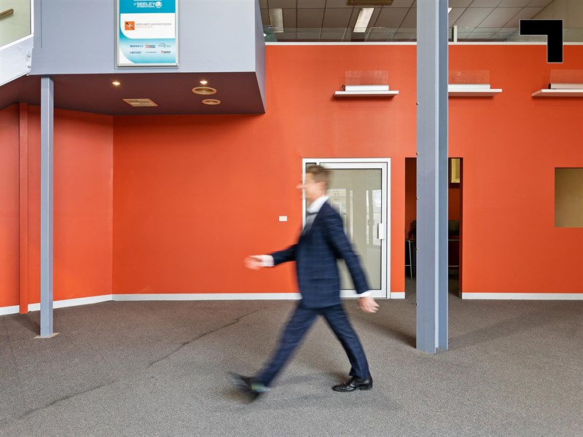
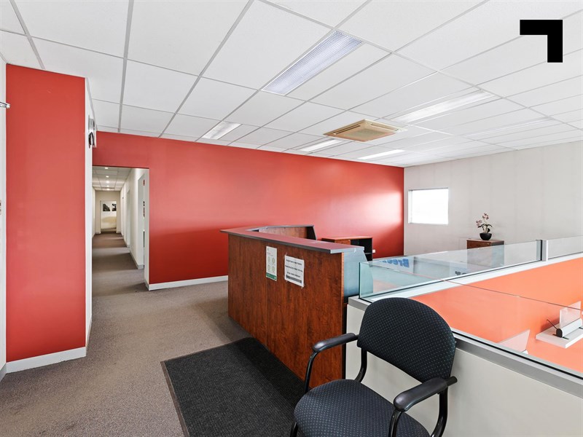
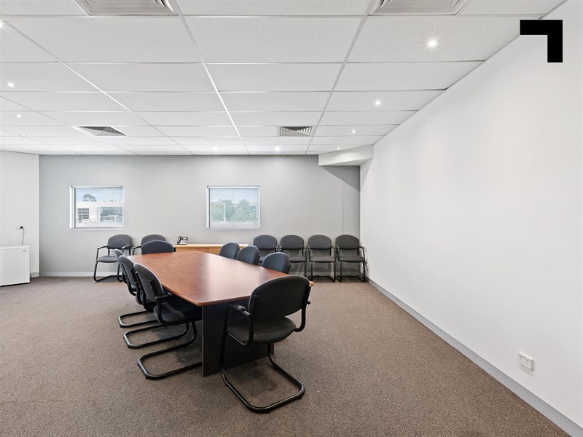
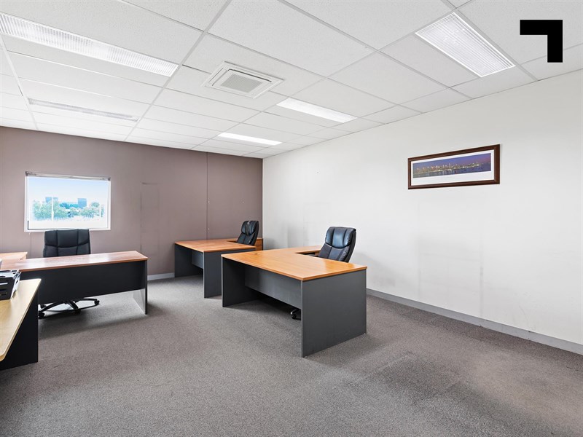
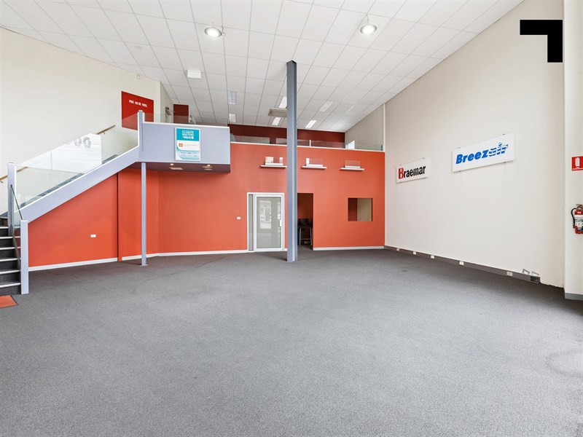
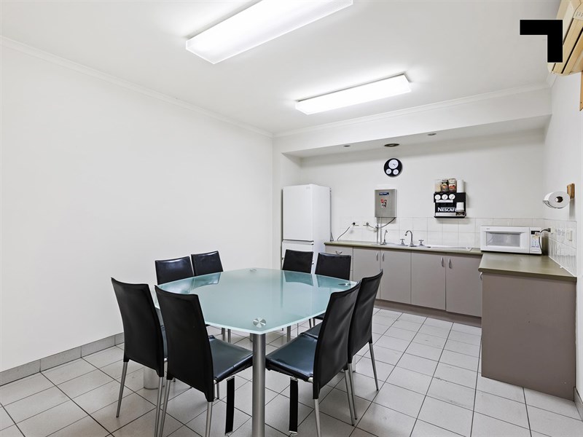
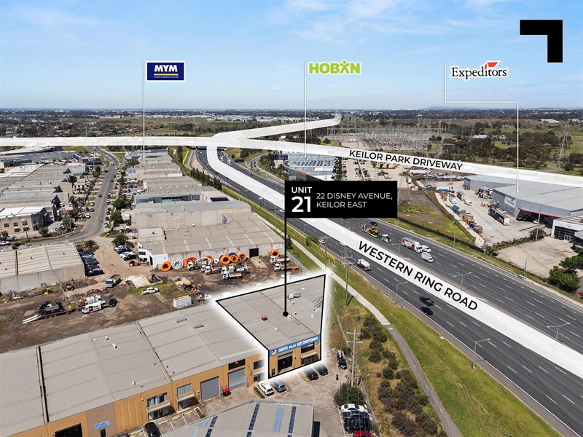
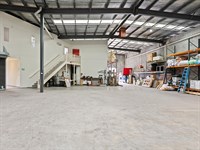
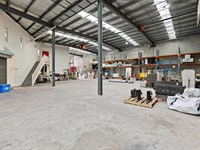
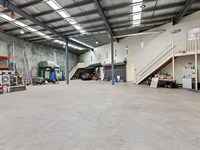
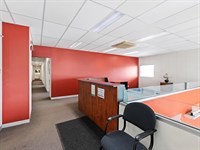
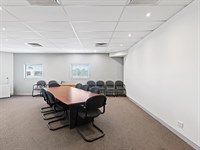
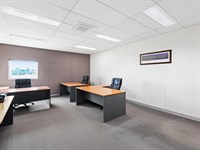
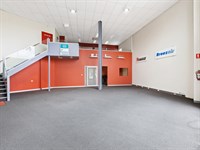
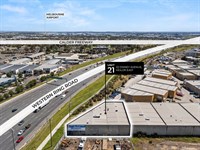
A precinct built for performance, on a Disney corner better than any fairytale — this 1,017 sqm* industrial heavyweight is now offered for sale or lease, delivering the space, access, and exposure to elevate any operation or investment. The warehouse stands tall with a container-height roller door and generous internal clearance, while the dual-level showroom office (210 sqm*) adds a polished, functional edge with full heating and cooling throughout.
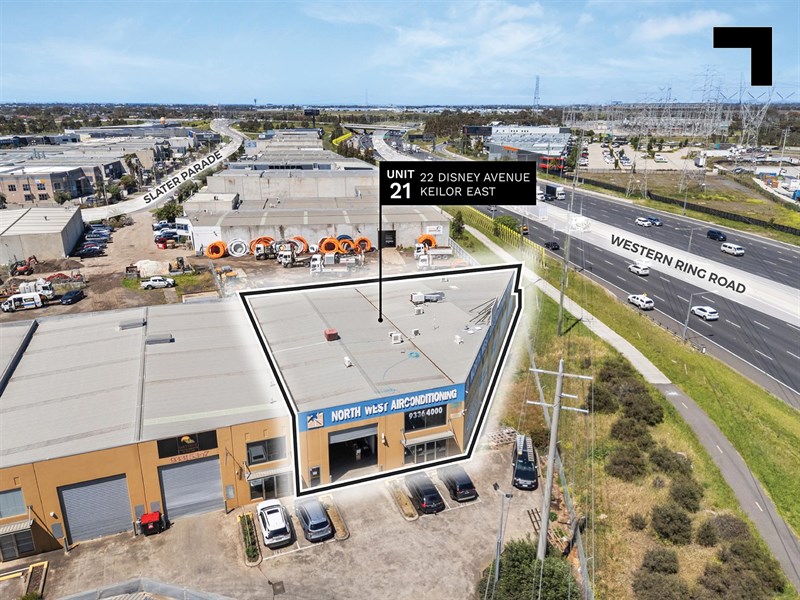
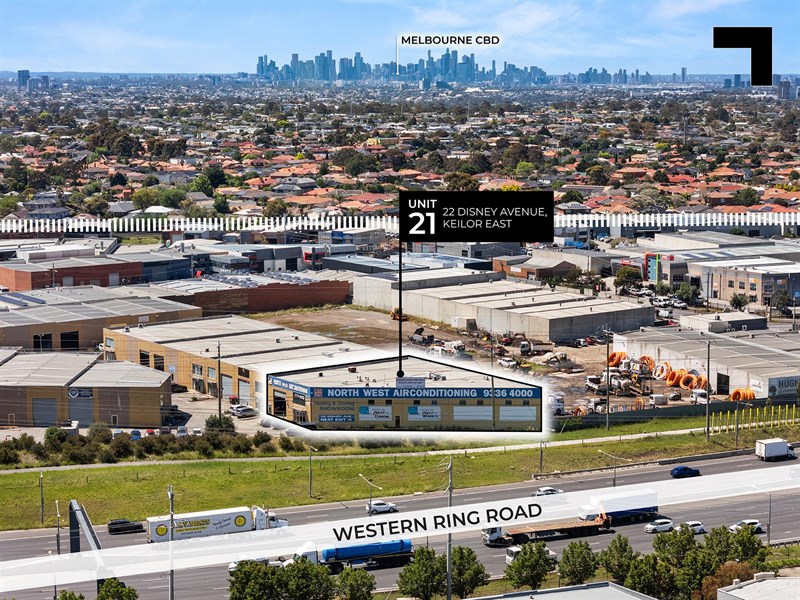
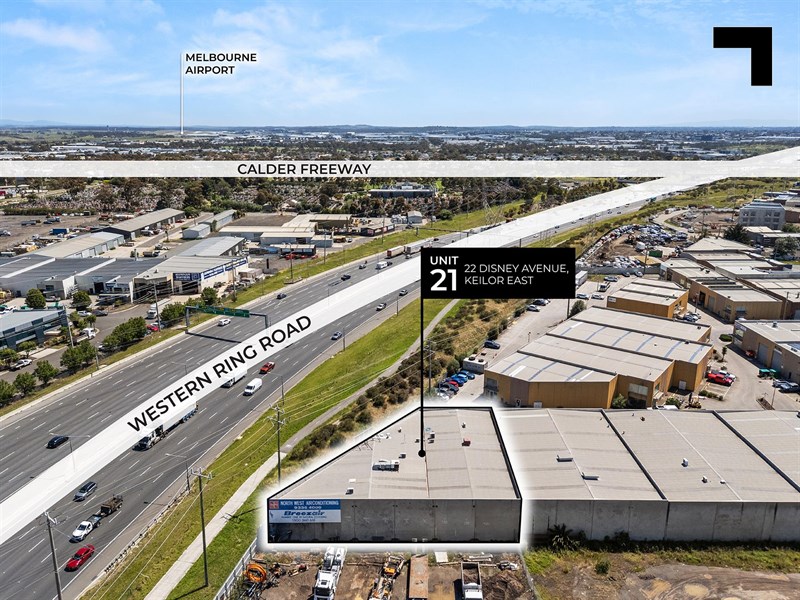
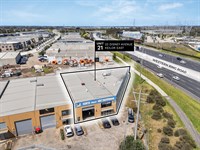
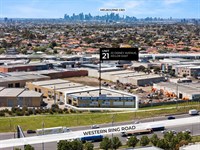
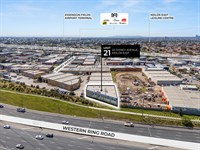
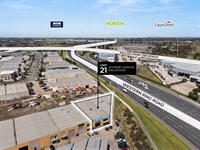
Designed to suit both occupiers and investors, the estate offers excellent drive-around access, ample on-site parking, and seamless connectivity to the west’s key arterials — with the Calder Freeway just 900 m* away and Keilor Park Drive even closer. Whether it’s logistics, display, or a hybrid headquarters, this is a space where functionality meets high-impact exposure. With prominent signage to the Western Ring Road, your brand or asset will benefit from constant visibility to one of Melbourne’s busiest corridors.
- 1,017 sqm* total building area.
- 210 sqm* first-floor office.
- Industrial 1 zoning.
- Prominent signage opportunities to Western Ring Road.
- Container height roller door leading to lofty warehouse.
- Two-level showroom and office space with heating and cooling.
- 750 m* from Western Ring Road.
- 900 m* from Calder Freeway.
- M80 Ring Road (Keilor East section) carries approx. 155,000–160,000 vehicles daily, with a typical 55% outbound / 45% inbound split based on VicRoads data.
POINT OF VIEW:
Perfectly positioned between the runway, the Ring Road, and the city skyline, this high-profile asset offers flexibility to occupy, lease, or invest — making it a rare opportunity to secure or operate within one of Melbourne’s most visible and connected industrial locations.
*Approx.
Pricing excludes GST
Additional Info
| Features |
|---|
| Age | 20 years plus |
|---|---|
| Air Conditioner | Yes in offices |
| Availability | 30-60 days from agreement |
| Car Parking Fees | No |
| Car Spaces | Ample |
| Condition | Good |
| Floors | Concrete, carpet & tiles |
| Height | 6-7 Metres approximately |
| Lifts | No |
| Roller Doors | Yes |
| Sprinklers | No |
| Zoning | Industrial 1 |
| Outgoings |
|---|
| Owners’ Corporation | $6,911.39 p.a approx plus GST |
|---|---|
| Council Rates | $11,298.76 p.a approx plus GST |
| Water Rates | $1,226.44 p.a approx plus GST |
| Land Tax | $1,890.00 p.a approx. on single holding basis |
| Essential Safety Measures | Included |
Agent Details

Leo Mancino
M | 0418 343 147
T | (03) 9623 2570
E | [email protected]

Craig McKellar
M | 0431 892 780
T | (03) 9623 2571
E | [email protected]