
TWO TITLES, ENDLESS OPTIONS BUY SEPARATELY OR THE ENTIRE PACKAGE
For Sale or Lease - 12 Randor Street, Campbellfield
Industrial

Overview
| Property ID: | 21320 |
|---|---|
| Price: | Contact Agent |
| Rent: | Contact Agent |
| Building: | 570 - 1,140m² |
|---|---|
| Land: | 863 - 1,725m² |
| Zoning: | Industrial 1 Zone (IN1Z) |
Components
| Name | Building | Land | Rent (p.a.) | Price |
|---|---|---|---|---|
| 12a Randor Street | 570m² (Includes 94sqm* of 1st floor office area + 9 onsit) |
863m² | Contact Agent | Contact Agent |
| 12b Randor Street | 570m² (Includes 94sqm* of 1st floor office area + 9 onsit) |
863m² | Contact Agent | Contact Agent |
| 12 Randor Street | 1,140m² (Includes 188sqm* of 1st floor office area + 18 ons) |
1,725m² | Contact Agent | Contact Agent |
Hint: Slide table sideways to view all information.
Description
POINT OF INTEREST:
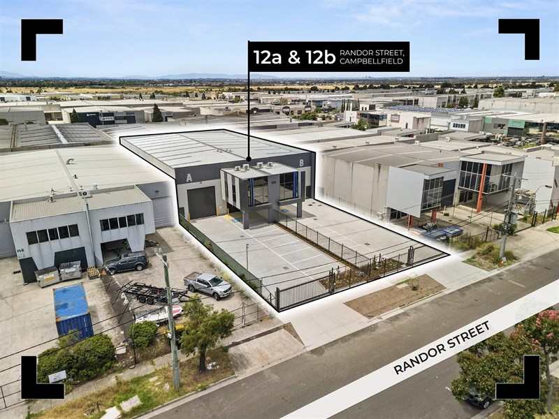
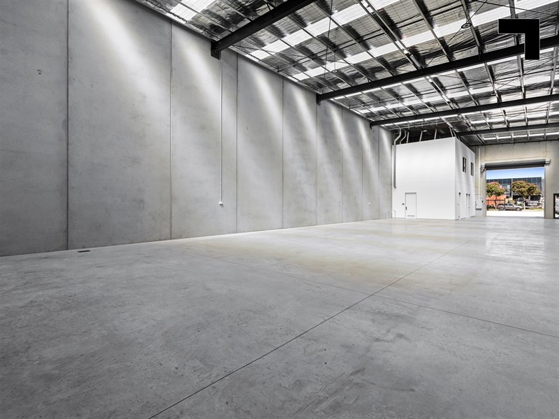
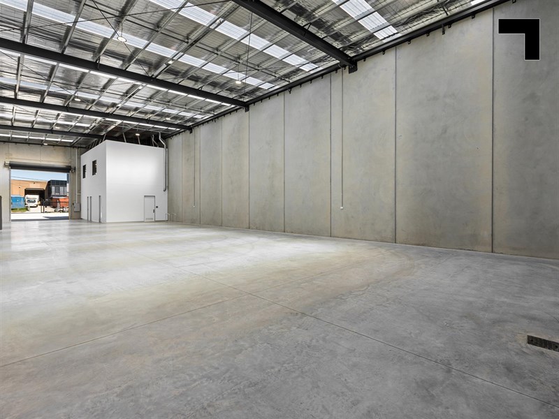
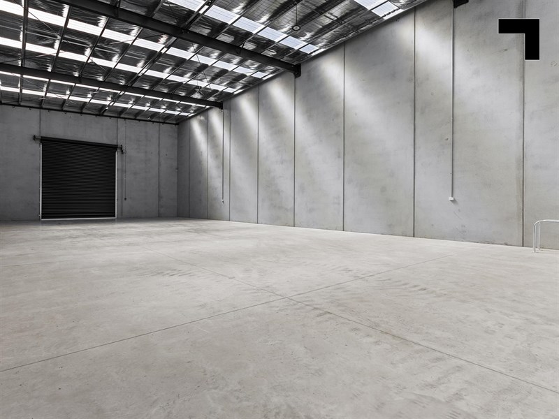
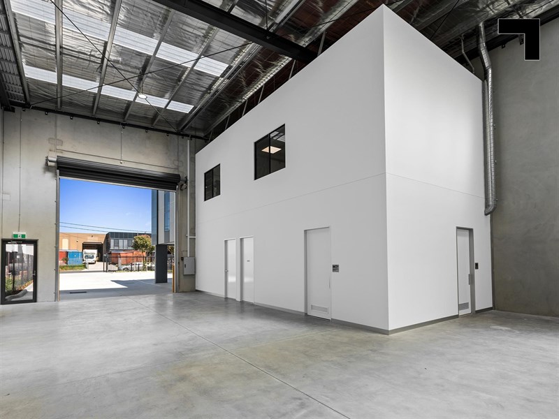
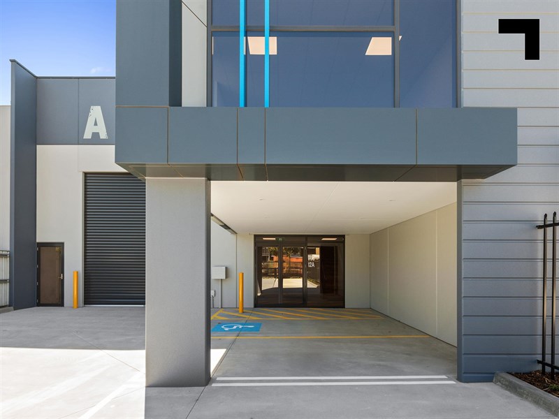
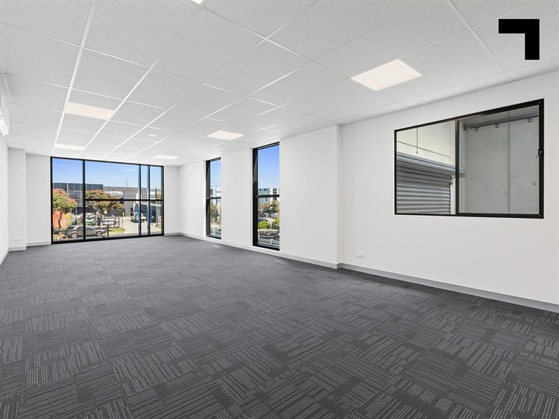
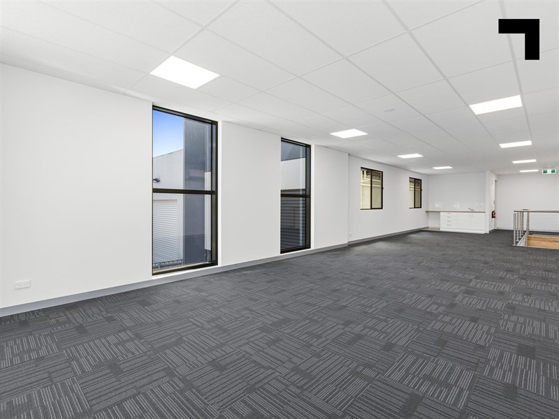
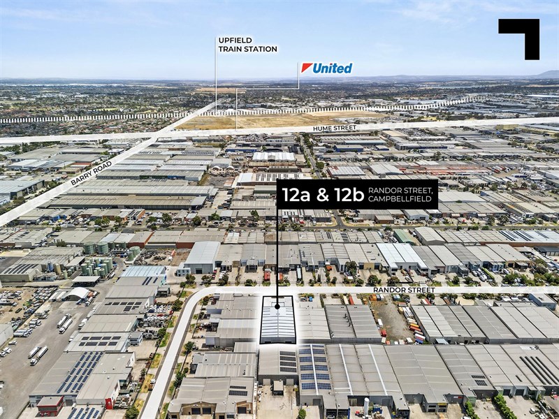
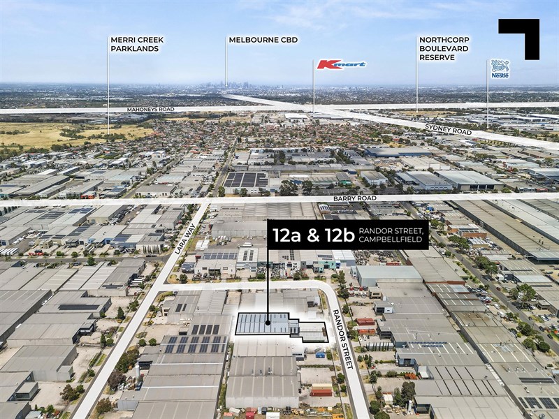
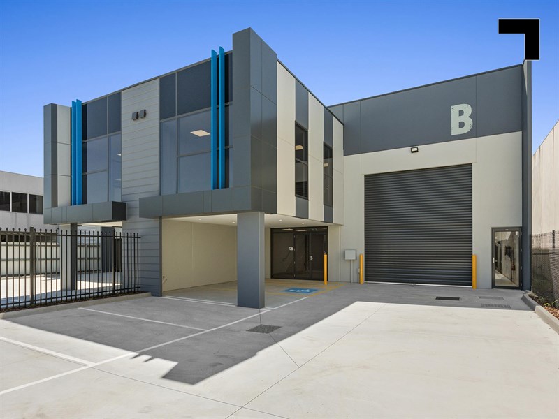
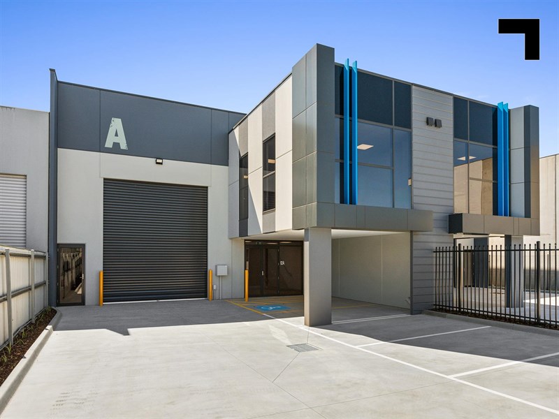
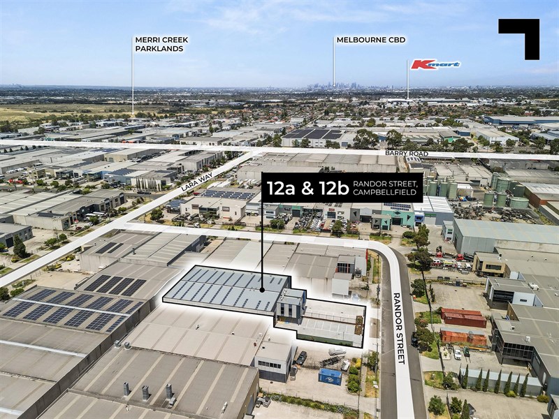
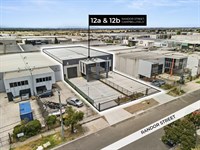
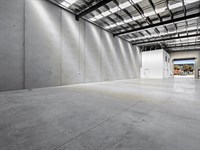
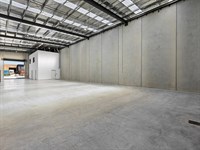
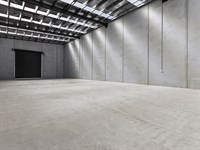
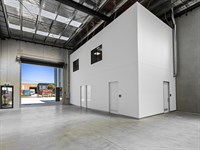
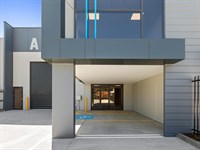
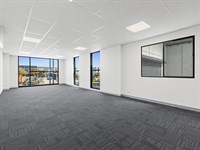
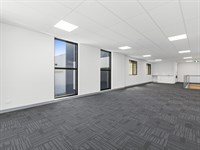
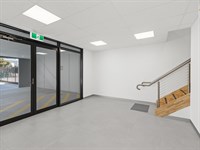
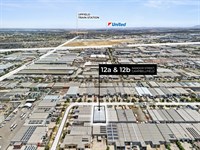
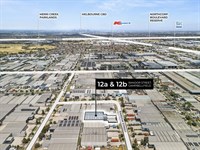
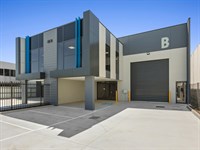
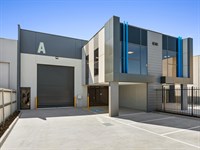
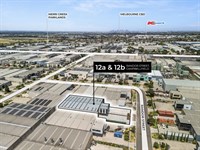
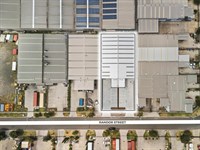
Until recently, brand-new factories with high clear-span warehousing, ample parking, and full electrical security gates and fencing meant Epping was your only option. That was then. 12 Randor Street, Campbellfield, is now. This newly built, ultra-modern facility delivers all the benefits of a contemporary Epping warehouse without the extra 6-kilometre commute north. Here, you can choose one or both identical buildings, each offering 8 metres of clear-span warehouse height, dual container-height roller shutter doors, and expertly designed, air-conditioned offices with double-glazed windows for energy efficiency and comfort. The site also features security-gated and fenced parking accommodating 9 vehicles for staff and visitors alike. Positioned in a well know and established Campbellfield industrial estate, the property enjoys exceptional connectivity to the Ring Road interchange, Mahoneys Road and surrounding arterial networks. Better yet, you’re less than 5 kilometres from the M80, saving precious business hours and money compared to Epping locations where staff and freight can get stuck in time wasting traffic congestion. Epping-spec design, Campbellfield convenience — all wrapped into a modern, ready-to-go industrial facility.
Offered separately
- Total building area of 570sqm*
- Including 94sqm of 1st floor office + staff amenities
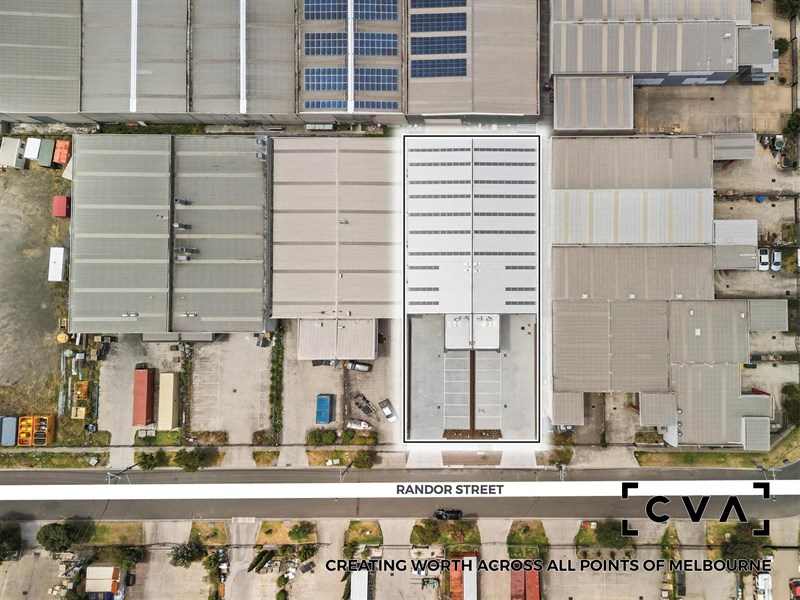
- Total land area of 862.5sqm*
- Parking for 9 vehicles
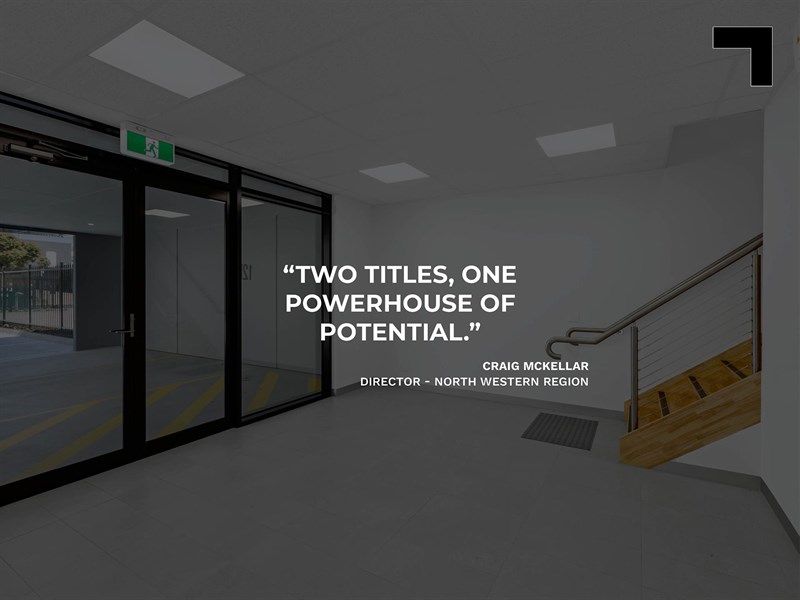
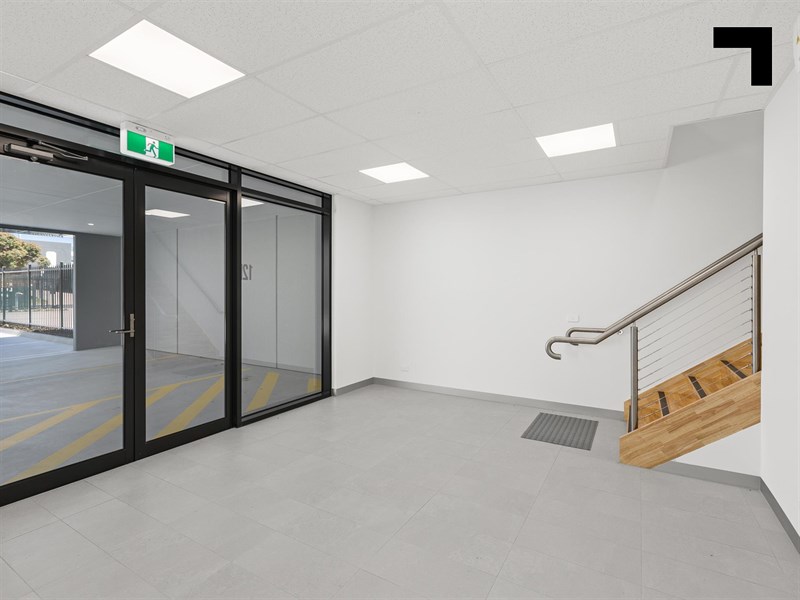
- Ground floor reception, lunchroom + amenities
- Remote controlled gates and security fencing
- Dual roller shutter doors
Offered combined
- Total building area of 1,140sqm*
- Including 188sqm of 1st floor office + staff amenities
- Total land area of 1,725sqm*
- 18 Onsite parking spaces
- 4 Roller shutter doors
- Zoned industrial 1 (INZ1)
- Excellent connectivity & practical access
- Established industrial hub with modern facilities
- Close proximity to key transport uses
- 2km to Upfilled Railway Station
- 10 minute* drive to Bunnings Epping
POINT OF VIEW:
Take a step closer to freeways access and step away from long commutes and traffic congestion. Campbellfield isn't the new Epping, its just closer to business and home.
*Approx.
Pricing excludes GST
Additional Info
| Features |
|---|
| Age | Circa late 2025 |
|---|---|
| Air Conditioner | Yes within office area |
| Availability | Upon Settlement |
| Car Parking Fees | Not appilcable |
| Car Spaces | 9 per building |
| Condition | Brand New |
| Floors | Concrete, Carpet and tiles |
| Height | 8 Metres approximately |
| Lifts | Not appilcable |
| Roller Doors | Two (2) roller shutter doors per property |
| Sprinklers | Not appilcable |
| Wheel Chair Access | To all ground floor areas |
| Zoning | Industrial 1 Zone (IN1Z) |
| Outgoings |
|---|
| Owners’ Corporation | Not applicable |
|---|---|
| Building Insurance | $2,100.00p.a. plus GST* |
| Council Rates | $5,406.00p.a. plus GST* |
| Water Rates | $800.00p.a. plus GST* |
| Land Tax | $11,395.00p.a. plus GST* |
| Essential Safety Measures | $600.00p.a. plus GST* |
Agent Details

Craig McKellar
M | 0431 892 780
T | (03) 9623 2571
E | [email protected]

Anthony Comand
M | 0408 486 335
T | (03) 9623 2564
E | [email protected]