
BLUE-CHIP SETTING, TURNKEY CONDITION
For Sale or Lease - 2/660 Canterbury Road, Surrey Hills
Offices, Medical

Overview
| Property ID: | 21363 |
|---|---|
| Price: | Contact Agent |
| Rent: | Contact Agent |
| Building: | 136m² |
|---|---|
| Zoning: | Commercial 1 zoning. |
Description
POINT OF INTEREST:
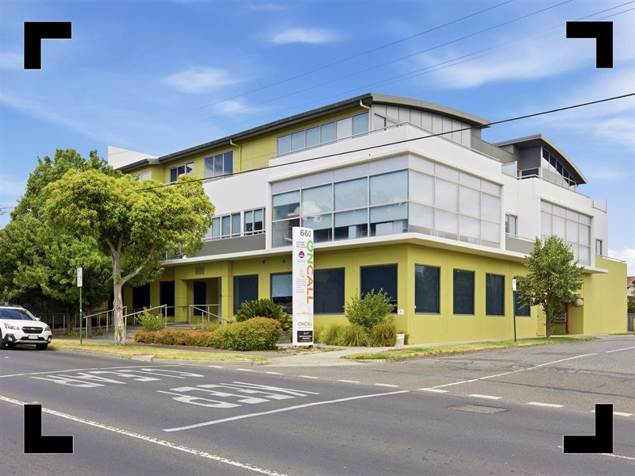
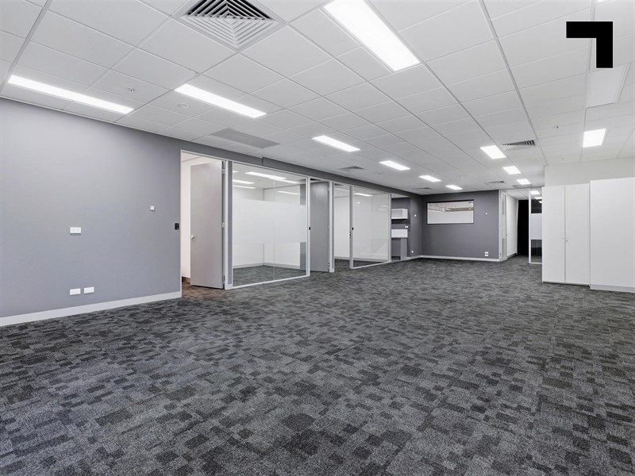
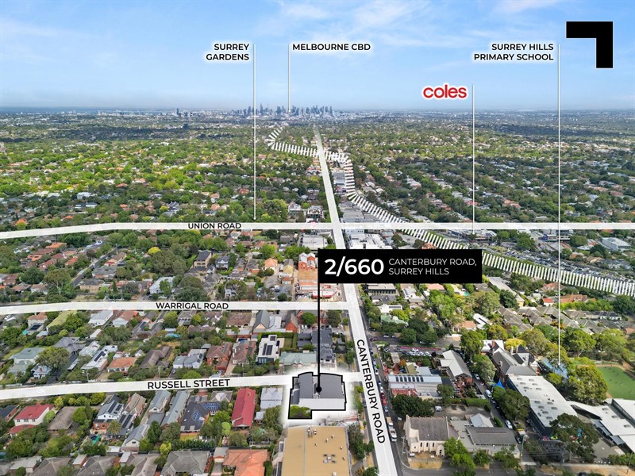
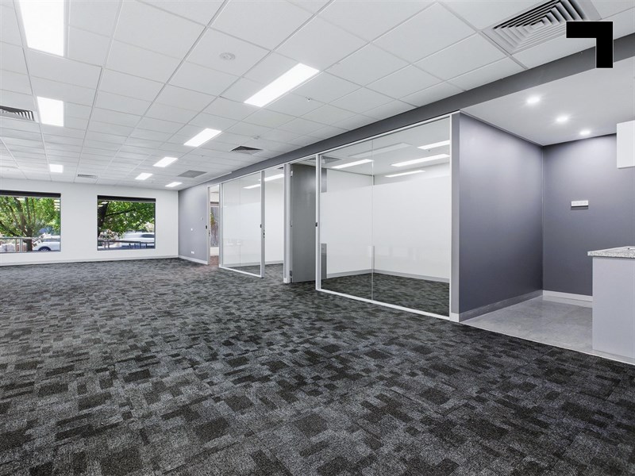
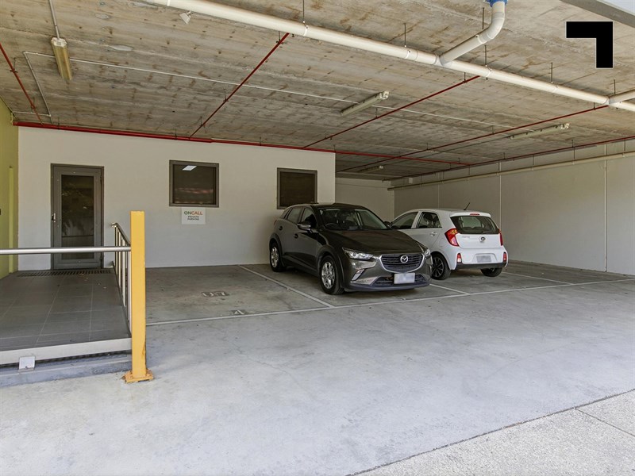
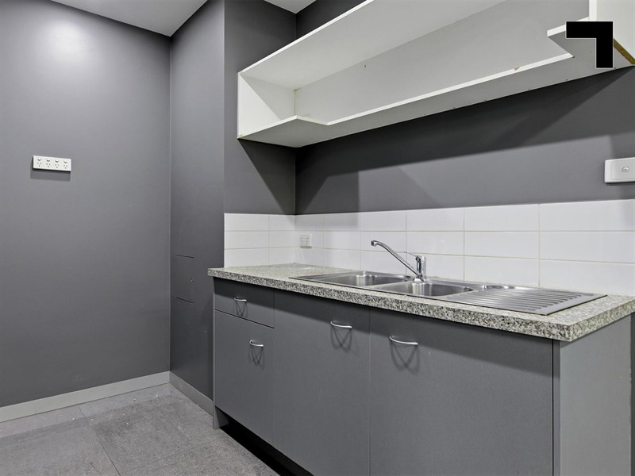
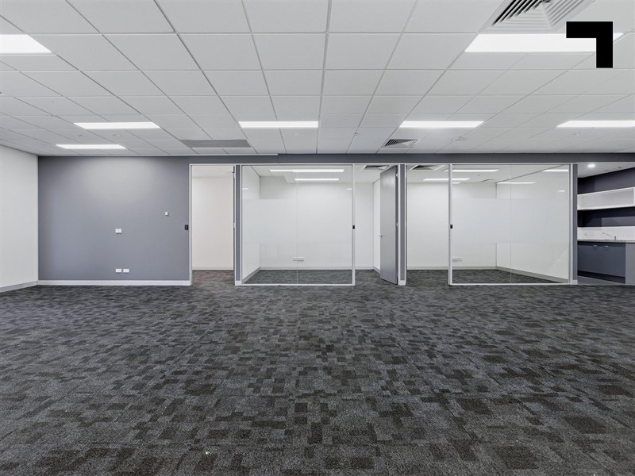
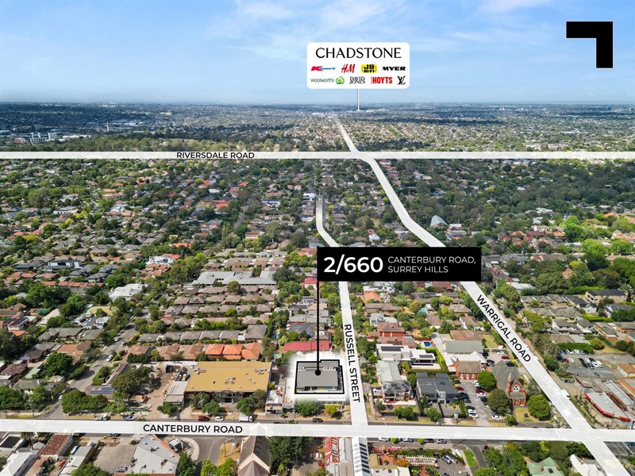
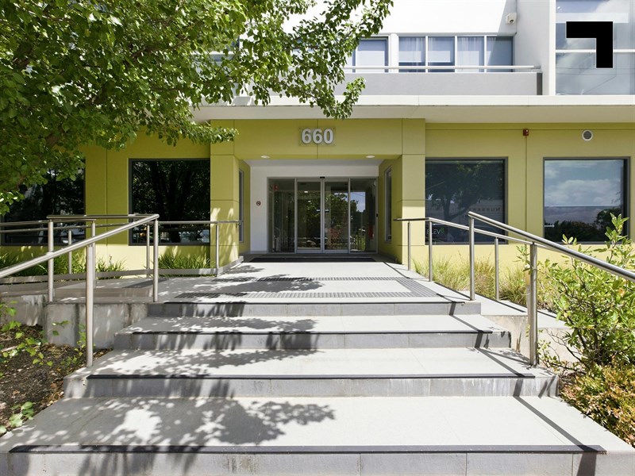
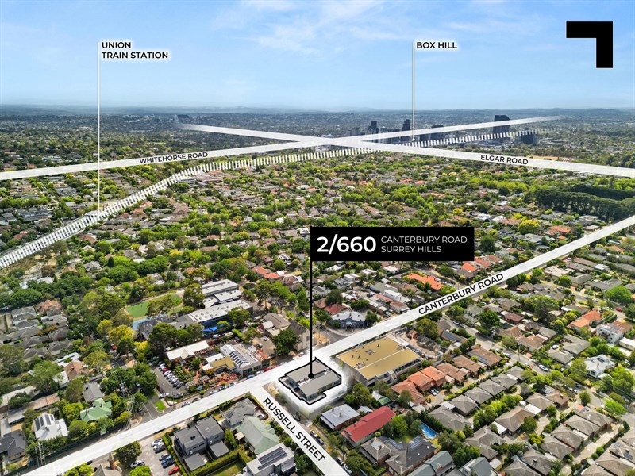
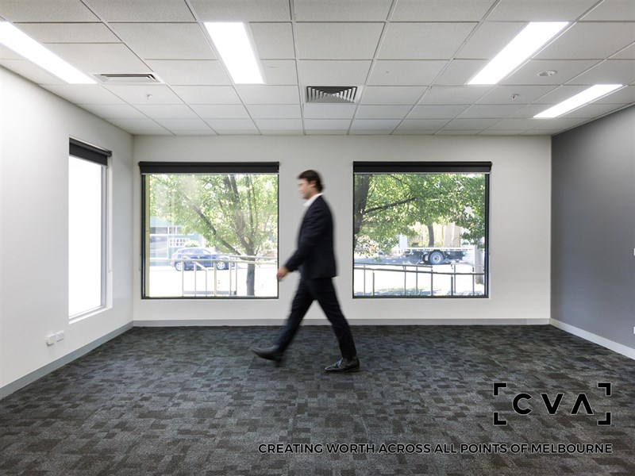
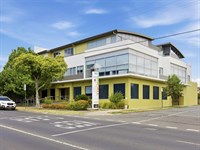
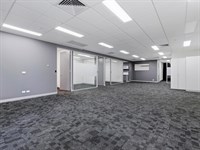
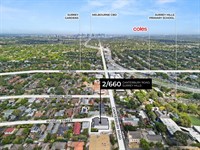
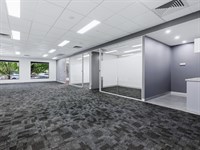
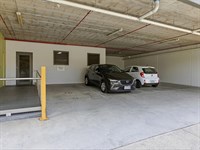
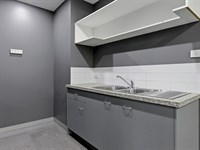
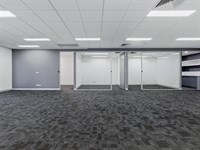
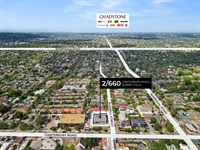
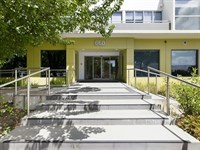
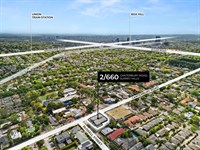
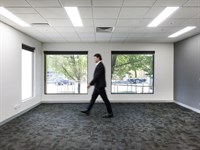
In Surrey Hills, business addresses come with a certain expectation — leafy streets, premium clientele and a level of professionalism that speaks before you do. Unit 2 delivers exactly that, with an affordable, light-filled ground-floor suite designed for office, medical, or consulting operators ready to settle into a blue-chip pocket without the blue-chip overhead. Spanning 136 sqm*, this prominent corner space pairs natural light and main-road exposure with a practical, ready-to-work layout: four partitioned offices, a large open-plan area, exclusive kitchenette, ducted heating and cooling throughout and a clean, modern presentation that needs no insistence to come into the office. Two undercover car spaces add rare convenience, while ample street parking, disabled access and shared amenities complete a suite built for everyday functionality. With Union railway station just 500 m* away, plus immediate access to major arterials and the café-lined hotspot that is Union Road, the location balances connectivity with calibre.
- 136 sqm* total building area.
- 2 allocated car spaces.
- Commercial 1 zoning.
- 4 partitioned offices and a large open plan area.
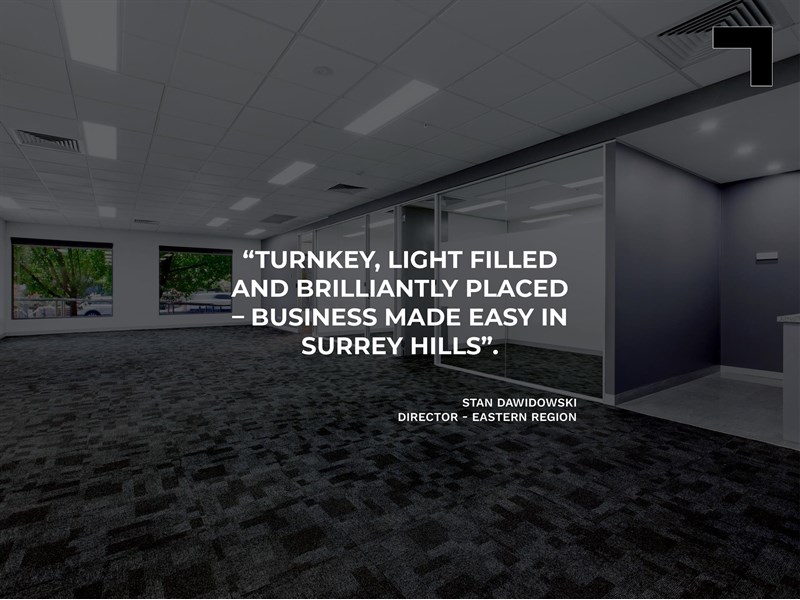
- Exclusive kitchenette, heating and cooling and light-filled office accommodation.
- 500 m* to Union railway station.
- 340 m* to Union Road’s retail and hospitality precinct.
- 1.25 km* to Whitehorse Road.
POINT OF VIEW:
A ready-made office or consulting base just 500 m* from Union Station is rare. One of this calibre, in turnkey condition and a genuinely affordable entry into Surrey Hills is about as rare as a staff-brought ready-made meal amongst the plethora of lunchtime options here.
*Approx.
Pricing excludes GST
Additional Info
| Features |
|---|
| Age | Modern. |
|---|---|
| Air Conditioner | Office Area. |
| Car Parking Fees | Including in rental. |
| Car Spaces | 2 |
| Condition | Very Good. |
| Floors | Carpet. |
| Height | 2.7 metres approx. |
| Roller Doors | N/A. |
| Wheel Chair Access | Yes. |
| Zoning | Commercial 1 zoning. |
| Outgoings |
|---|
| Owners’ Corporation | $10,000.00 p.a approx. (2026) |
|---|---|
| Building Insurance | Incl. in Owners' Corp fees |
| Council Rates | $2,420.00 p.a approx. (2026) |
| Water Rates | $1,224.00 p.a approx. (2026) |
| Land Tax | $6,918.00 p.a approx. (2025) |
| Essential Safety Measures | TBC |
| A/C Maintenance | TBC |
Agent Details

Matt Knox
M | 0416 053 036
T | 03 9654 2561
E | [email protected]

Stan Dawidowski
M | 0400 448 755
T | (03) 9623 2556
E | [email protected]