
A GREAT PLACE TO DO BUSINESS - READY TO MOVE IN!
For Lease - 158 Canterbury Road, Bayswater North
Industrial

Overview
| Property ID: | 21377 |
|---|---|
| Rent: | Contact Agent |
| Building: | 150 - 211m² |
|---|---|
| Zoning: | Industrial 1 |
Components
| Name | Building | Land | Rent (p.a.) | Price |
|---|---|---|---|---|
| Unit 71 (lot9) | 164m² (1st fl. office 40sqm, 2 car spaces) |
N/A | Contact Agent | N/A |
| Unit 49 (lot20) | 158m² (1st fl. office 45sqm*, yard 27.40sqm* 2 car spaces) |
N/A | Contact Agent | N/A |
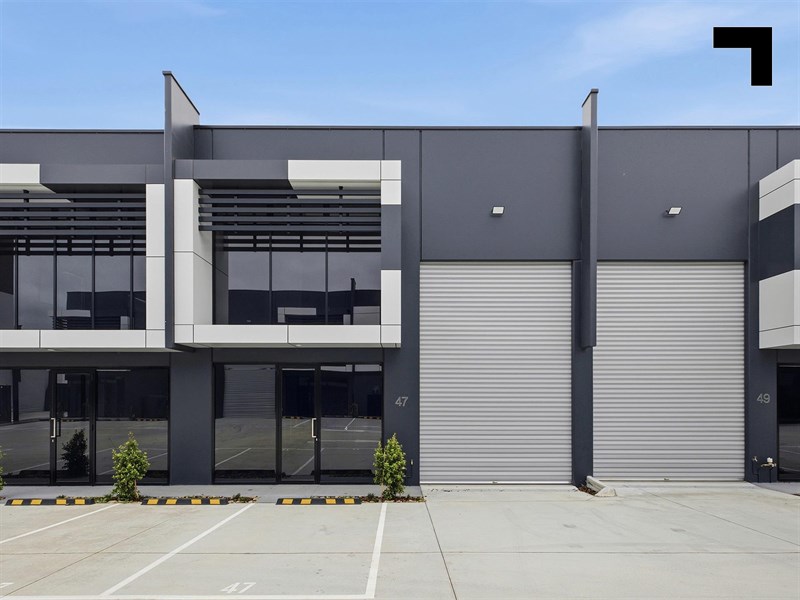
| Unit 47 (lot21) [LEASED] | 188m² (1st fl. office 55sqm*, yard 28.00sqm*, 2 car space) |
N/A | Contact Agent | N/A |
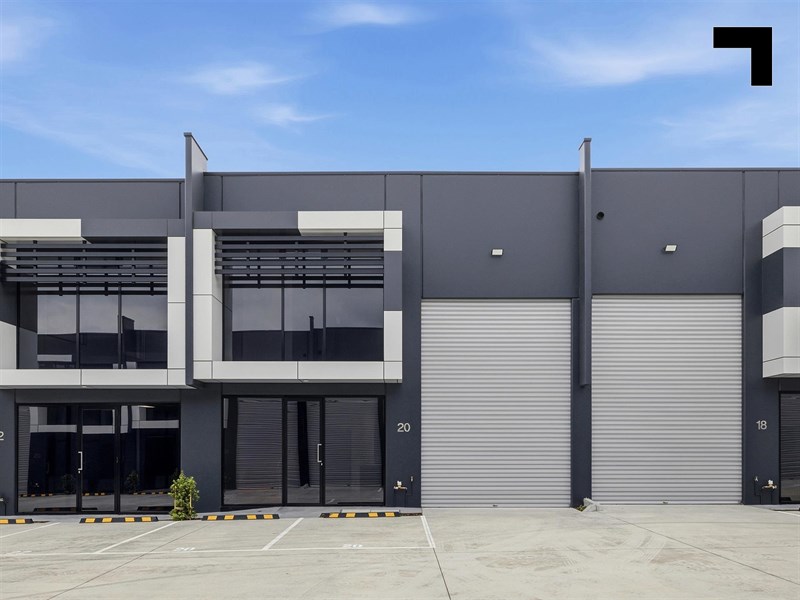
| Unit 20 ( lot54) [LEASED] | 155m² (1st fl. office 40sqm, 2 car spaces) |
N/A | Contact Agent | N/A |
| Unit 10 (lot 49) [LEASED] | 185m² (1st fl. office 47sqm, 2 carspaces) |
N/A | Contact Agent | N/A |
| Unit 16 (lot 52) | 211m² (1st fl. office 46sqm, 2 carspaces) |
N/A | Contact Agent | N/A |
| Unit 4 | 151m² (2 carspaces) |
N/A | Contact Agent | N/A |
| Unit 3 [LEASED] | 150m² (2 carparks.) |
N/A | Contact Agent | N/A |
Hint: Slide table sideways to view all information.
Description
POINT OF INTEREST:
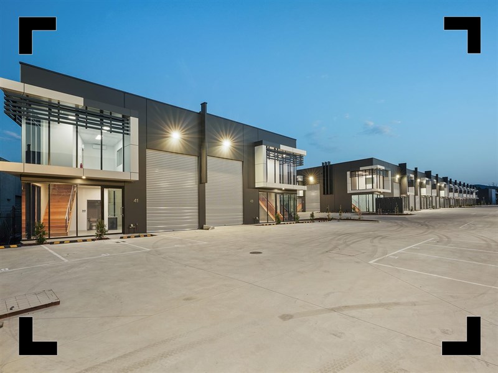
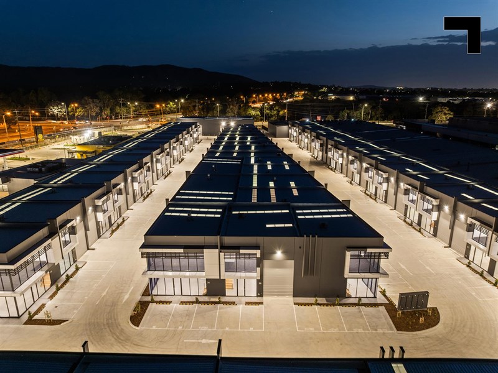
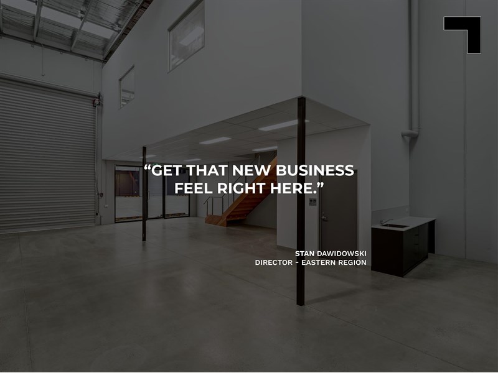
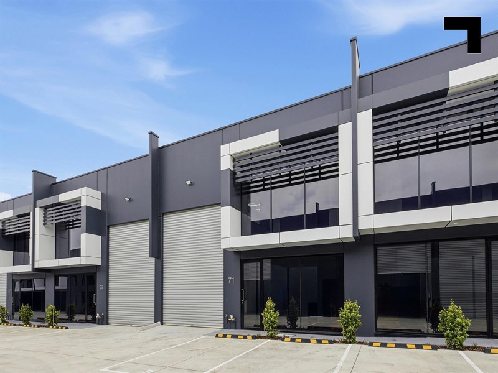
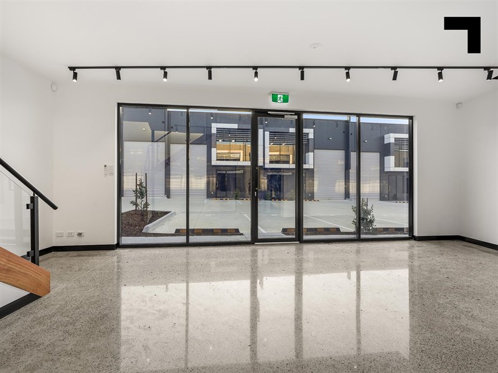
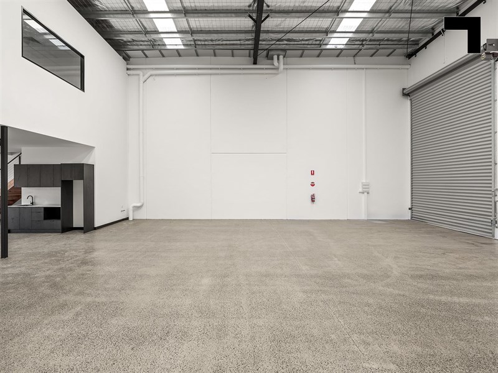
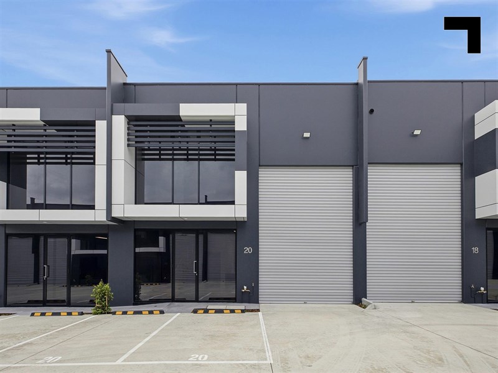
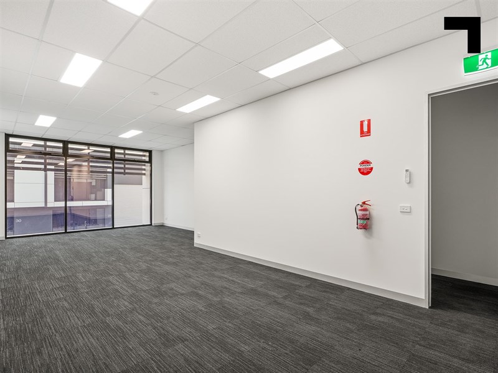
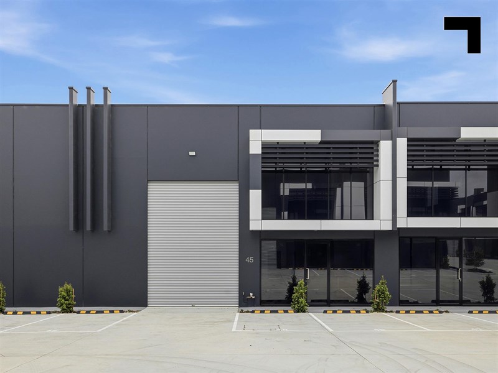
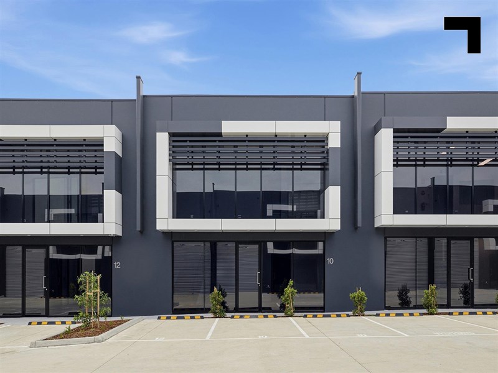
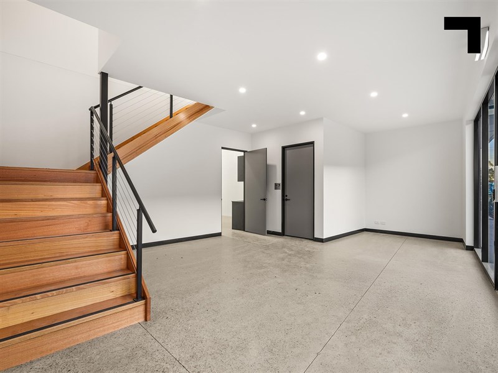
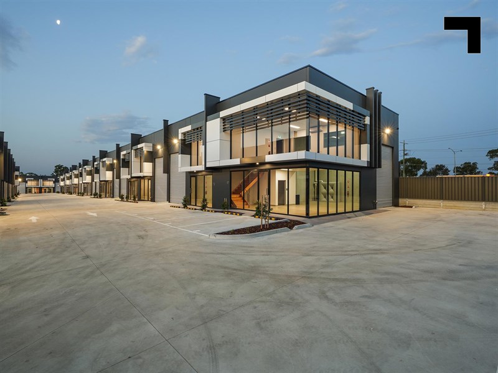
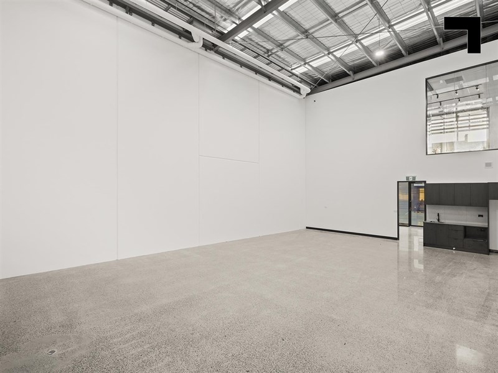
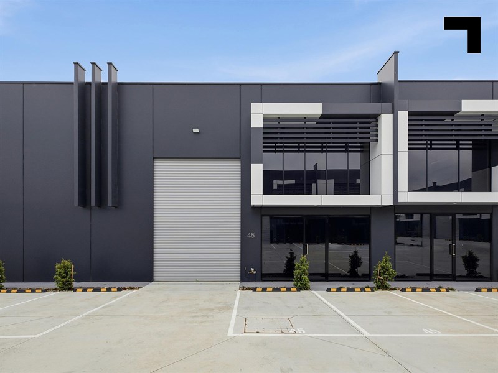
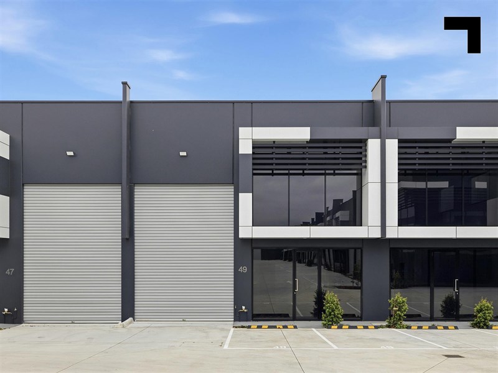
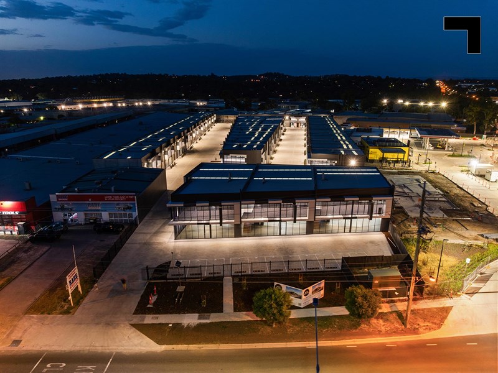
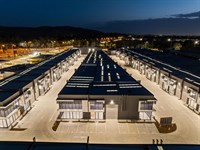
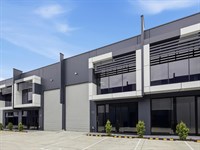
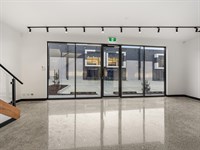
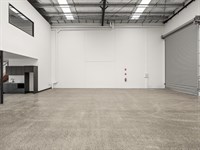
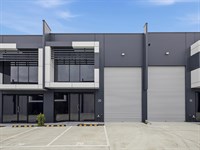
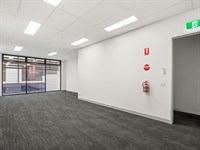
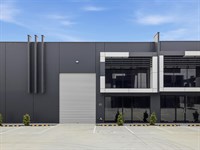
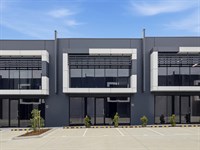
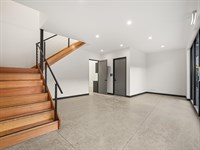
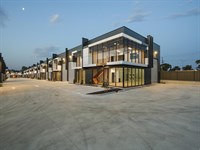
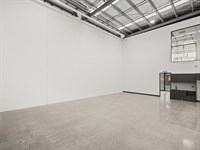
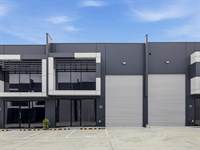
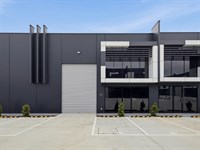
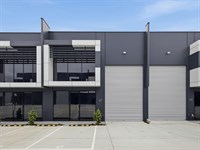
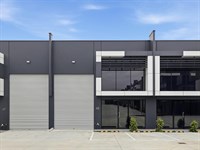
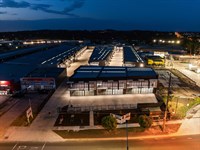
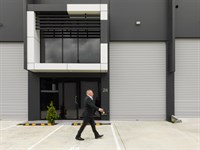
Boutique by finishes, not by scale. A considered industrial estate has been finalised with a range of options, inclusions, and measurements to suit a variety of business needs - with 5 opportunities now available, ranging from 155 sqm* to 214 sqm*. Each tenancy features a first floor office component, container-height roller door and access to 6.5–7 m* wide internal roads, with 159 allocated car spaces across the complex. Trades, trucks and tech all flock to this pocket of Bayswater. One of the reasons is the calibre of neighbouring retailers — Bunnings, Spotlight, Supercheap Auto, Petbarn and BCF — sitting virtually across the road. But it’s also the arterial access, making it easy to reach from almost any part of Melbourne. The 737 and 679 bus stops are practically at your door, connecting directly to Heathmont and Croydon train stations.
- Office / warehouse & hybrids range from 151 - 211 sqm* building areas.
- Industrial 1 zoning.
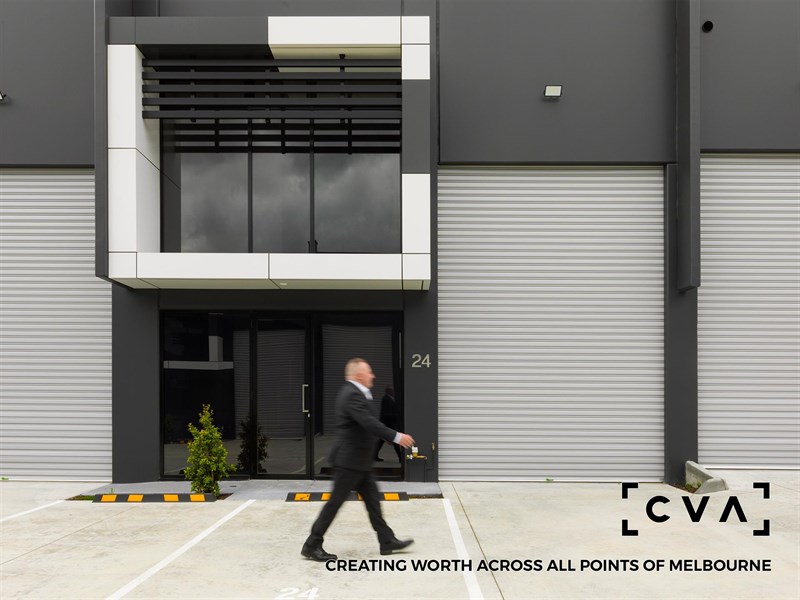
- Roller doors to each unit.
- Select buildings feature rear yards.
- 2-4 allocated car spaces per unit complemented by 7 m* wide two-way internal roads.
- 7 km* to the Eastlink.
POINT OF VIEW:
Now complete and ready to occupy, we know we had you at Canterbury Road.
*Approx.
Pricing excludes GST
Additional Info
| Features |
|---|
| Age | Brand new |
|---|---|
| Air Conditioner | Offices |
| Availability | Now |
| Car Parking Fees | Including in rental |
| Car Spaces | allocated on site |
| Condition | Brand New |
| Floors | Concrete / timber- carpet first floor |
| Height | 7m+ |
| Lifts | NA |
| Roller Doors | One each |
| Sprinklers | NA |
| Wheel Chair Access | Ground Floor |
| Zoning | Industrial 1 |
| Outgoings |
|---|
| Owners’ Corporation | $1,023.00-$3,019.02* |
|---|---|
| Council Rates | $2,500.00-$3,500.00* |
| Water Rates | $1,200.00* |
| Land Tax | $500.00-1000.00* |
| Essential Safety Measures | TBA |
Agent Details

Charlie Hicks
M | 0420 643 202
T | (03) 9623 2562
E | [email protected]