
Space to Grow, Styled to Impress, Opportunity to Occupy.
For Sale or Lease - 4/250 Wickham Road, Moorabbin
Industrial

Overview
| Property ID: | 21422 |
|---|---|
| Price: | Contact Agent |
| Building: | 198m² |
|---|---|
| Zoning: | Industrial 1 Zone |
Description
POINT OF INTEREST:
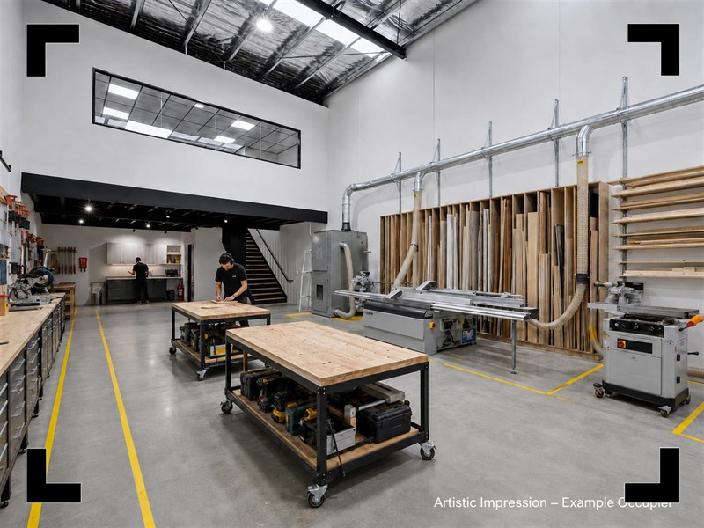
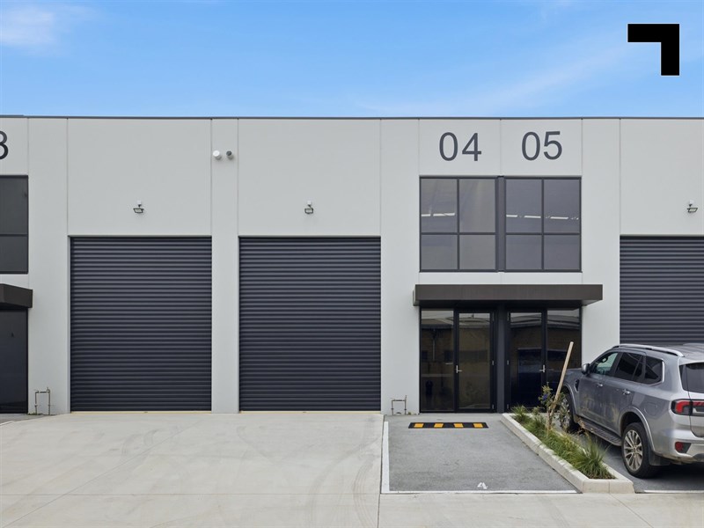
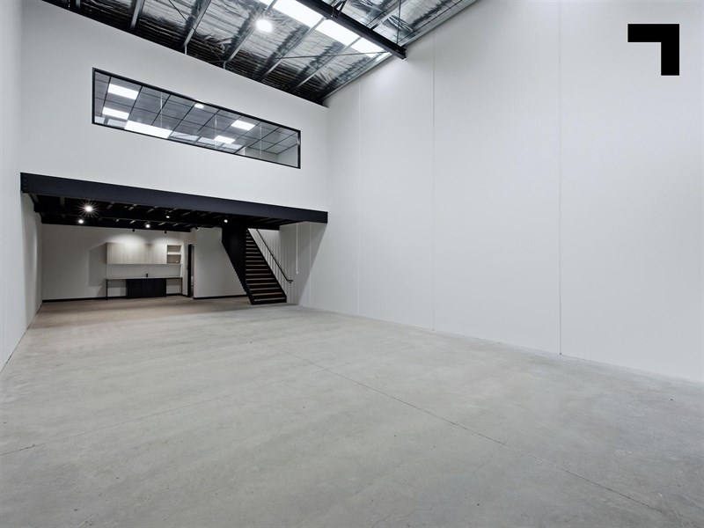
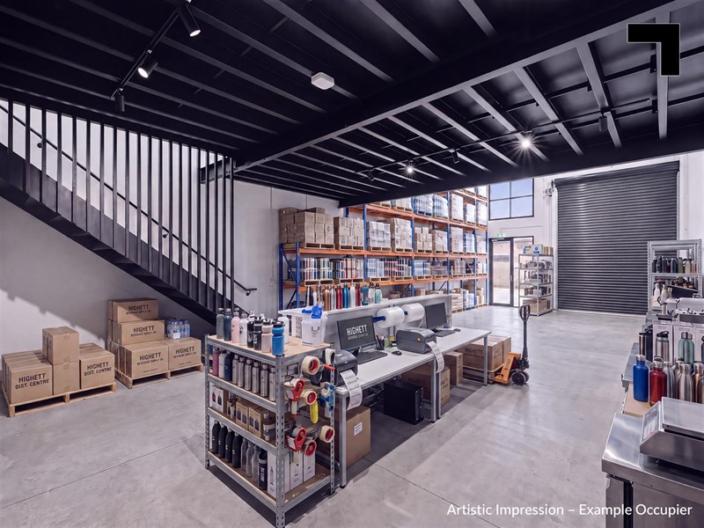
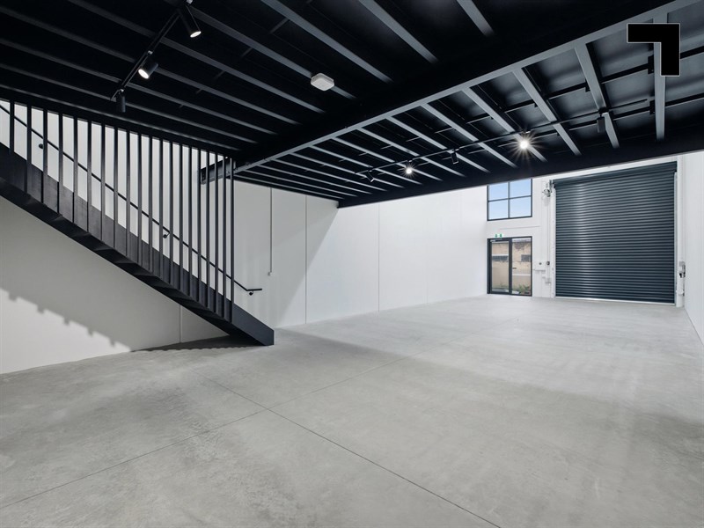
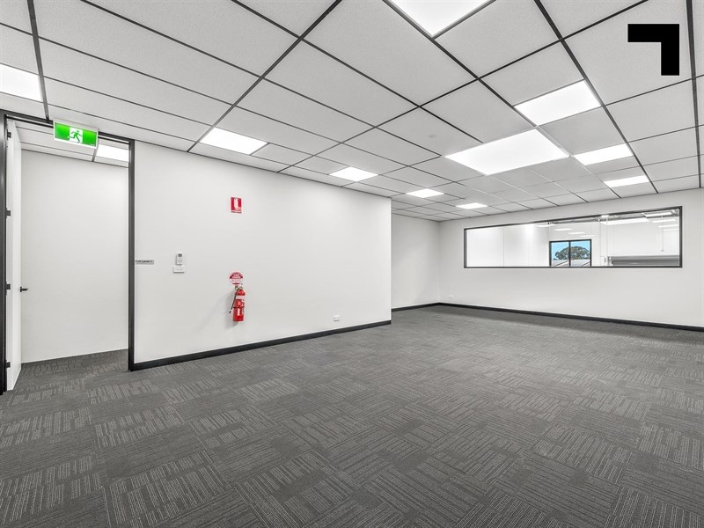
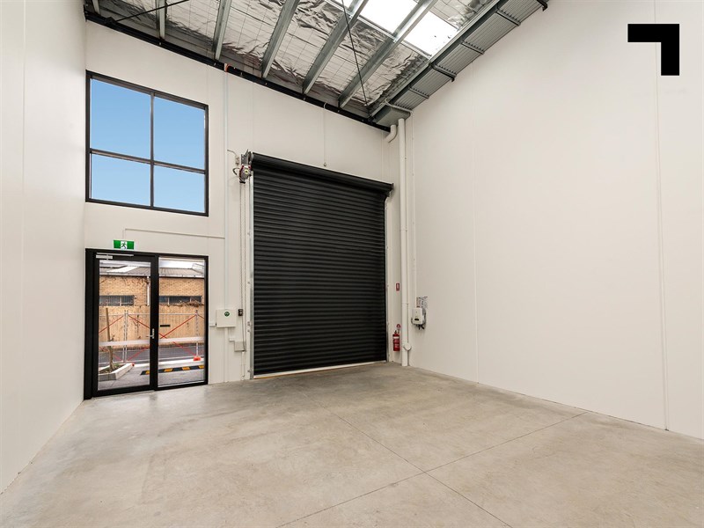
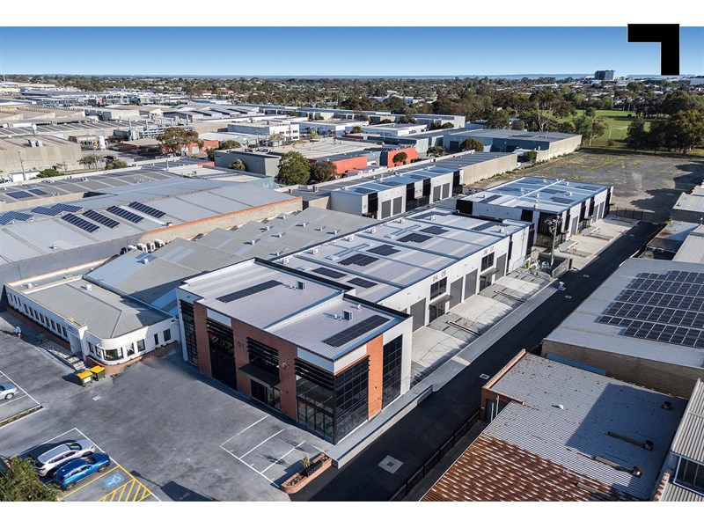
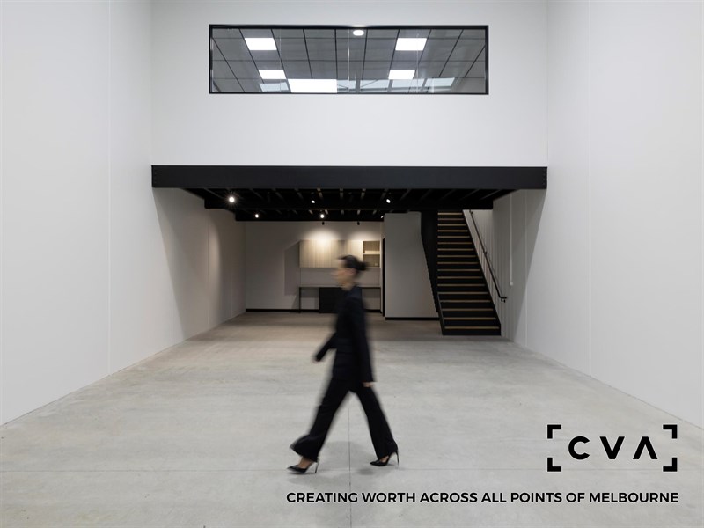
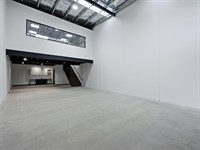
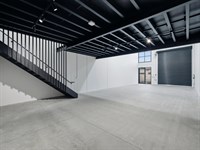
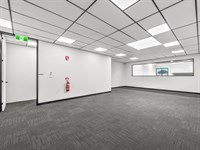
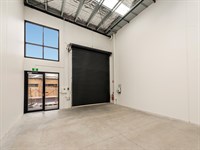
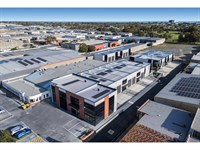
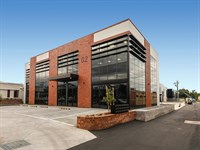

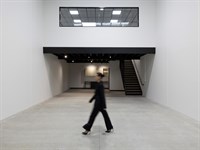
Unit 4 at The Wickham presents a premium opportunity within this tightly held boutique warehouse development, offering immediate occupier appeal in a prime Bayside location just moments from Nepean Highway. Spanning 198 sqm* in total, including a well-appointed 59 sqm* first-floor office, this warehouse hybrid is vacant and ready for immediate use - ideal for owner-occupiers or investors seeking a high-quality asset with leasing flexibility. The 8 metre* internal clearance provides excellent vertical capacity, perfectly suited for efficient storage or operational functionality.
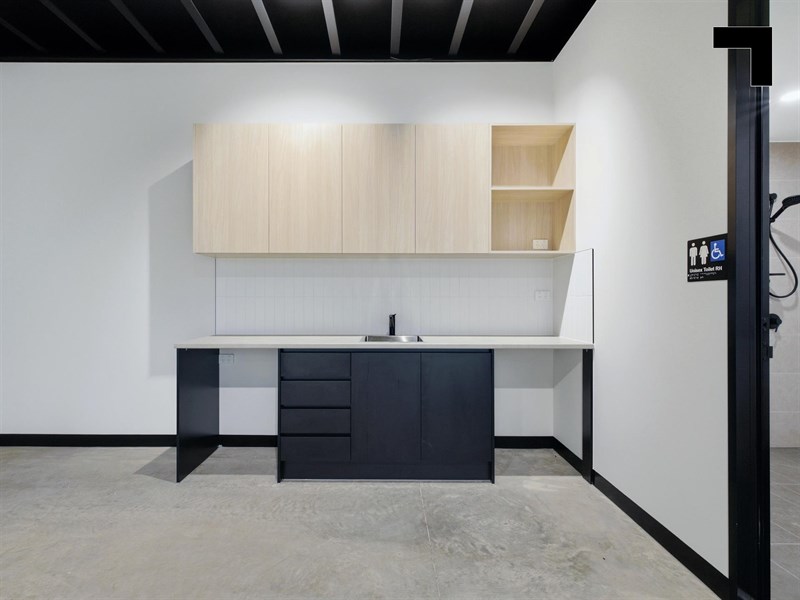
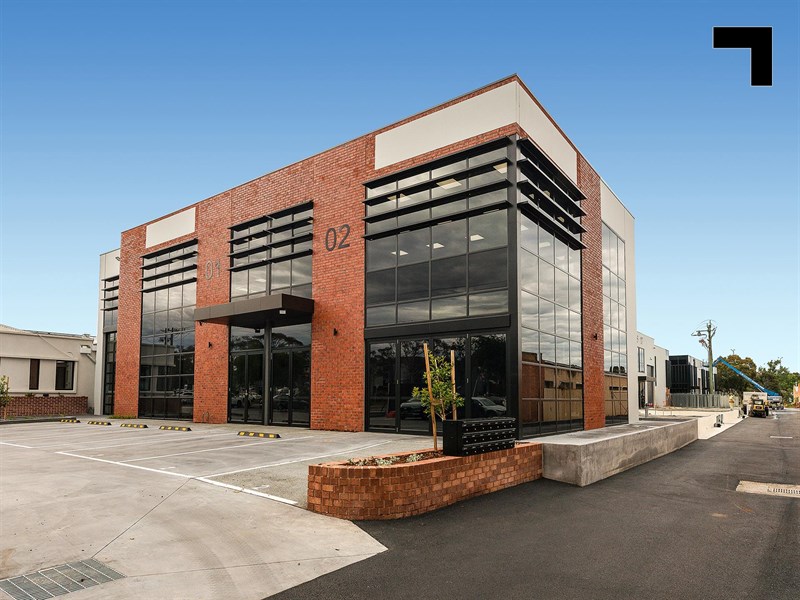
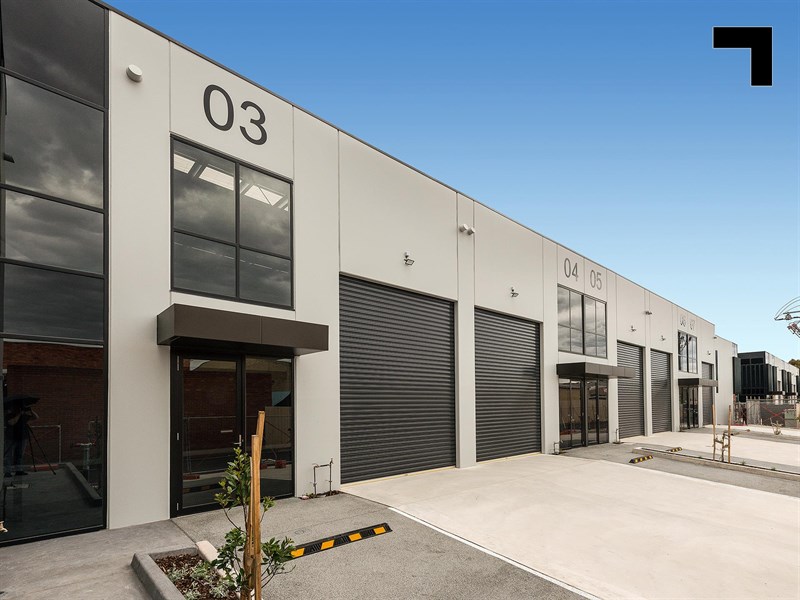
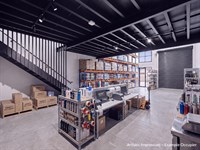
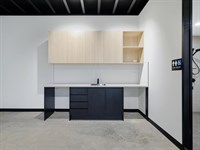
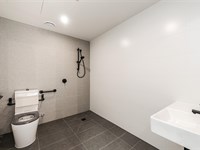
Finished to a superior standard above typical Bayside offerings, the unit includes air conditioning, premium fixtures and fittings, and a functional layout with high clearance warehousing below and office accommodation above. Container-height roller doors and generous internal access further enhance usability. The development is complemented by landscaped surrounds featuring native planting, while each unit benefits from 2 allocated car spaces. Nearby amenities include the Animal Emergency Centre and The Tradesmen Cafe, supporting both convenience and long-term desirability.
- 198 sqm* total building area.
- Includes 59 sqm* first-floor office.
- Vacant possession – occupy or lease immediately.
- Boutique development of only 20 units.
- 8 metre* internal clearance with container-height roller door.
- High-quality fixtures, fittings, and air conditioning.
- Solar power, NBN connectivity & 3-phase power.
- 2 allocated car spaces.
- 800 metres* to Nepean Highway.
- Designed by Armsby Architects. Built by C3 Constructions. Funded by Monark.
POINT OF VIEW:
Unit 4 delivers immediate usability within one of Bayside’s most refined industrial developments. With vacant possession and a versatile layout, this is a rare chance to secure a high-calibre space ready to adapt to your business or investment strategy - proving that premium design and practical function can coexist seamlessly.
*Approx.
Pricing excludes GST
Additional Info
| Features |
|---|
| Age | Brand new |
|---|---|
| Air Conditioner | Yes - in office area |
| Availability | Immediate |
| Car Parking Fees | N/A |
| Car Spaces | 2 |
| Condition | Highly specified |
| Floors | Concrete and carpet |
| Height | 8m* |
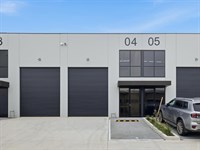
| Roller Doors | Container height & motorised |
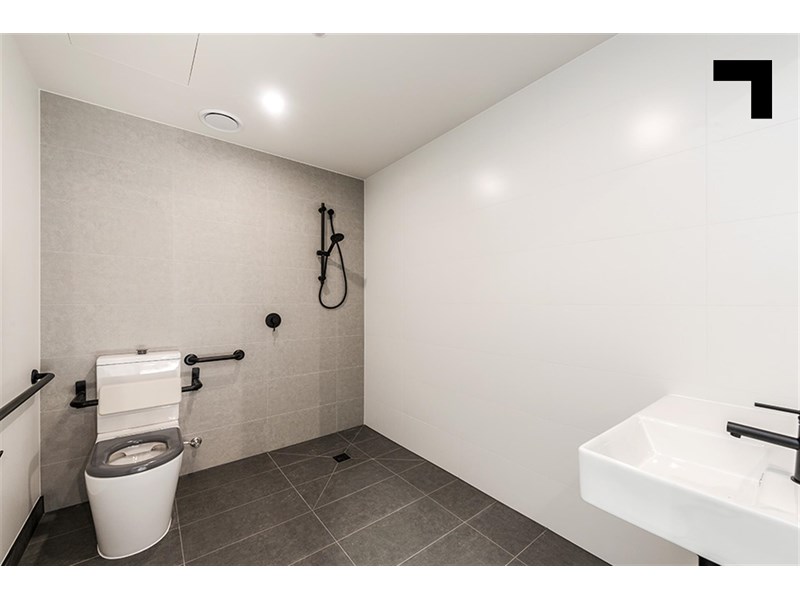
| Wheel Chair Access | Yes - ground floor |
| Zoning | Industrial 1 Zone |
| Outgoings |
|---|
| Owners’ Corporation | $3,610 p.a.* |
|---|---|
| Council Rates | $3,000 p.a.* |
| Water Rates | $1,000 p.a.* |
| Land Tax | TBA |
| Essential Safety Measures | TBA |
Agent Details

Tim Cooney
M | 0468 860 737
T | (03) 9623 2582
E | [email protected]

Stirling Findlay
M | 0481 848 240
T | (03) 9654 2311
E | [email protected]