
FLEXIBLE FREEHOLD BUILDING - CIRCA $1.8 MILLION PLUS
For Sale or Lease - 34 Duke Street, Abbotsford
Offices, Industrial

Overview
| Property ID: | 21447 |
|---|---|
| Price: | Contact Agent |
| Rent: | Contact Agent |
| Building: | 468m² |
|---|---|
| Land: | 174m² |
| Zoning: | Industrial 1 |
Description
POINT OF INTEREST:
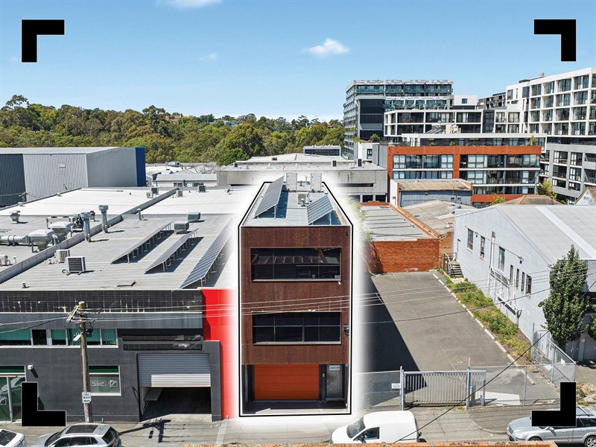
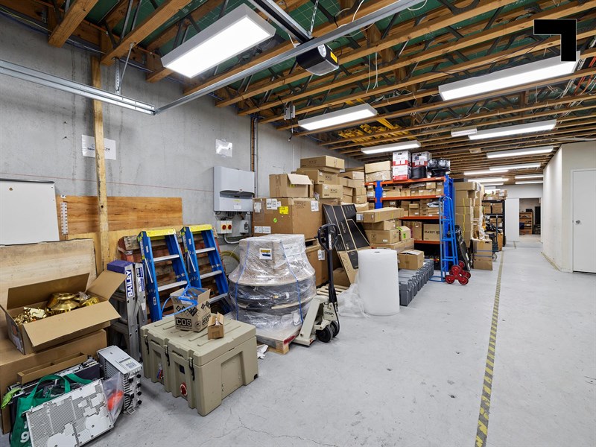
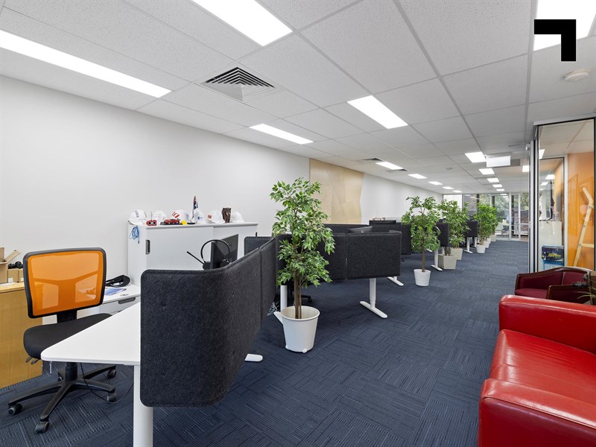
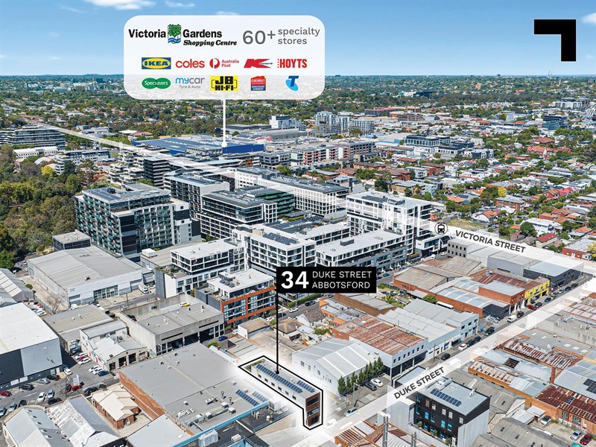
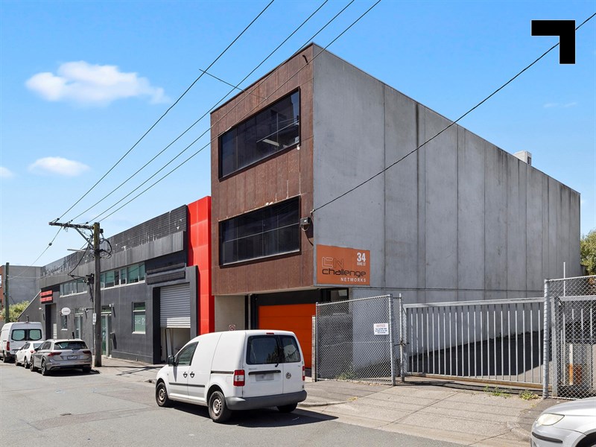
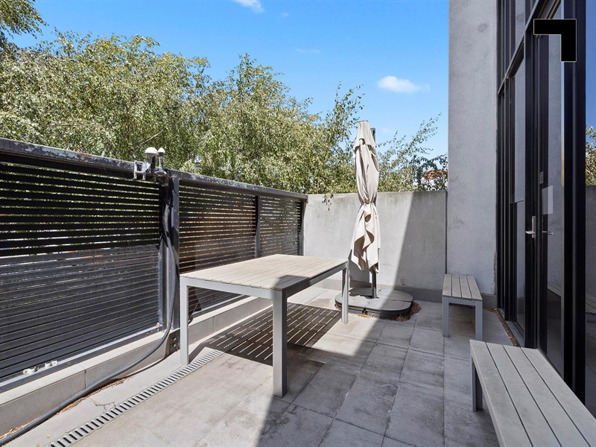
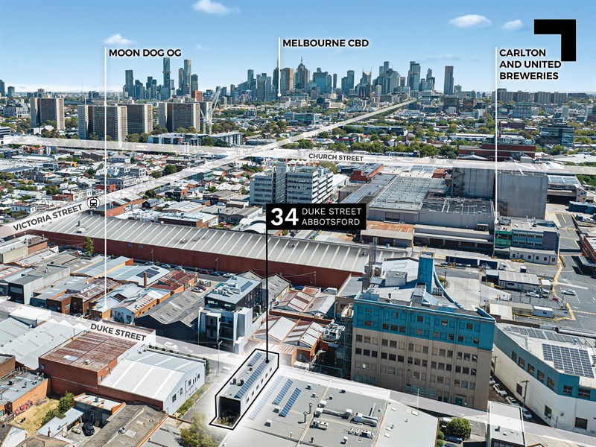
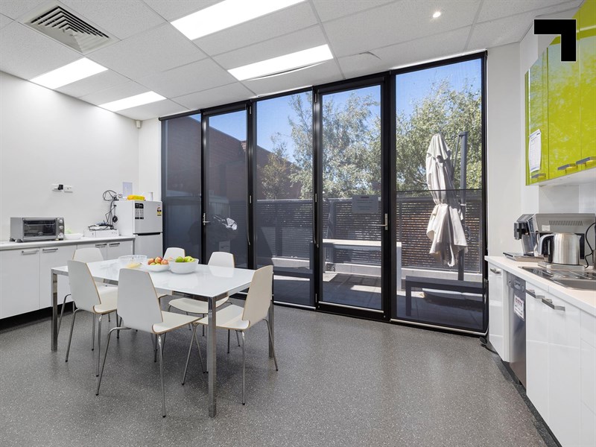
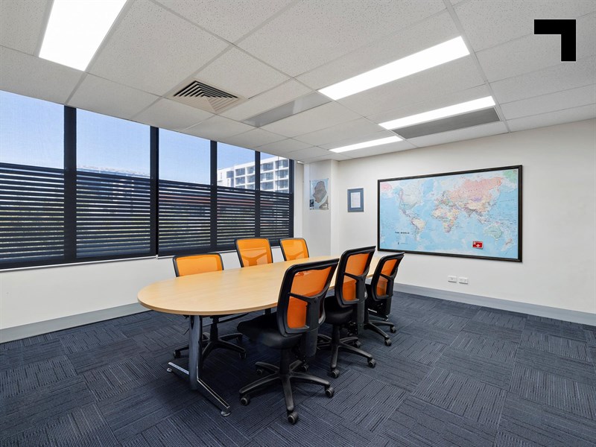
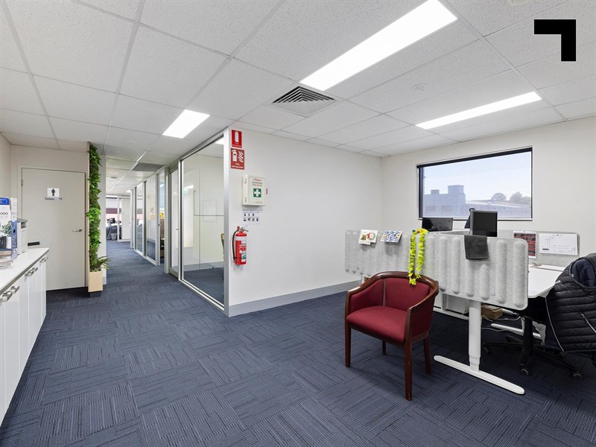
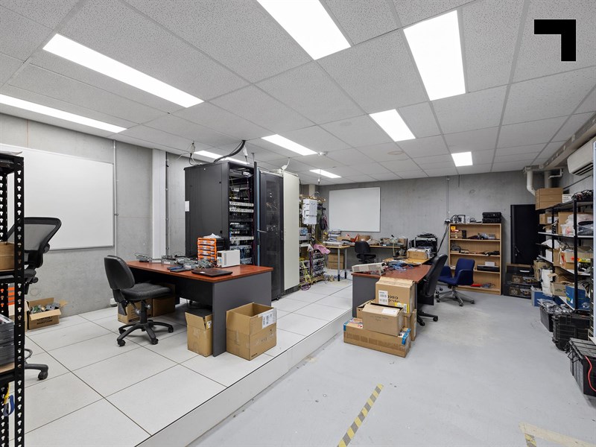
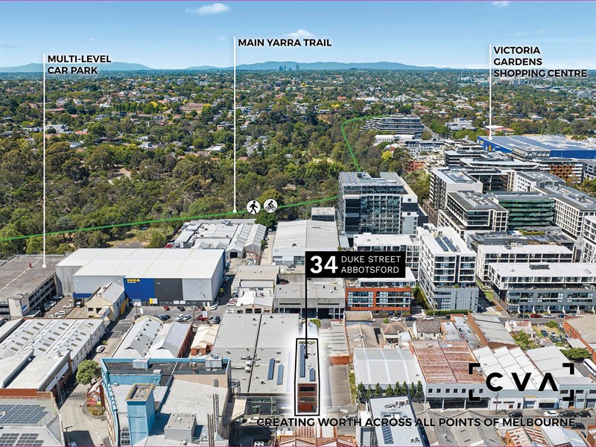

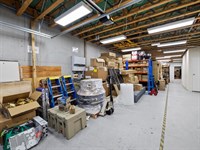
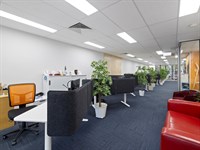
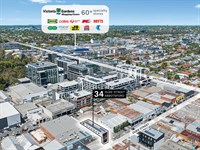
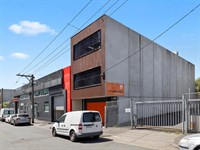
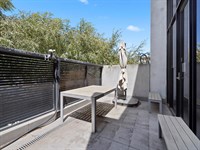
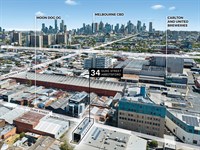
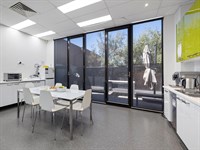
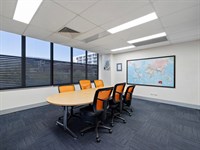
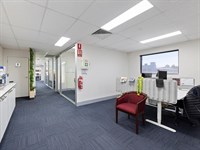
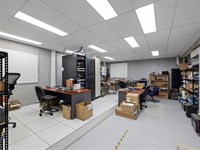
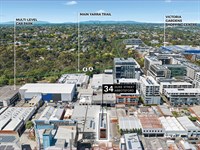
Carlton and United Breweries, Moon Dog OG, and Dench Bakers — whether you’re into brews, breads, or breakout commercial moves, this is where the best in the business establish themselves for good. The architecturally designed building spans three levels, with the ground floor utilised for storage thanks to the roller door, whilst accommodating end-of-trip needs with separate bathroom and shower amenities. The first floor boasts an open plan blueprint with modern office space, and the second floor flexes a balcony, four partitioned offices, and a boardroom. Each level has air conditioning and toilets, and there are more than 20 spaces available to lease from the nearby multilevel car park. The real draw card to Duke Street is what’s around it. You’re 300 m* from the Yarra city trail, 400 m* walk to Victoria Gardens, and around the corner from the 12 and 109 tram stop. Gyms are aplenty, but so are successful businesses — just on your block are the IKEA Warehouse, Honeywell, and Starpharma, and we haven’t even gone into coffee and sandwich shops.
CIRCA $1.8 MILLION PLUS
GREAT VALUE $3,850PSM RANGE
- Now available for immediate occupation
- Suitable for investors and owner-occupiers.
- 476 sqm* total building area.
- 160 sqm* ground floor lock-up garage for storage or car parking with roller door access.
- 316 sqm* across both the first and second floors.
- Solar power.
- East facing balcony / entertainment area
- Freehold title.
- Industrial 1 zoning.
- Short stroll to Victoria Gardens Shopping Centre
- 1.3 km* to Hoddle Street and Victoria Parade.
- 1.9 km* to the Eastern Freeway.
- 2 km* to the Citylink.
POINT OF VIEW:
An address synonymous with foot traffic, industrial-chic, and the best knockoffs in Melbourne. Plus, when the Duke Street Block Party comes every March, your signage will get in front of every early-30s young professional in the inner city.
*Approx.
Pricing excludes GST
Additional Info
| Features |
|---|
| Age | Circa 2011 |
|---|---|
| Air Conditioner | Yes |
| Availability | Subject to short term lease |
| Car Spaces | Secure undercover on ground floor plus nearby multilevel car park |
| Condition | Very Good |
| Floors | Concrete/timber- carpet first floor |
| Height | Various |
| Lifts | N/A |
| Roller Doors | Yes |
| Sprinklers | N/A |
| Zoning | Industrial 1 |
| Outgoings |
|---|
| Council Rates | $6,017.81 |
|---|---|
| Water Rates | $694.47 |
| Land Tax | $3,630.00 (2026 estimate) |
Agent Details

Matt Knox
M | 0416 053 036
T | 03 9654 2561
E | [email protected]

Ian Angelico
M | 0418 336 088
T | (03) 9623 2578
E | [email protected]