
HUGE FLOORPLAN FOR EVEN BIGGER BUSINESS PLANS.
For Lease - 5/35 Taunton Drive, Cheltenham
Industrial


Overview
| Property ID: | 21484 |
|---|---|
| Rent: | Contact Agent |
| Building: | 1,303m² |
|---|---|
| Zoning: | Industrial Zone 1 |
Description
POINT OF INTEREST:
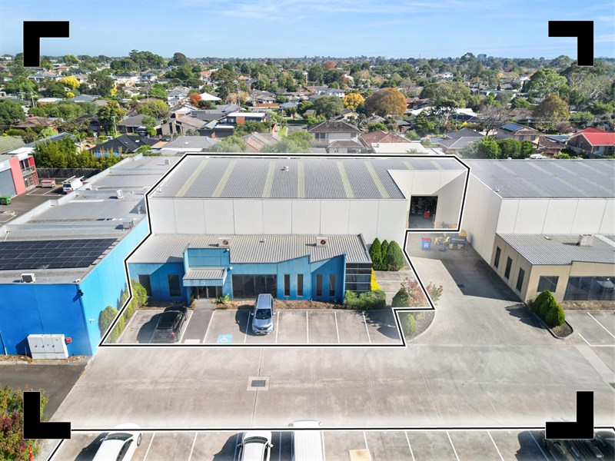
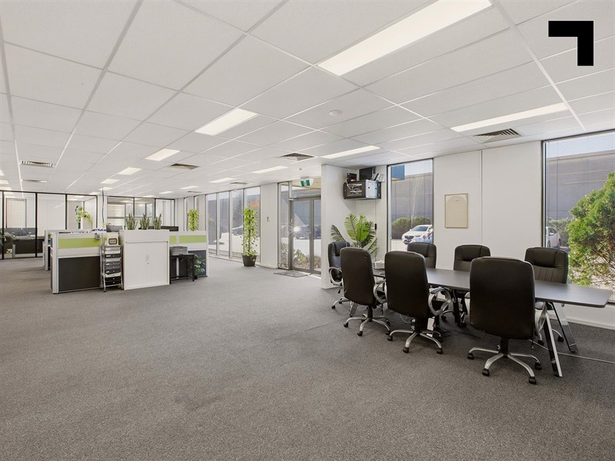
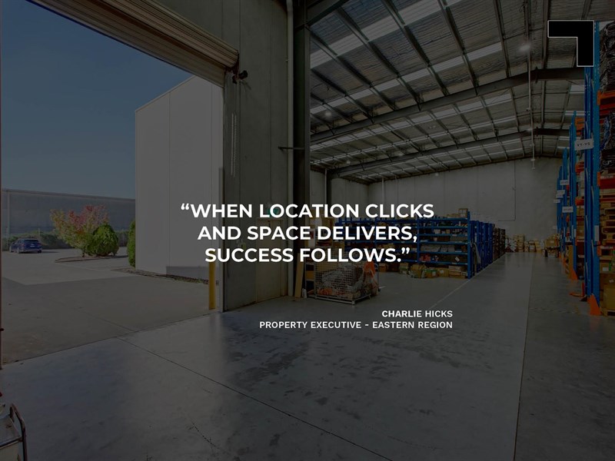
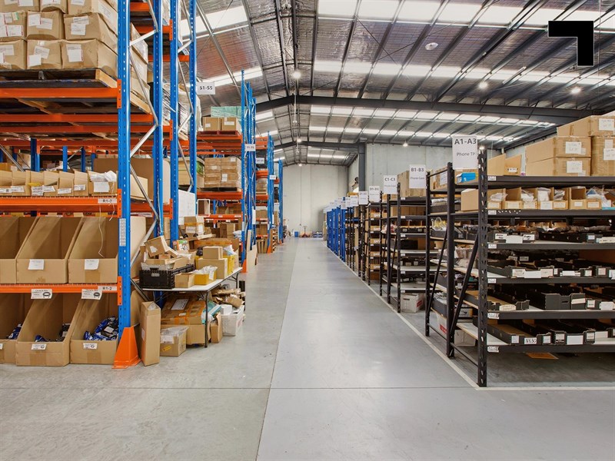
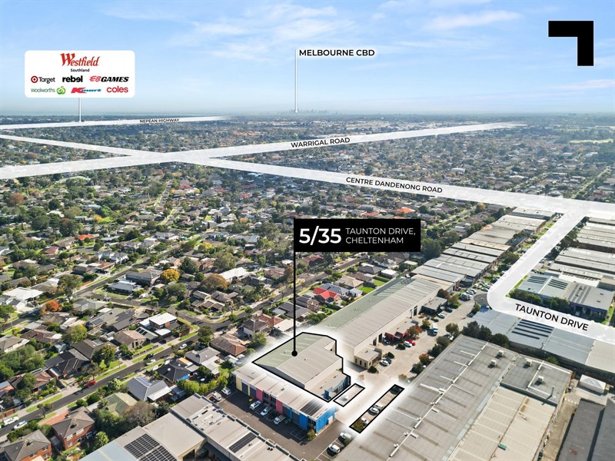
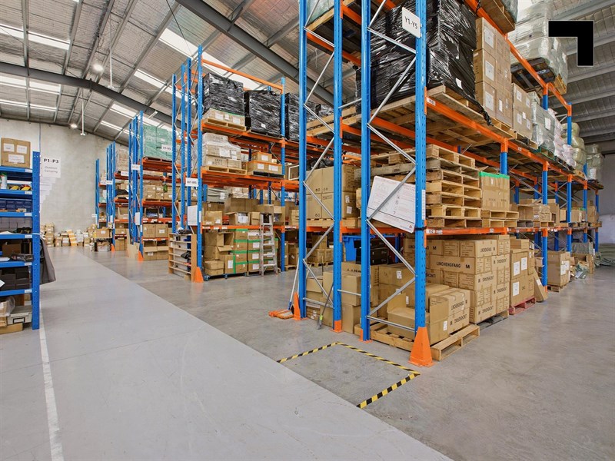
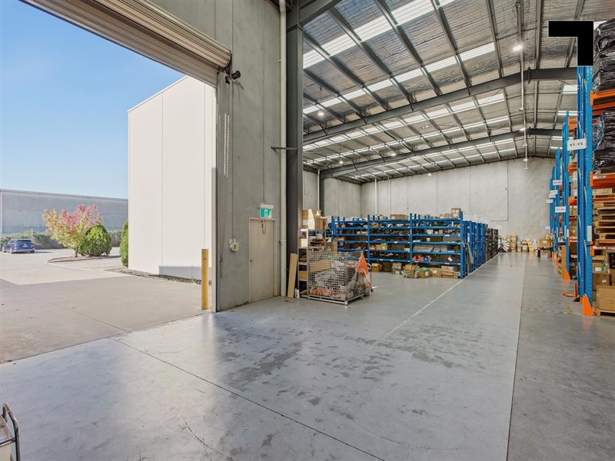
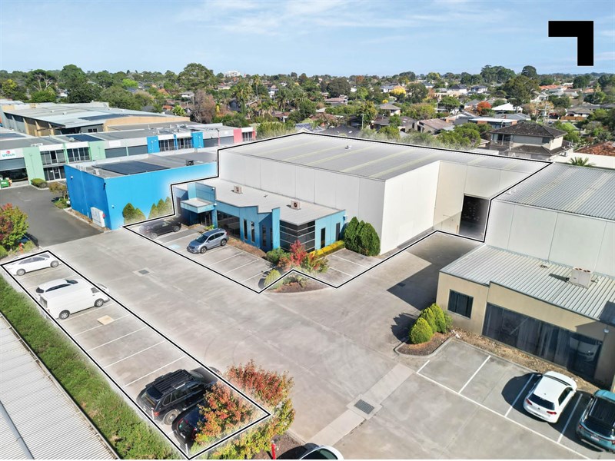
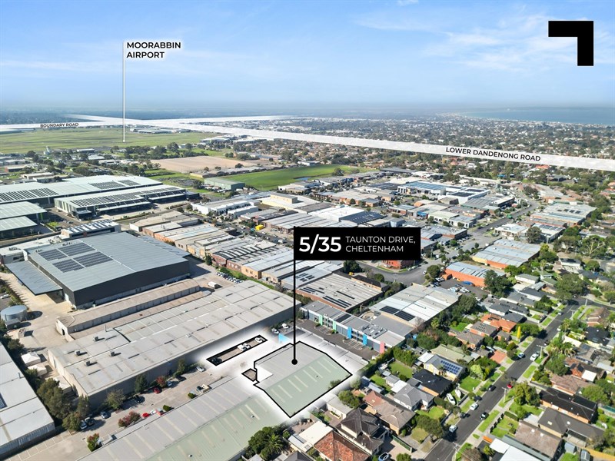
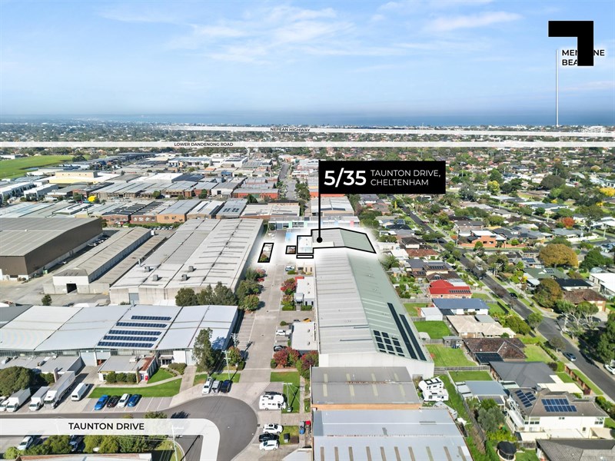
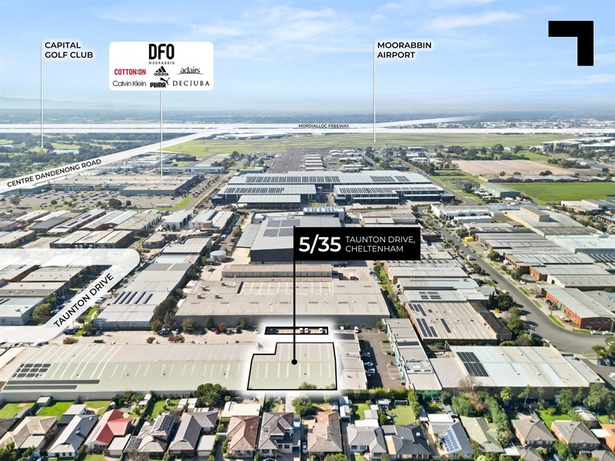
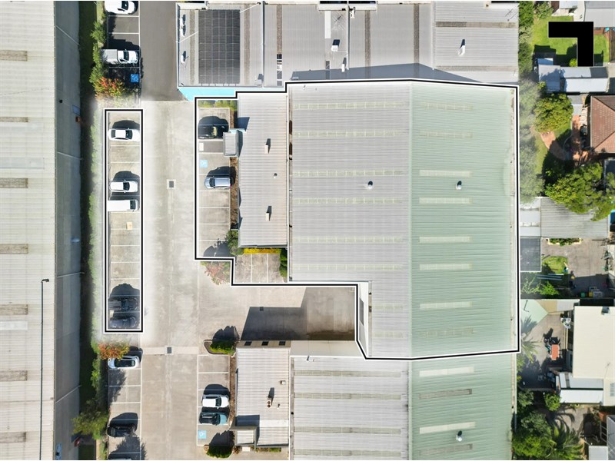
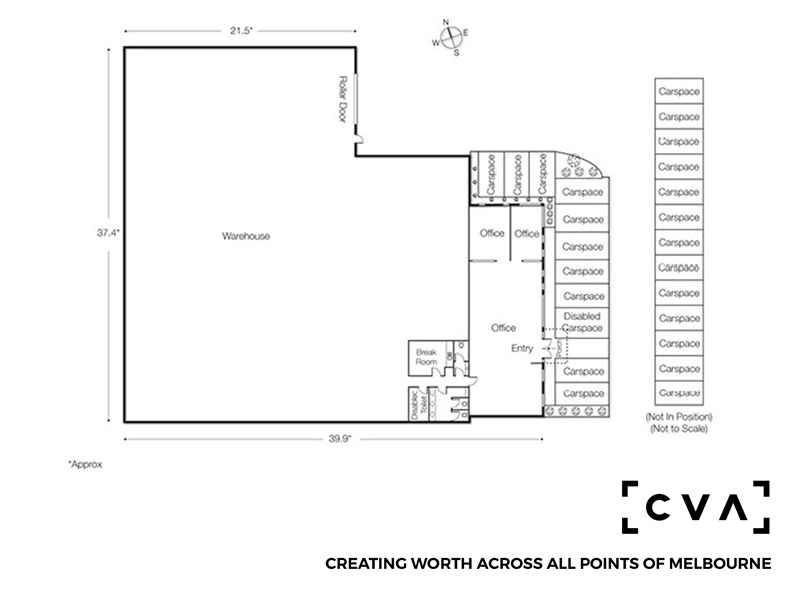
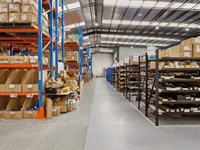
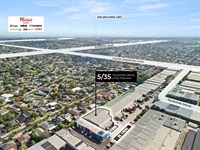
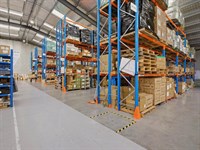
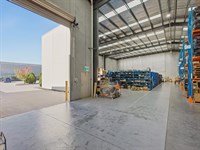
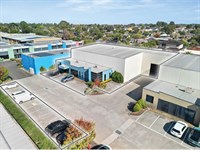
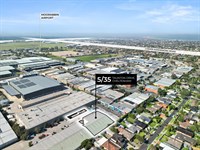
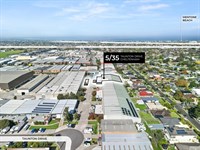
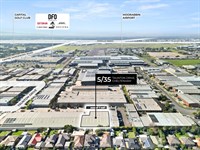
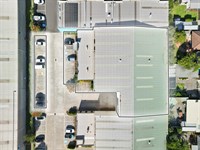
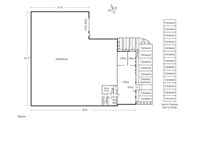
Sit Taunton Drive on a map and the logic becomes immediately apparent: Moorabbin Airport to the north, Westfield Southland to the south, and Nepean Highway connecting everything in between. At 1,303 sqm* across 1,133 sqm* of high bay warehouse and 170 sqm* of corporate office, the significance of the asset isn’t just in those numbers: there’s a container-height roller door, a light-filled warehouse with impressive 8 m* internal clearance, and a highly functional layout supported by 3-phase power. The office component offers both open plan and partitioned configurations, complemented by a breakroom, kitchenette and bathroom amenities, all serviced by heating and cooling to ensure year-round comfort. With 25 allocated on-site car spaces, the property removes the daily friction often associated with tighter, inflexible sites. On the operational side, the warehouse floor is well-suited to trade, storage, and distribution users, with optional existing warehouse racking available for incoming tenants - providing immediate efficiency and cost savings from day one. Positioning only moments from DFO Moorabbin and with Warrigal Road keeping the broader south-east firmly within reach, the location is further enhanced by direct access to the Mornington Peninsula Freeway—unlocking seamless connectivity to both the CBD and the Peninsula.
- 1,303 sqm* total building area.
- 1,133 sqm* high bay warehouse with 8 m* clearance.
- 170 sqm* office — open plan with partitioned & private offices.
- Optional warehouse racking.
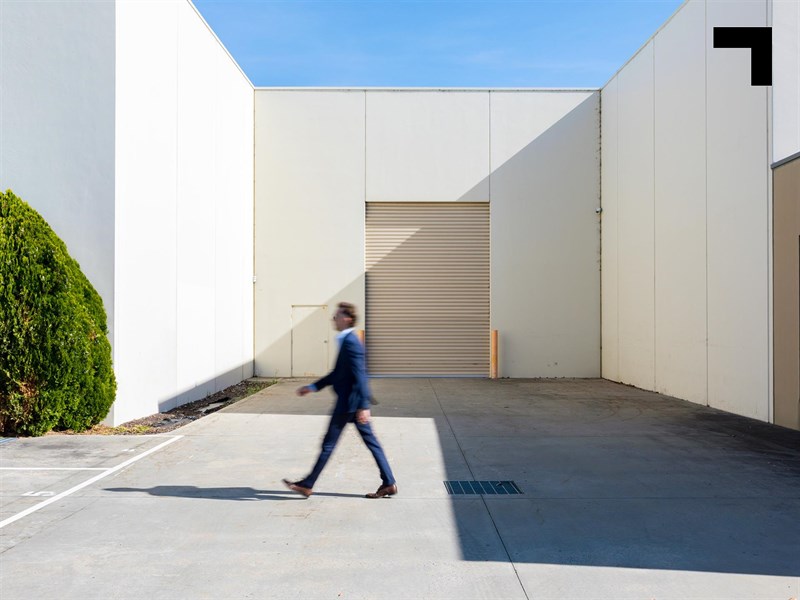
- Container-height roller door.
- Breakroom, kitchenette and bathroom amenities.
- 25 on-site allocated car spaces.
- Heating and cooling in office area.
- Moments from Moorabbin Airport and DFO Moorabbin.
- 1.4 km* to Nepean Highway.
- 3 km* to the Dingley Bypass.
POINT OF VIEW:
The warehouse fits the operation, the roller door fits the vehicles and the location fits everything else - some tenancies simply don't require much convincing.
*Approx.
Pricing excludes GST
Additional Info
| Features |
|---|
| Air Conditioner | yes - in office Area |
|---|---|
| Availability | 30-60 days notice |
| Car Parking Fees | N/A |
| Car Spaces | 25 |
| Condition | Excellent |
| Floors | Concrete/carpet |
| Height | 8 m* |
| Roller Doors | Yes - Motorised |
| Wheel Chair Access | Yes |
| Zoning | Industrial Zone 1 |
| Outgoings |
|---|
| Owners’ Corporation | $15,185.20 p.a approx. (2026) |
|---|---|
| Building Insurance | Include in Owners Corporation Fees |
| Council Rates | $5,651.42 p.a approx. (2026) |
| Water Rates | $1,180.00 p.a approx. (2026) |
| Essential Safety Measures | TBC |
| A/C Maintenance | TBC |
Agent Details

Tim Cooney
M | 0468 860 737
T | (03) 9623 2582
E | [email protected]

Charlie Hicks
M | 0420 643 202
T | (03) 9623 2562
E | [email protected]