
DESIGN-LED FLEXIBILITY FOR OCCUPIERS OR INVESTORS.
For Sale or Lease - 8/252 Lower Dandenong Road, Mordialloc
Industrial

Overview
| Property ID: | 21489 |
|---|---|
| Price: | Contact Agent |
| Building: | 290m² |
|---|---|
| Zoning: | Industrial Zone 1 (IN1Z) |
Description
POINT OF INTEREST:
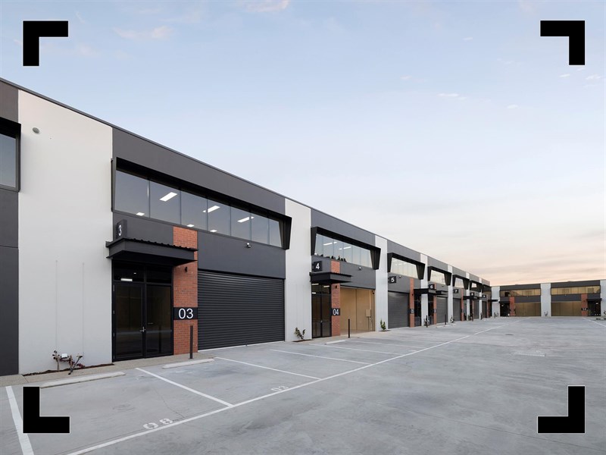
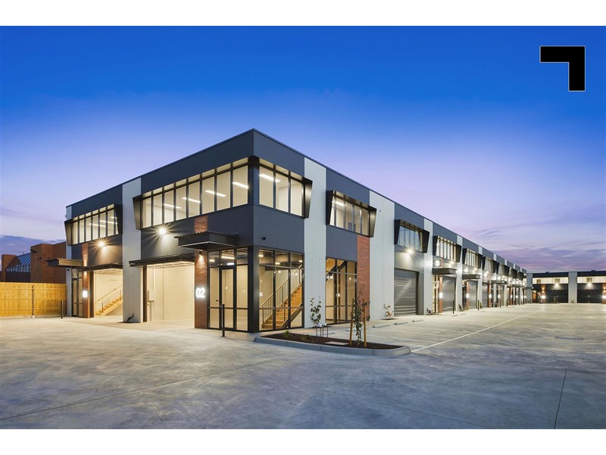
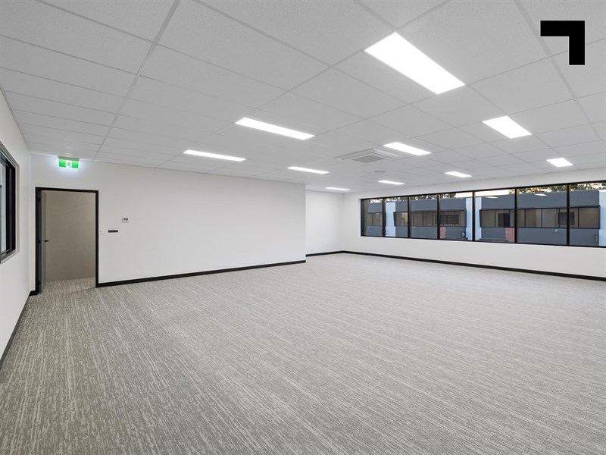
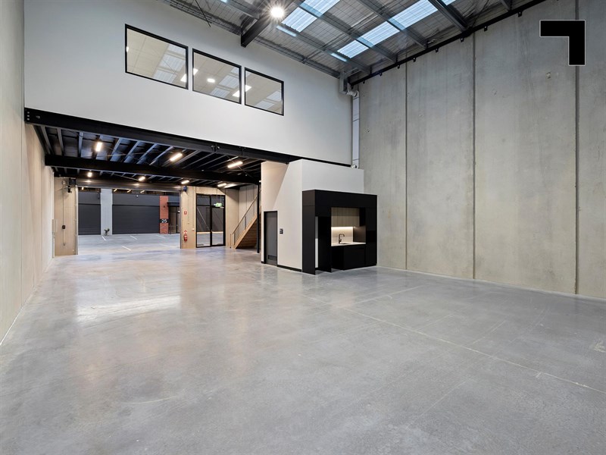
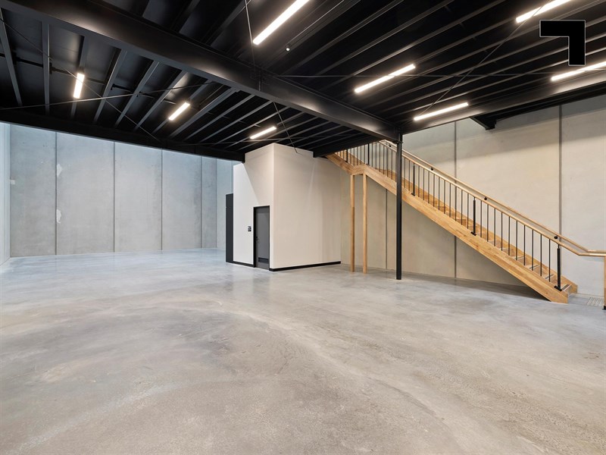
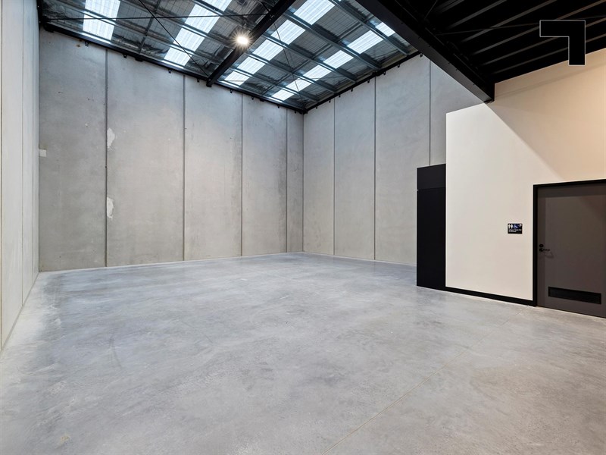
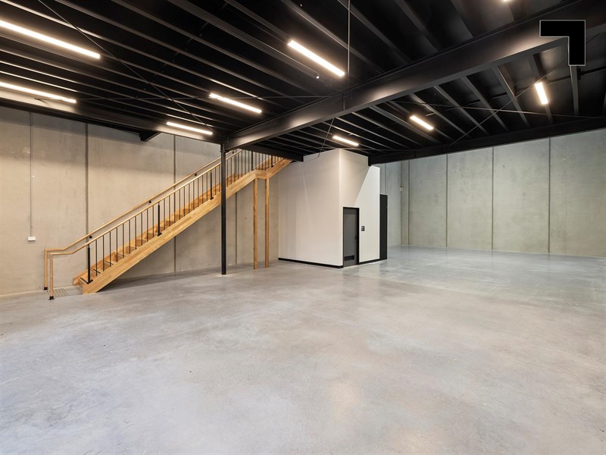
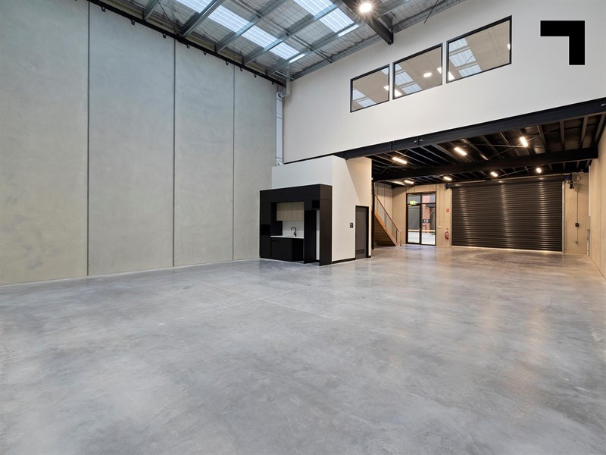
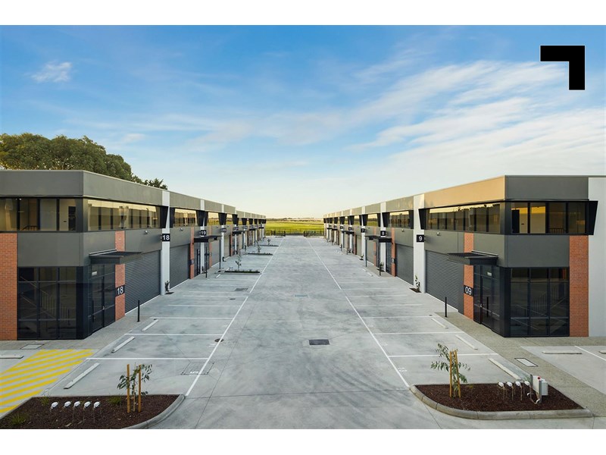
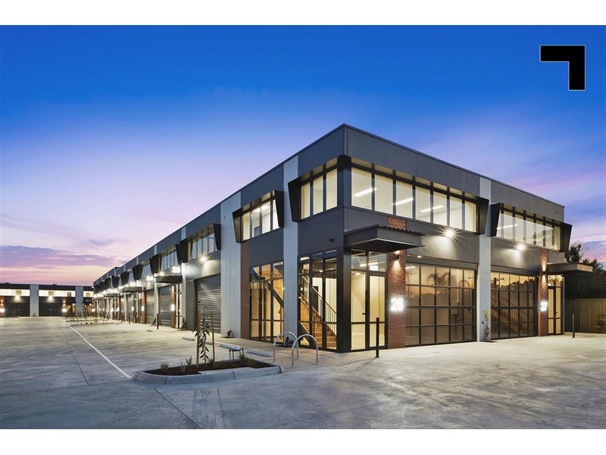
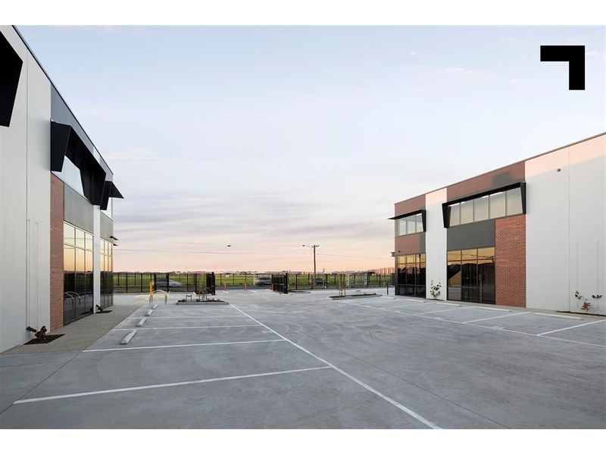
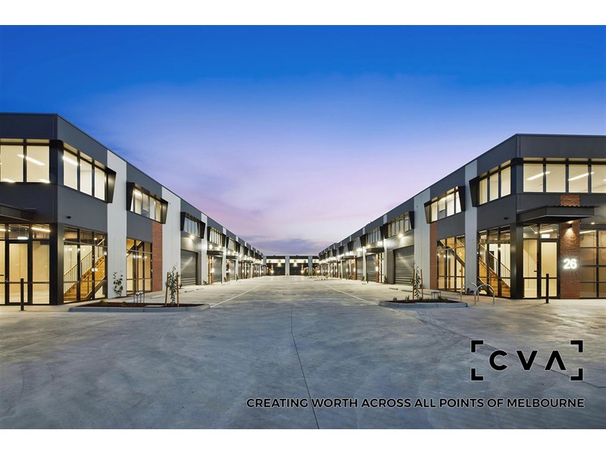
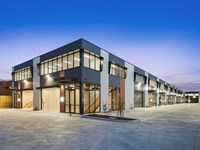
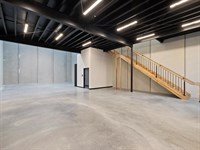
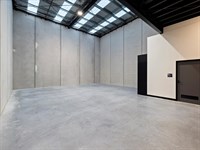
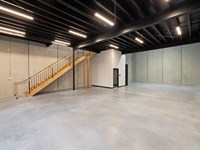
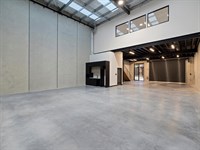
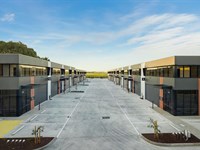
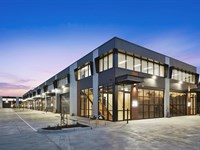
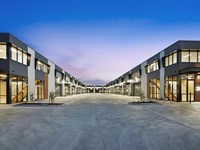
Positioned within the architecturally acclaimed Maverick Mordialloc development, Unit 8 presents a versatile opportunity for owner‑occupiers or investors seeking a premium Bayside industrial asset. Offering 290 sqm* of total building area, including a generous 97 sqm* first‑floor office, this warehouse balances operational efficiency with a refined, professional presence.
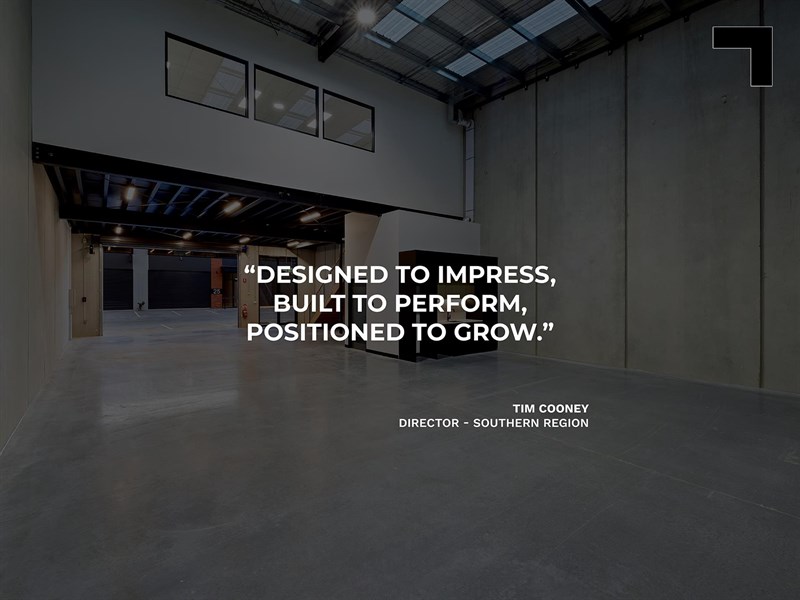
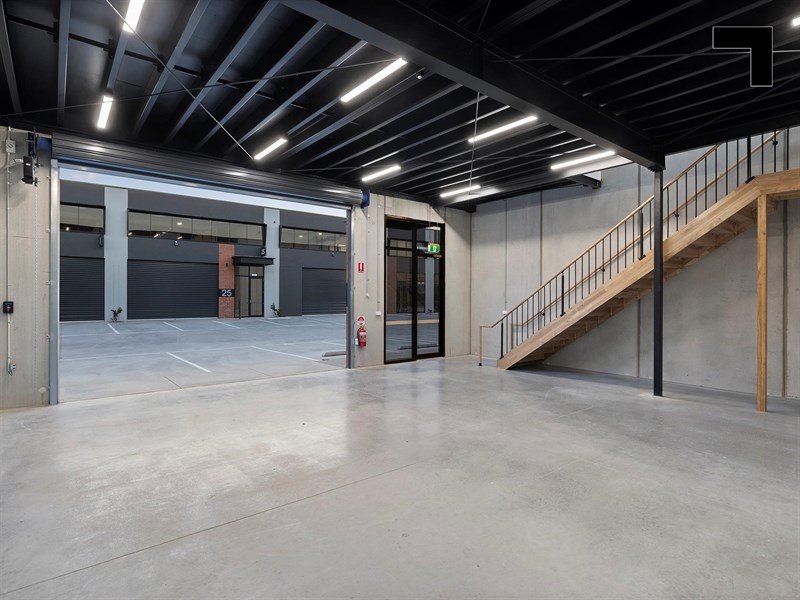
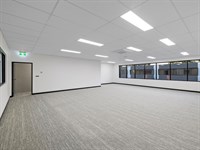
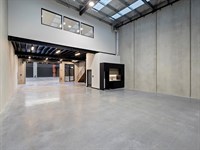
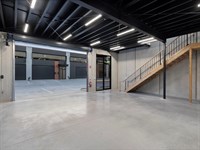
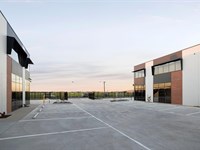
Designed by award‑winning architects Watson Young, Unit 8 showcases Maverick’s signature blend of striking brickwork, expansive glazing, and contemporary finishes. The first‑floor office is delivered in warm‑shell condition, complete with heating and cooling, commercial‑grade carpet, plasterboard walls, and suspended ceilings - ideal for immediate occupation or future fit‑out flexibility. Below, the warehouse component is accessed via a motorised 3.5 m high roller door, supporting smooth logistics and day‑to‑day operations.
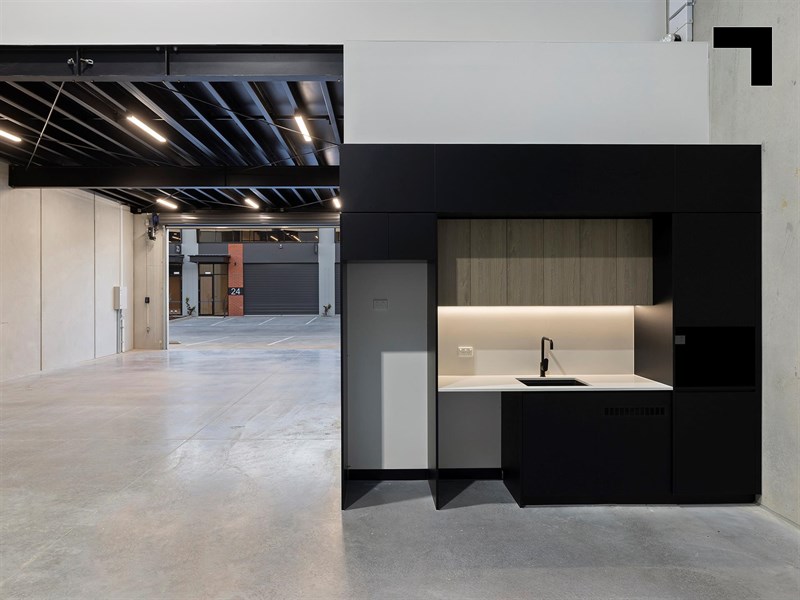
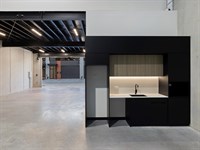
Modern kitchenette and bathroom amenities, NBN‑ready connectivity, and 4 on‑Title car spaces further enhance functionality, while solar power installation contributes to long‑term operational efficiency. Strategically located with excellent access to Nepean Highway and the Mordialloc Bypass, and surrounded by major trade suppliers including Bunnings, Middys, and Reece, Unit 8 is a compelling option for businesses or investors looking to secure a foothold in a tightly held bayside precinct.
- 290 sqm* total building area.
- Includes 97 sqm* first‑floor office.
- 4 on‑Title car spaces.
- Architect‑designed by Watson Young.
- Motorised 3.5 m* high roller door.
- Modern amenities, NBN ready & solar installed.
POINT OF VIEW:
A premium warehouse offering flexibility to occupy, lease, or invest — Unit 8 is where design, location, and long‑term value align.
*Approx.
Pricing excludes GST
Additional Info
| Features |
|---|
| Age | Brand New |
|---|---|
| Air Conditioner | Yes - in office area |
| Availability | Immediate |
| Car Parking Fees | N/A |
| Car Spaces | 4 |
| Condition | Modern and highly specified |
| Floors | Concrete and carpet |
| Height | 8 metre* internal warehouse height. |
| Roller Doors | Yes - motorised |
| Wheel Chair Access | Yes - ground floor |
| Zoning | Industrial Zone 1 (IN1Z) |
| Outgoings |
|---|
| Owners’ Corporation | TBA |
|---|---|
| Council Rates | TBA |
| Water Rates | TBA |
| Land Tax | TBA |
Agent Details

Tim Cooney
M | 0468 860 737
T | (03) 9623 2582
E | [email protected]

Jordan Carroll
M | 0467 628 951
T | (03) 9623 2580
E | [email protected]