
SUNSHINE WEST INDUSTRIAL WITH A LAND-TO-BUILDING RATIO WORTH DOING THE MATHS ON.
For Sale – Vacant Possession - 556 Somerville Road, Sunshine West
Industrial, Showroom
Overview
| Property ID: | 21493 |
|---|---|
| Price: | Contact Agent |
| Building: | 816m² |
|---|---|
| Land: | 2,000m² |
| Zoning: | Industrial 3 |
Description
POINT OF INTEREST:
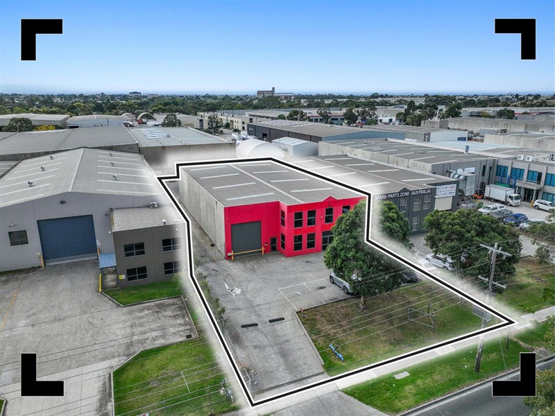
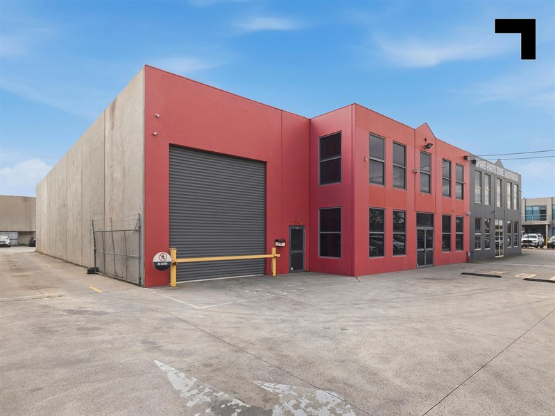
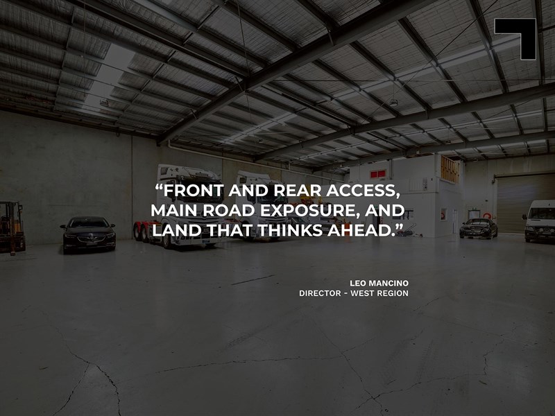
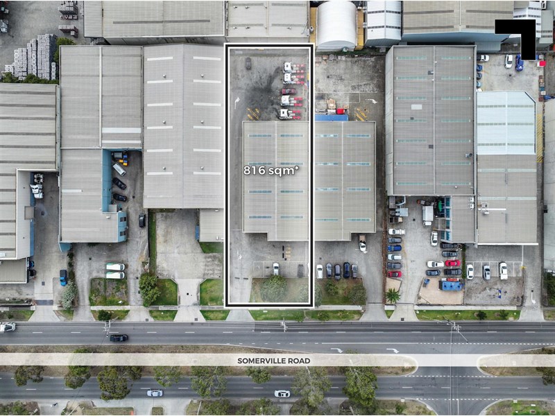
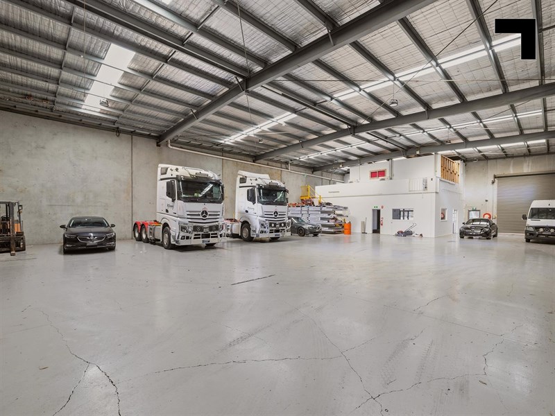
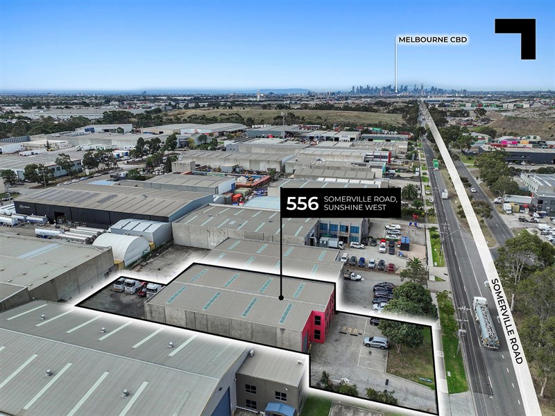
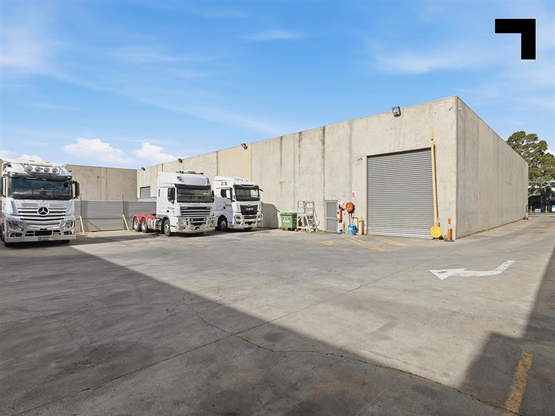
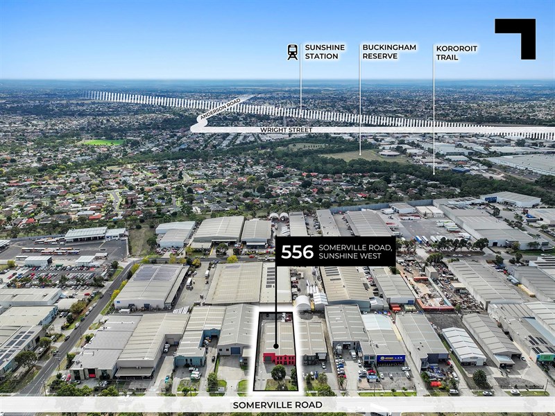
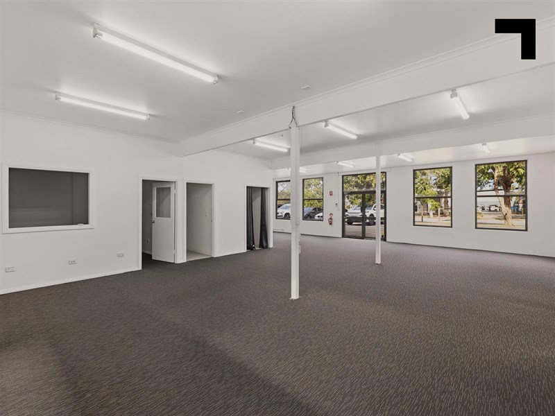
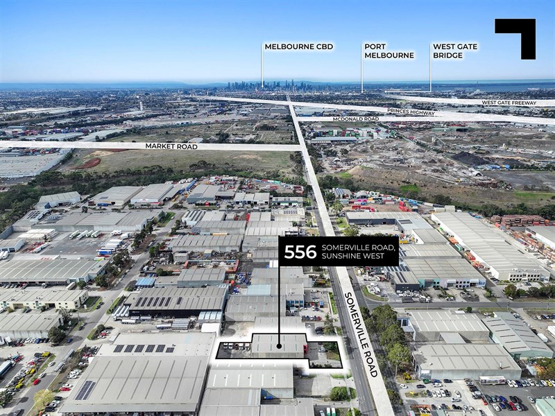
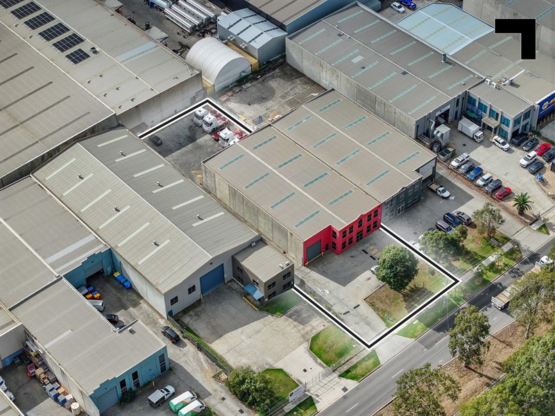
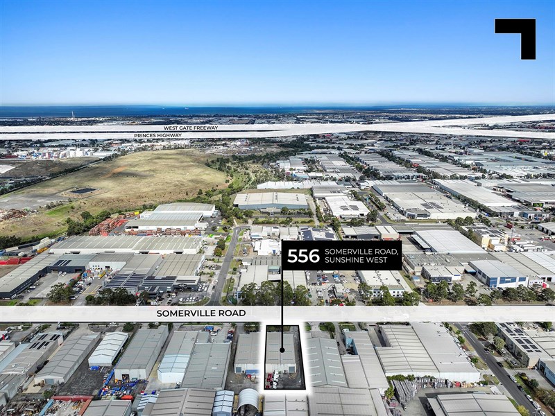
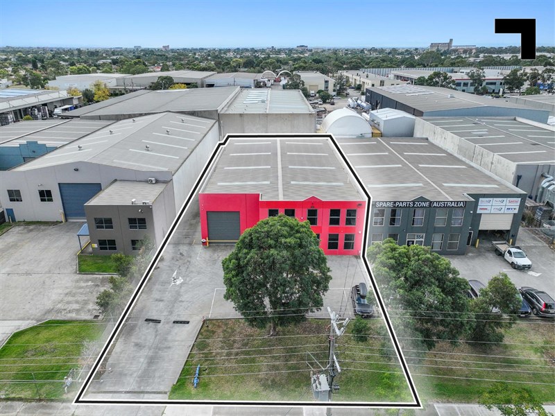
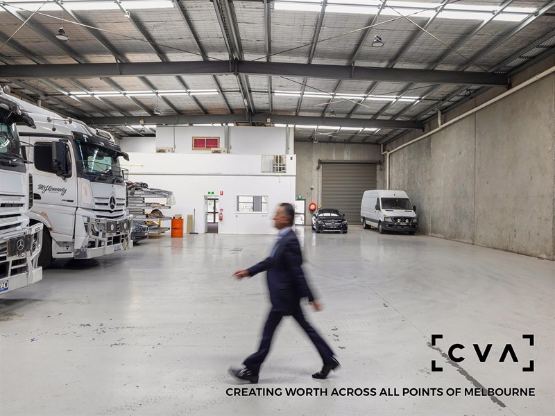
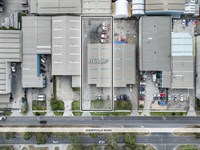
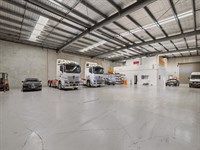
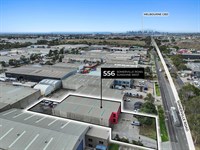
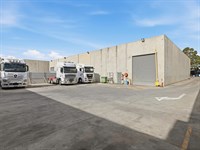
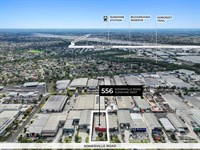

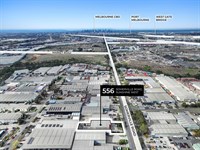
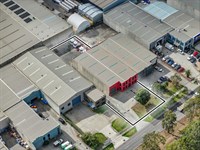
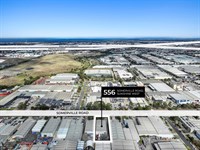
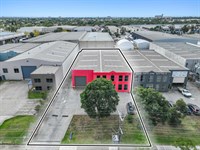
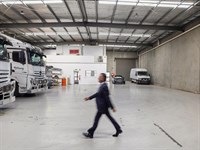
Pull into the yard, and the significance becomes clear: 816 sqm* of building across a 2,000 sqm* land holding, sitting at approximately 40% site coverage, with the balance delivered as concrete hardstand to the side and rear — outdoor storage, display yard, vehicle marshalling, or the footprint for a second warehouse. Front and rear container-height roller doors mean the site operates in both directions, and the Somerville Road address puts the business in front of one of Melbourne's most trafficked western arterials daily — the kind of exposure that turns an asset into a branding platform without an additional line item in the marketing budget. The first-floor office component adds 146 sqm* of administrative space, heated, cooled, and separated from the operational noise below it. Whether the play is immediate acquisition with the monthly tenancy in place, or a longer-term development of the site's remaining capacity, 556 Somerville Road is the kind of western industrial holding that rewards the operator who sees what the coverage percentage is actually telling them.
- 816 sqm* total building area.
- 2,000 sqm* total land area.
- 146 sqm* first floor.
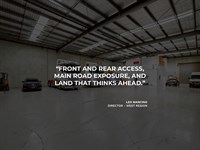
- Front and rear container height roller doors.
- Monthly tenancy offered with vacant possession.
- Ample on-site car spaces with side and rear concrete yards.
- Industrial 3 zoning.
- Great signage opportunity on a prominent main road position.
- 450 m* to the Citylink.
- 3 km* to the CBD.
POINT OF VIEW:
816 sqm* of building on 2,000 sqm* of land is a useful starting point — the 40% site coverage is the more interesting number, and the Industrial 3 zoning gives the next owner the flexibility to do something meaningful with it.
*Approx.
Pricing excludes GST
Additional Info
| Features |
|---|
| Age | 20 years plus |
|---|---|
| Air Conditioner | Yes |
| Availability | Immediate |
| Car Parking Fees | Nil |
| Car Spaces | 6 |
| Condition | Very Good |
| Floors | Concrete & Carpet |
| Height | 7 metres (Approx) |
| Lifts | No |
| Roller Doors | Yes |
| Sprinklers | No |
| Wheel Chair Access | Yes |
| Zoning | Industrial 3 |
| Outgoings |
|---|
| Owners’ Corporation | TBA |
|---|---|
| Building Insurance | TBA |
| Council Rates | TBA |
| Water Rates | TBA |
| Land Tax | TBA |
Agent Details

Leo Mancino
M | 0418 343 147
T | (03) 9623 2570
E | [email protected]

Domenic Sgambellone
M | 0418 327 676
T | (03) 9623 2559
E | [email protected]