
STANDALONE WITH BEYOND BORONIA PROPORTIONED FLOOR PLAN - UNDER OFFER
For Lease - 13 Macquarie Place, Boronia
Industrial
Overview
| Property ID: | 21504 |
|---|---|
| Rent: | Contact Agent |
| Building: | 883m² |
|---|
Description
POINT OF INTEREST:
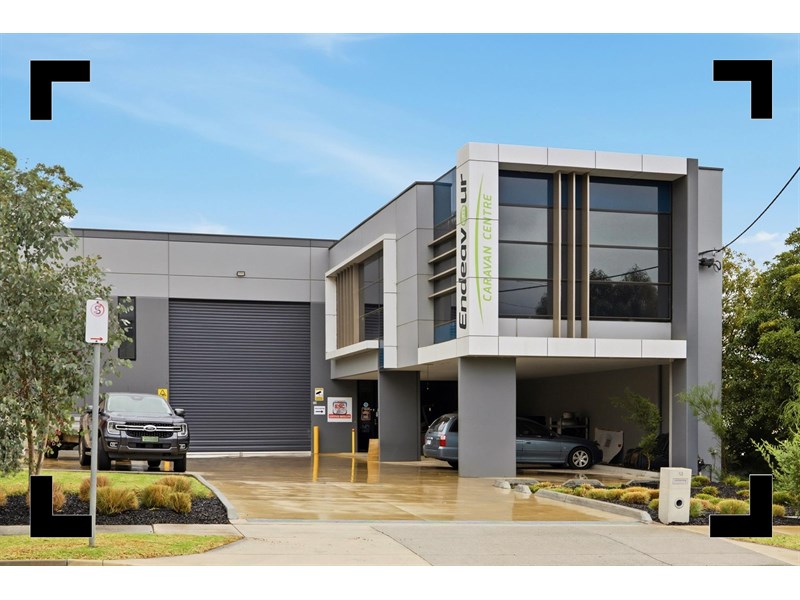
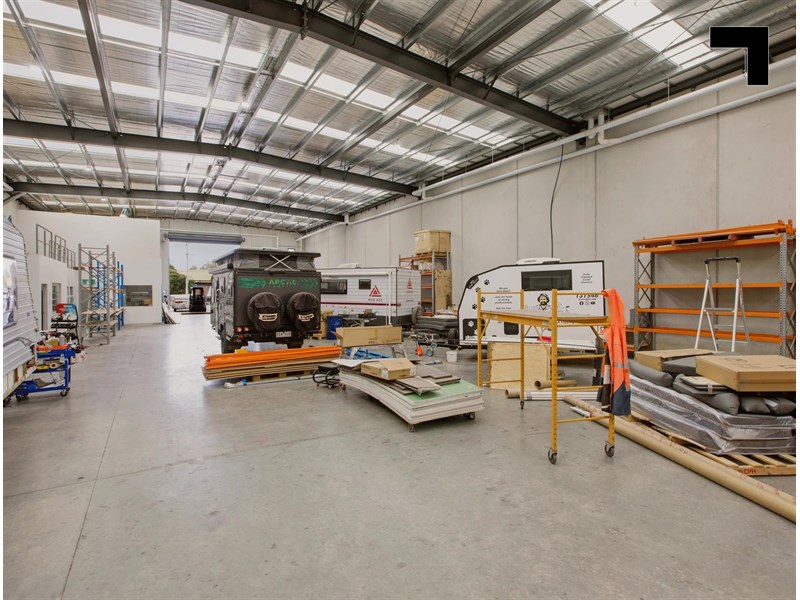
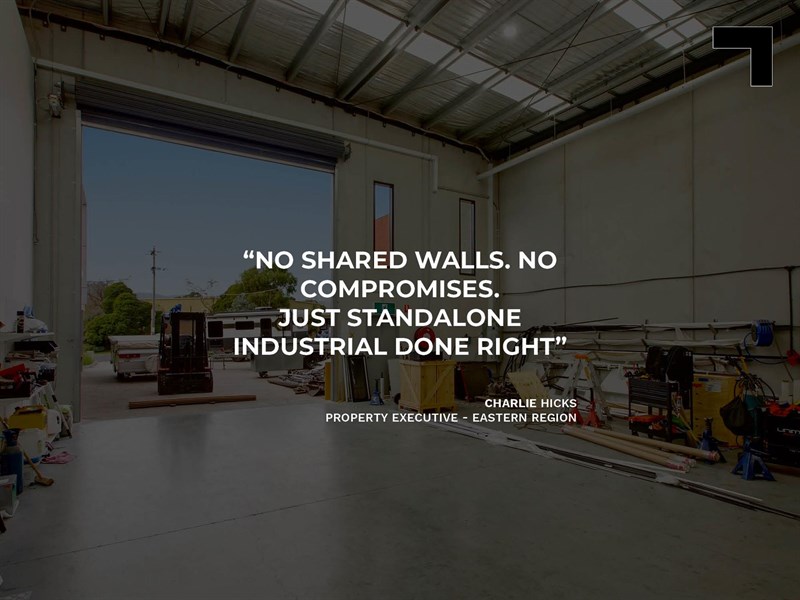
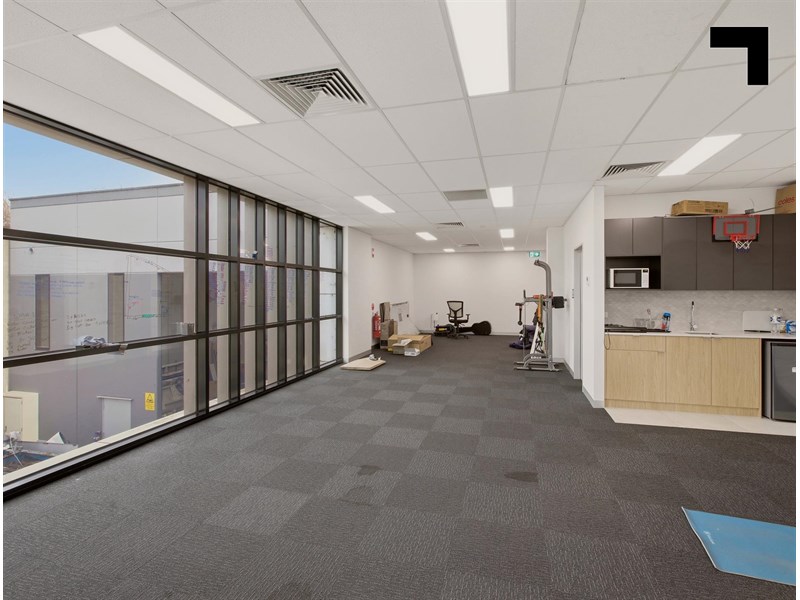
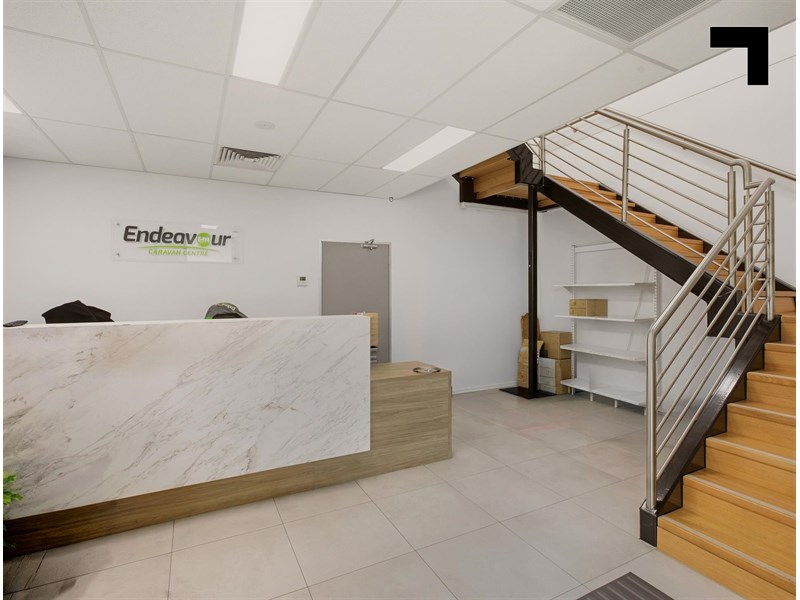
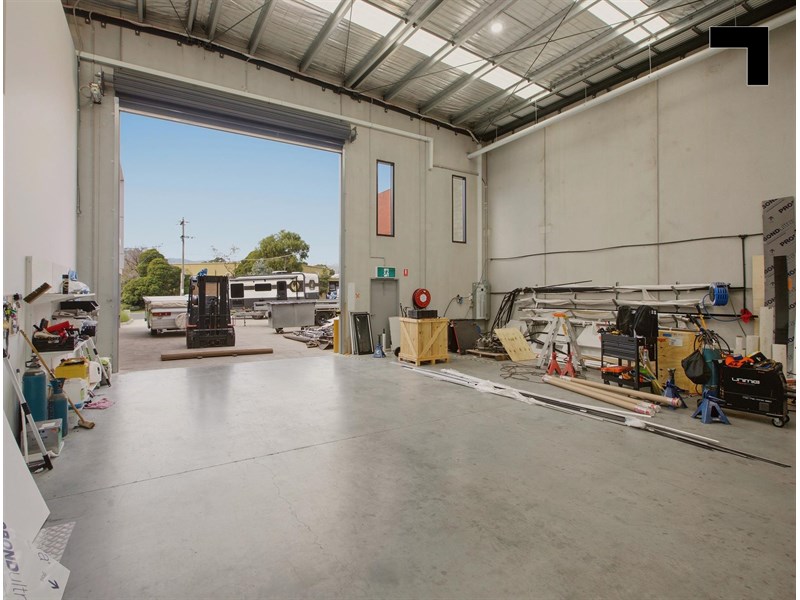
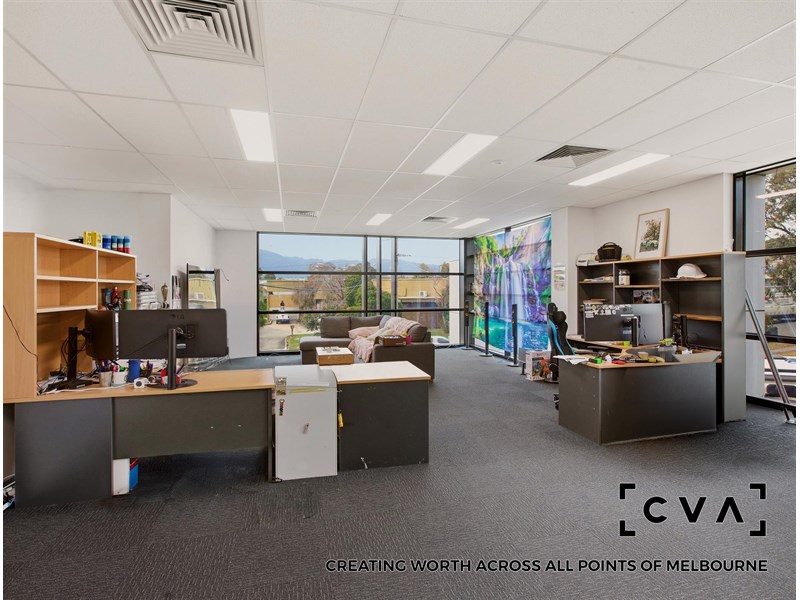
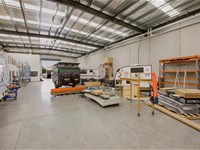
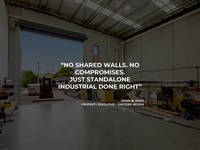
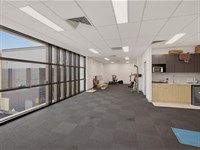
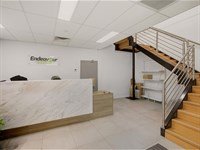
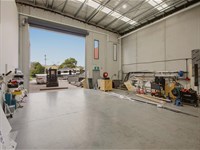
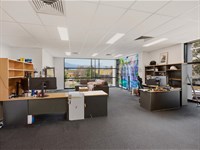
In a corridor of attached tenancies and shared boundaries, Macquarie Place stands alone — literally and by every other measure that matters. The building is “as new”, concrete panel construction, and configured without the compromises that older eastern corridor stock tends to carry: 707 sqm* of high clearance warehouse, 176 sqm* of office space, and a total site area of 1,434 sqm* that gives the tenancy room to breathe in a way that shared-boundary buildings categorically cannot. Out front, off street car parking delivers 13 on-site spaces with controlled access — the kind of pairing that standalone buildings in established precincts rarely offer at this age and specification. Inside, a kitchenette, full bathroom amenities, and heating and cooling to the office area complete a package that a trade operator, logistics business, or growing SME can move into pronto. Dorset Road is 400 m* from the gate. Scoresby/Bayswater Road is 1.8 km* away. Eastlink and Burwood Highway handle everything beyond that.
- 883 sqm* total building area.
- 707 sqm* high clearance warehouse.
- including 176 sqm* of office space.
- 1,434 sqm* total site area.
- Concrete panel construction — only 4 years old.
- Standalone building.
- 13 on-site car spaces.
- Kitchenette and full bathroom amenities.
- Heating and cooling to office area.
- 400 m* to Dorset Road.
- 1.8 km* to Scoresby/Bayswater Road.
- Close to Mountain Highway and Eastlink.
POINT OF VIEW:
Standalone, security fenced, and barely four years old in one of Melbourne's most active eastern industrial corridors — Macquarie Place is the tenancy that arrives without the usual eastern corridor asterisks attached.
*Approx.
Pricing excludes GST
Additional Info
| Features |
|---|
| Age | 4 Years Old |
|---|---|
| Air Conditioner | Yes |
| Availability | Immediate |
| Car Parking Fees | Included in rental |
| Car Spaces | 13 |
| Condition | Very Good |
| Floors | Concrete/carpet |
| Height | 7.2 meters approx. |
| Lifts | N/A |
| Roller Doors | Yes, Motorised |
| Sprinklers | N/A |
| Wheel Chair Access | Ground floor only |
| Outgoings |
|---|
| Building Insurance | $7,600 p.a approx. (2026) |
|---|---|
| Council Rates | $13,145.55 (2026) |
| Water Rates | $1,450.00 |
| Land Tax | $4,650.00 (estimate) |
| Essential Safety Measures | $1,300 p.a approx. (2026) |
| A/C Maintenance | $1,200 p.a approx. (2026) |
| Other Charges | $400 Backflow valve annual test |
Agent Details

Stan Dawidowski
M | 0400 448 755
T | (03) 9623 2556
E | [email protected]

Charlie Hicks
M | 0420 643 202
T | (03) 9623 2562
E | [email protected]