
Built for Business, Positioned for Success
For Sale or Lease - 15/266 Osborne Avenue, Clayton South
Industrial


Overview
| Property ID: | 21553 |
|---|---|
| Price: | Contact Agent |
| Building: | 220m² |
|---|---|
| Zoning: | Industrial 1 Zone |
Description
POINT OF INTEREST:
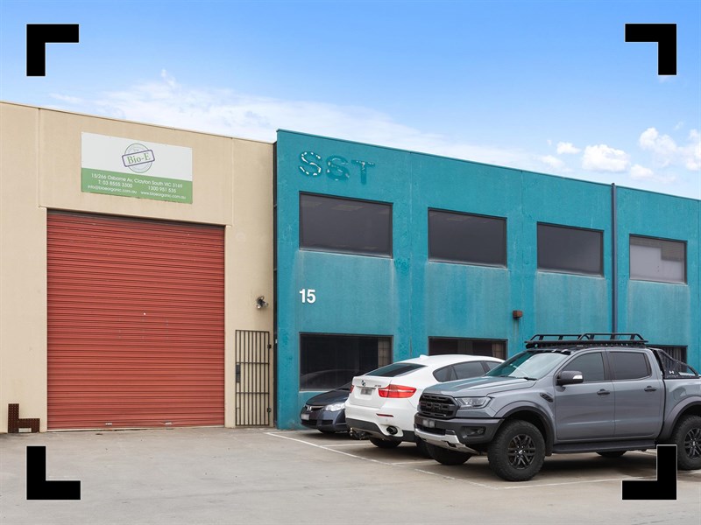
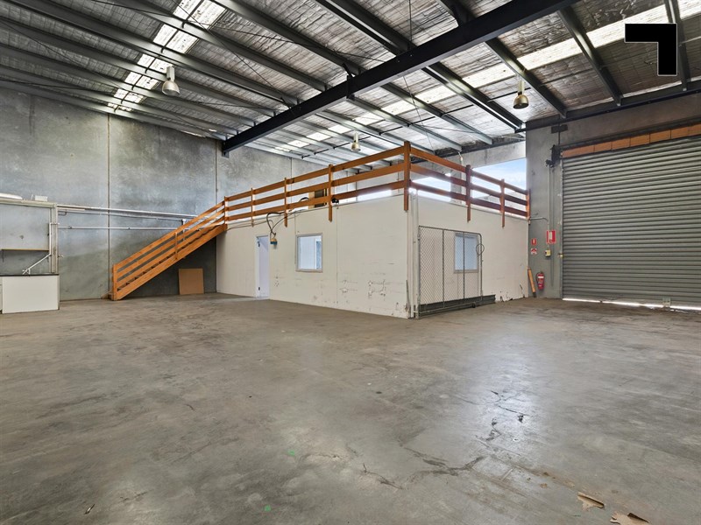
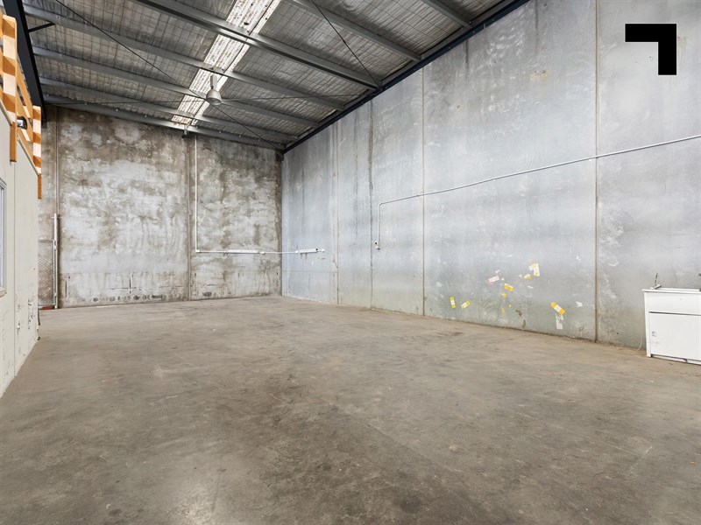
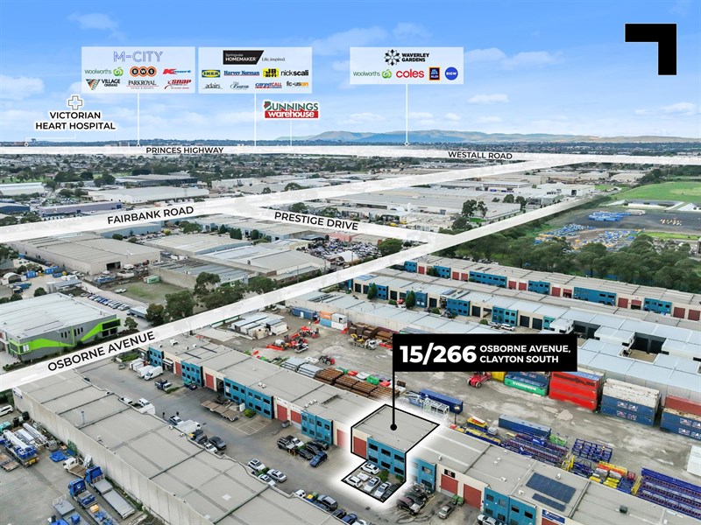
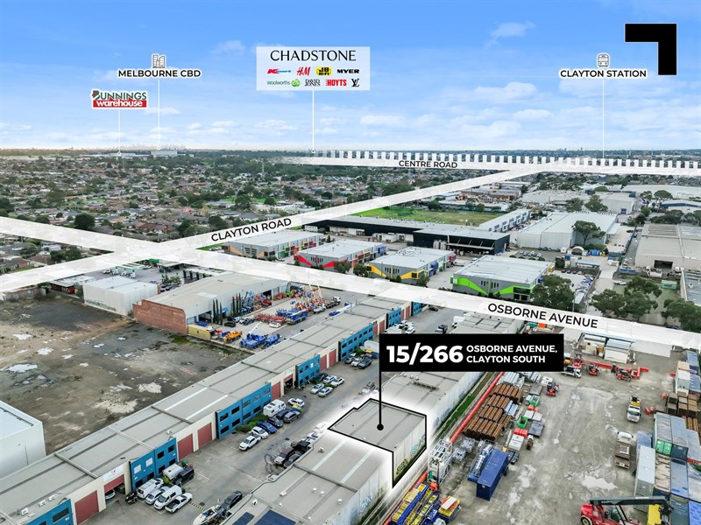
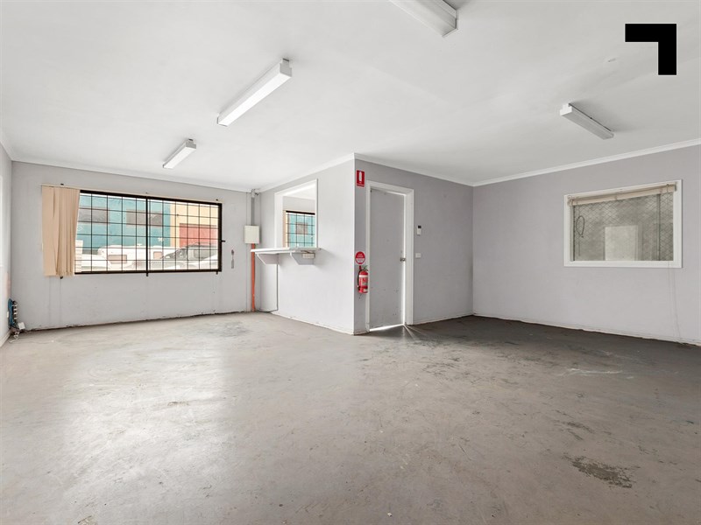
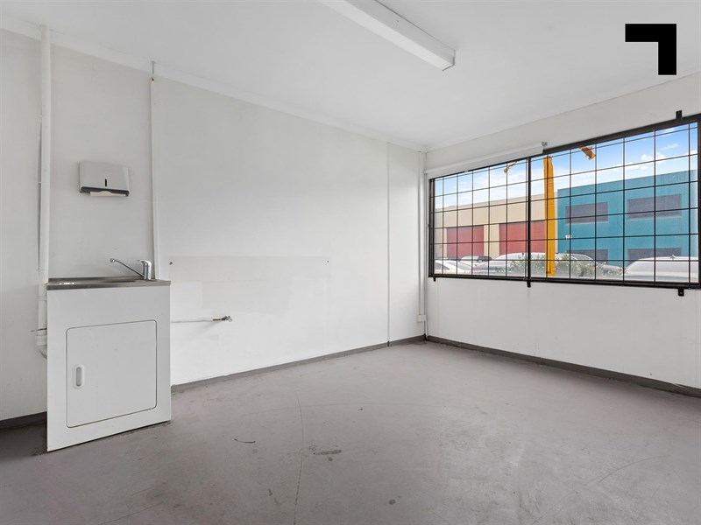
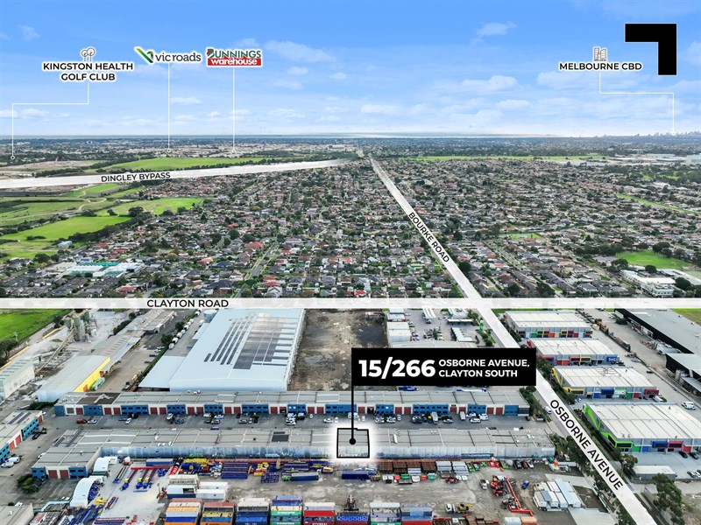
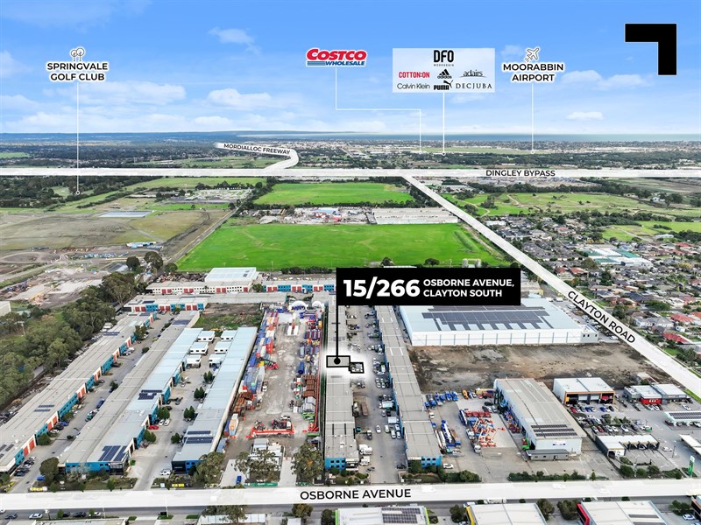
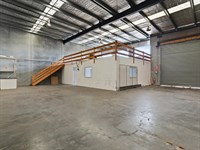
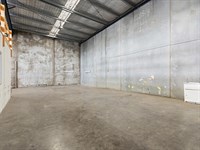
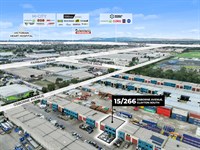
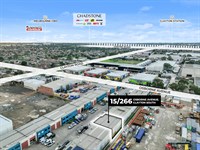
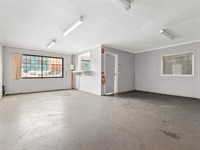
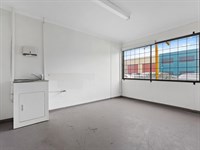
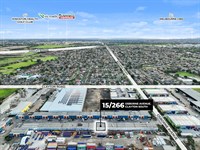
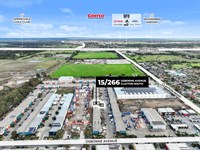
Warehouse practicality. Office comfort. And enough flexibility to keep up with whatever FY27 throws at you. Positioned within one of Clayton South's well known industrial pockets, this 220 sqm* facility pairs 130 sqm* of high-clearance warehousing with 90 sqm* of ground-floor office space, plus an additional 90 sqm* mezzanine that quietly solves the storage problem before it becomes one. Heating and cooling keep the admin side comfortable, while container-height roller door access and over 6 m* of internal clearance keep operations moving efficiently on the warehouse floor. Five on-site car spaces remain a rarity in estates like these, but then again, so does a layout this adaptable. Whether you're buying to occupy, investing for the future, or leasing to get moving immediately, the location does the heavy lifting - moments from Clayton Road, Dingley Bypass, Westall Road, the Monash and Princes freeway networks, with Clayton's broader retail and rail precinct all within easy reach.
- 220 sqm* total building area.
- 130 sqm* of warehouse area.
- 90 sqm* of partitioned offices and reception area.
- Bonus 90 sqm* of mezzanine.
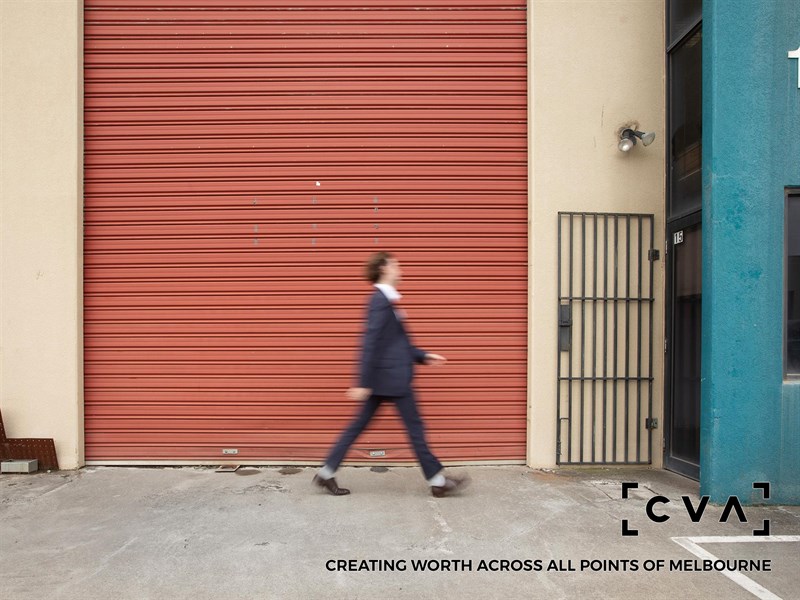
- 6 m* + internal height with motorised container height roller door.
- 5 on-site allocated car spaces.
- Security system, plus heating and cooling within office.
- 2 km* from the Dingley Bypass.
- 2.2 km* to Westall Road.
- 2.2 km* to Clayton railway station and bus network.
POINT OF VIEW:
A good floorplan doesn't force your operation to adapt - it adapts to your operation. Storage, servicing, manufacturing, distribution, or something in between, this is the rare industrial asset that feels like it was designed specifically for you.
*Approx.
Pricing excludes GST
Additional Info
| Features |
|---|
| Air Conditioner | Air conditioning in office. |
|---|---|
| Availability | Now. |
| Car Spaces | 5 |
| Condition | Good. |
| Floors | Concrete. |
| Height | 6m* + clearance. |
| Roller Doors | Motorised with container clearance. |
| Zoning | Industrial 1 Zone |
| Outgoings |
|---|
| Owners’ Corporation | $3,000 p.a approx* |
|---|---|
| Council Rates | $2,500 p.a approx* |
| Water Rates | $900 p.a approx* |
| Land Tax | TBC |
| Essential Safety Measures | $800 p.a approx* |
| A/C Maintenance | TBC |
Agent Details

Jordan Carroll
M | 0467 628 951
T | (03) 9623 2580
E | [email protected]

Daniel Philip
M | 0439 977 121
T | (03) 9623 2560
E | [email protected]