
THE MERRINDALE ESTATE WAREHOUSE THAT GIVES YOUR BUSINESS SOME AIR.
For Lease - 25/21-43 Merrindale Drive, Croydon South
Industrial
Overview
| Property ID: | 21600 |
|---|---|
| Rent: | Contact Agent |
| Building: | 352m² |
|---|---|
| Zoning: | Industrial 1 |
Description
POINT OF INTEREST:
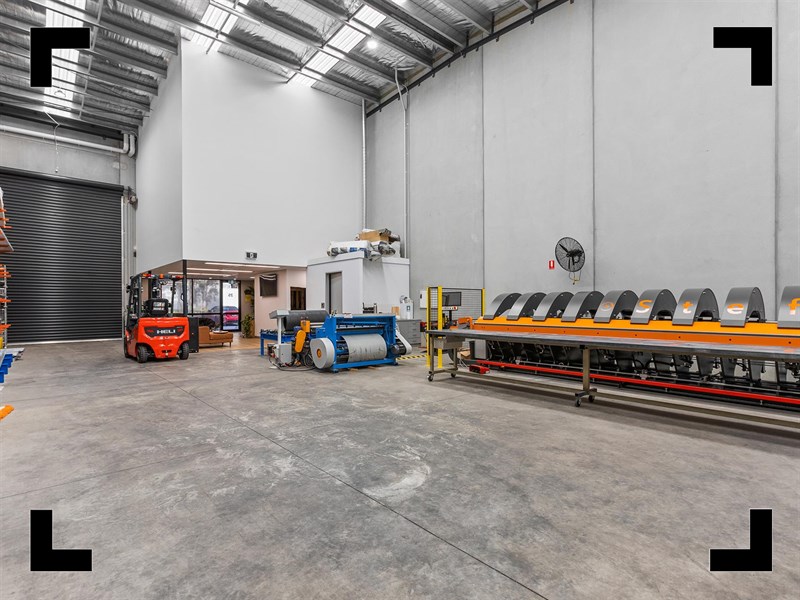
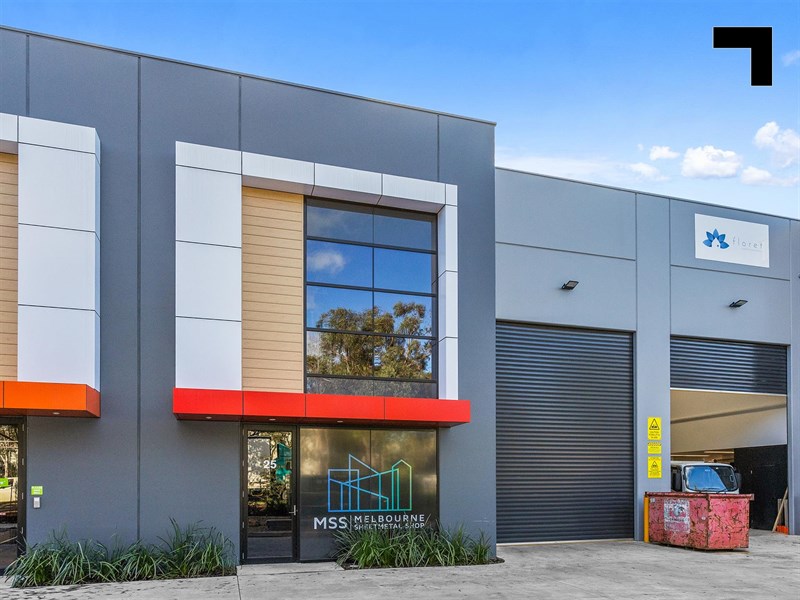
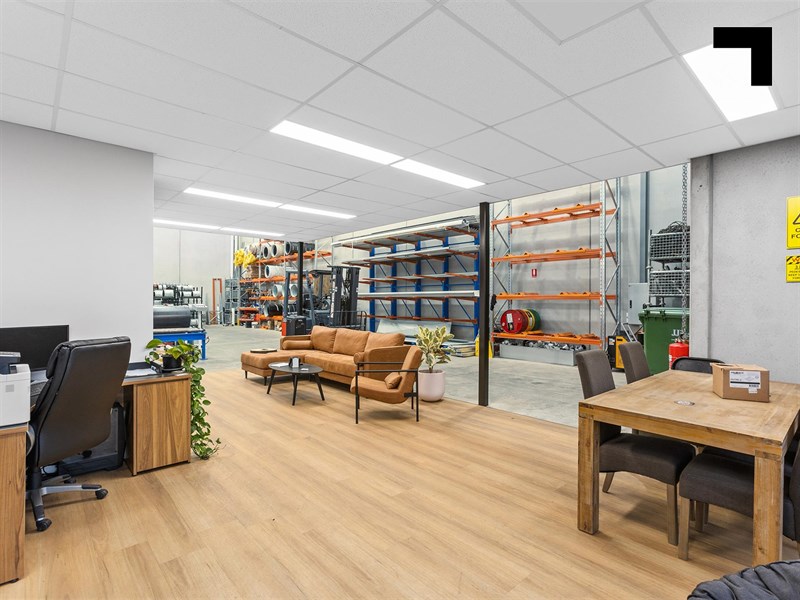
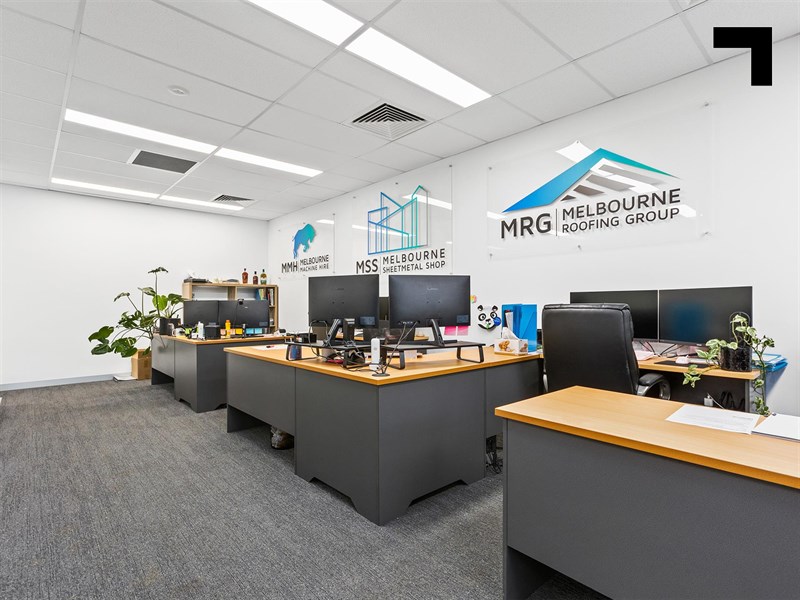
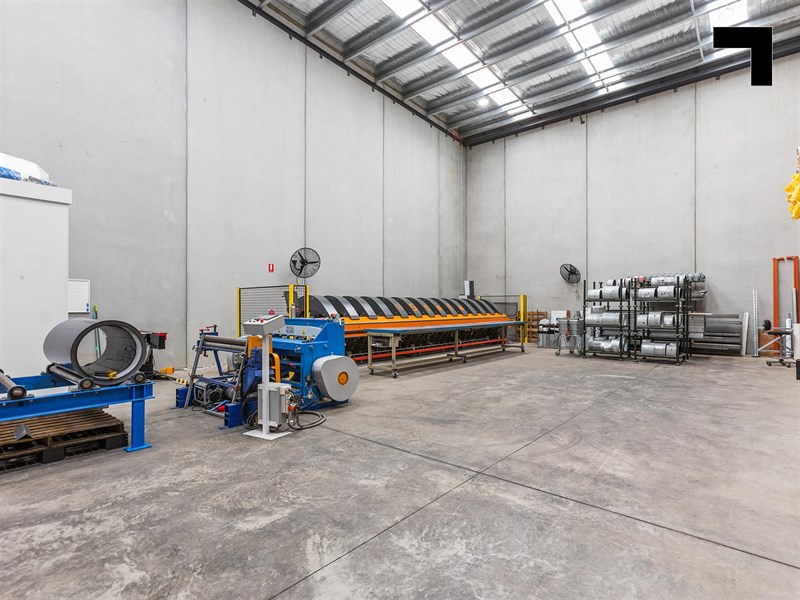
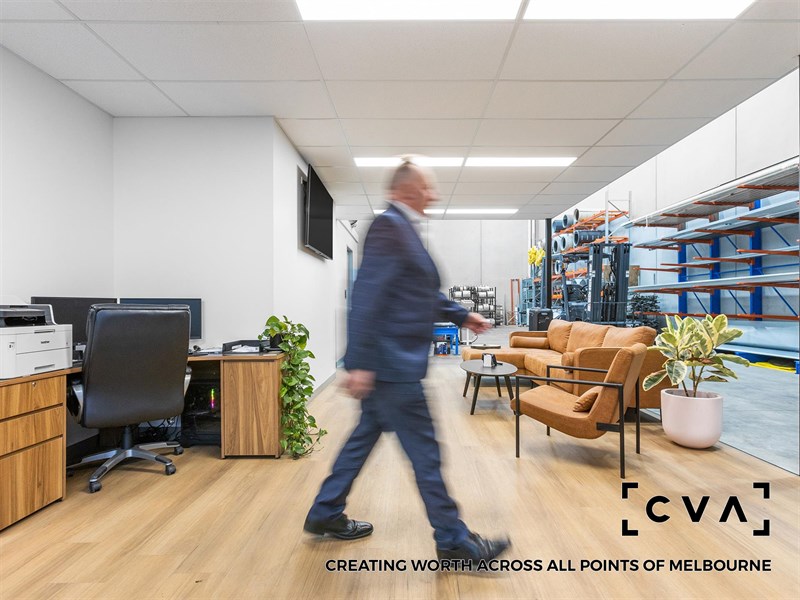
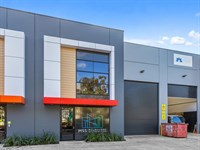
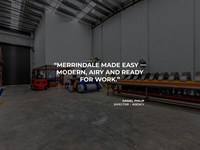
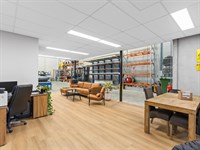
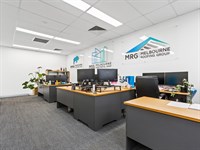
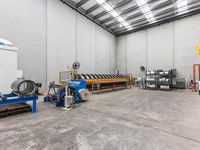
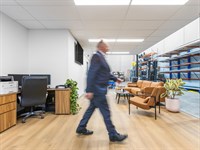
There's something reassuring about moving into a warehouse that still feels new enough to leave fingerprints on the paintwork. Positioned within the tightly held Merrindale Estate, this modern 352 sqm* office warehouse was completed just two years ago and still carries that new-car smell industrial occupiers rarely inherit. An 8 m* internal clearance and automatic full-height container-height roller door give the warehouse genuine capability, while the concrete floors and clean, open dimensions create a space equally suited to storage, trade, distribution, light manufacturing, or service operations. Upstairs, the timber-accented first-floor office and air-conditioned modern workspace bring some warmth to the workday, complemented by ground-floor wheelchair access and 5 allocated on-site car spaces that keep the practicalities neatly accounted for. Set amongst one of Croydon South's most established industrial precincts, with seamless access to Melbourne's eastern suburbs and surrounding arterial routes, this is a modern warehouse that doesn't ask you to spend six months making it work. It already does.
- 352 sqm* total building area.
- 5 allocated on-site car spaces.
- 8 m* internal warehouse clearance.
- Positioned within the established Merrindale Estate.
- Nearly-new unit built only two years ago and impeccably maintained.
- Just off of Dorset Road.
- 4.6 km* to Maroondah Highway.
- 1.4 km* to Canterbury Road.
- 6.4 km* to the Eastlink.
POINT OF VIEW:
Industrial operators are always looking for more room to move. Eight metres of warehouse clearance and an established estate is a pretty generous (above the) head start.
*Approx.
Pricing excludes GST
Additional Info
| Features |
|---|
| Age | 2 Years |
|---|---|
| Air Conditioner | Office only |
| Availability | 60 days |
| Car Parking Fees | Nil |
| Car Spaces | 5 |
| Condition | As New |
| Floors | Concrete / Timber 1st floor office |
| Height | 8m* |
| Lifts | no |
| Roller Doors | Yes, container height. |
| Sprinklers | no |
| Wheel Chair Access | Ground floor |
| Zoning | Industrial 1 |
| Outgoings |
|---|
| Owners’ Corporation | $4,775.80 p.a approx. (2026) |
|---|---|
| Building Insurance | TBC |
| Council Rates | $1,077 p.a. approx. (2026) |
| Water Rates | $1,194.88 p.a. approx. (2026) |
| Essential Safety Measures | TBC |
| A/C Maintenance | TBC |
Agent Details

Charlie Hicks
M | 0420 643 202
T | (03) 9623 2562
E | [email protected]

Stan Dawidowski
M | 0400 448 755
T | (03) 9623 2556
E | [email protected]