
FIVE POLISHED OFFICE WAREHOUSES WITH BAKERS ROAD MOMENTUM AND COBURG CREDENTIALS.
For Lease - 62 Bakers Road, Coburg
Industrial, Offices, Showroom
Overview
| Property ID: | 21623 |
|---|---|
| Rent: | $40,320 - $44,800 (ex. GST) |
| Building: | 224 - 244m² |
|---|---|
| Zoning: | Industrial 1 Zoning |
Components
| Name | Building | Land | Rent (p.a.) | Price |
|---|---|---|---|---|
| Unit 1 | 224m² (2 cars) |
N/A | $44,800 | N/A |
| Unit 2 | 244m² (2 cars) |
N/A | $40,320 | N/A |
| Unit 3 | 244m² (3 cars) |
N/A | $40,320 | N/A |
| Unit 4 | 244m² (3 cars) |
N/A | $40,320 | N/A |
| Unit 5 | 239m² (2 cars) |
N/A | $43,020 | N/A |
Hint: Slide table sideways to view all information.
Description
OPEN FOR INSPECTION - WEDNESDAY 30th OCTOBER AT 12:30PM
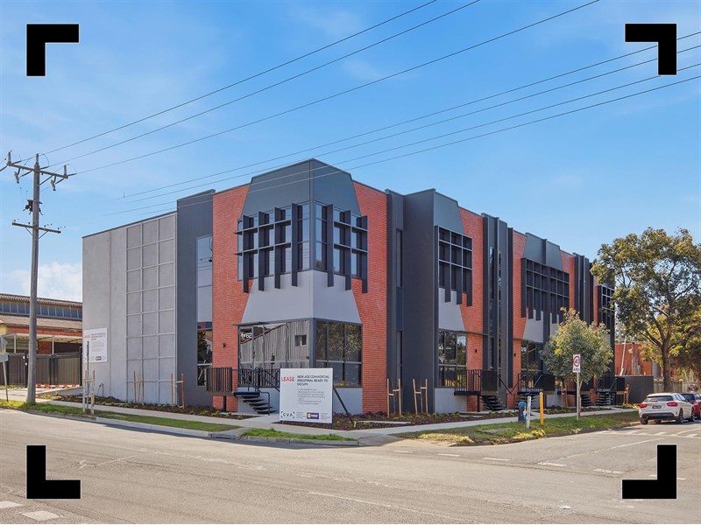
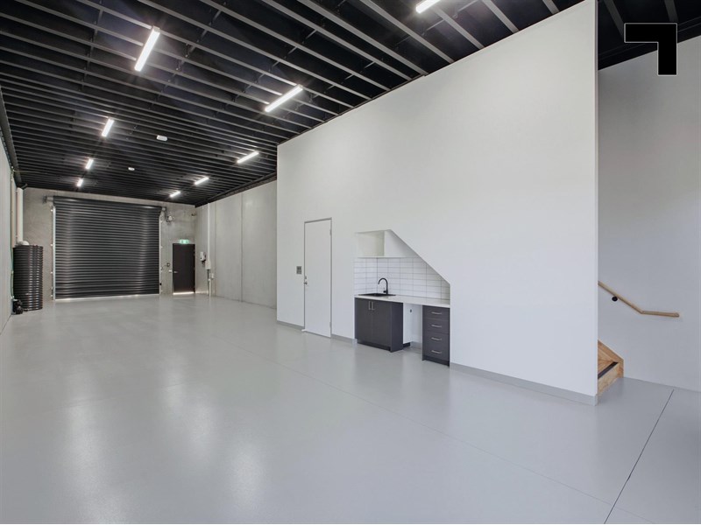
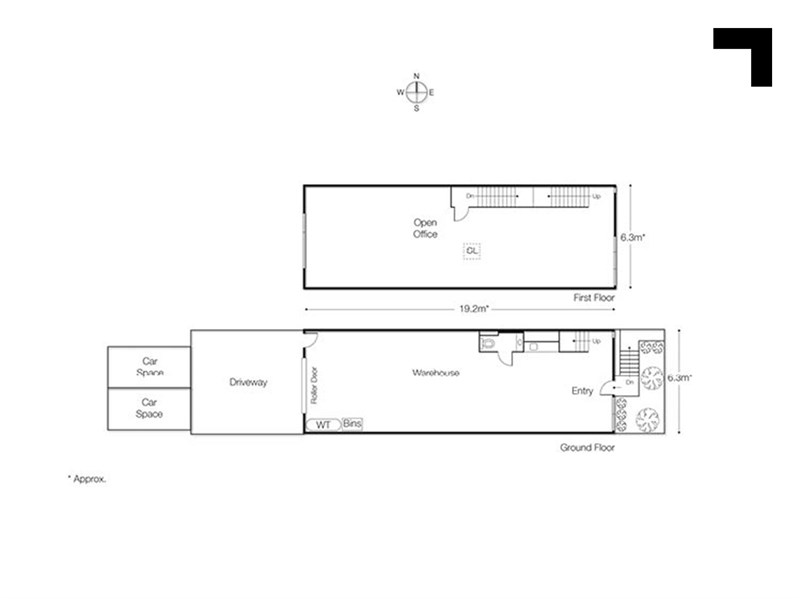
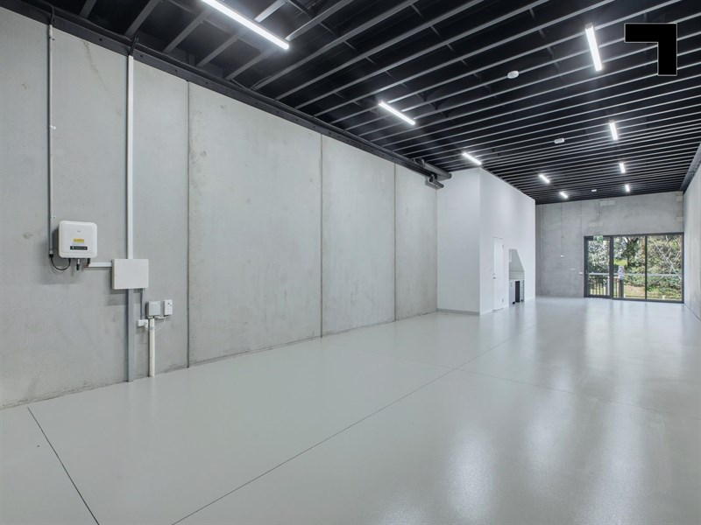
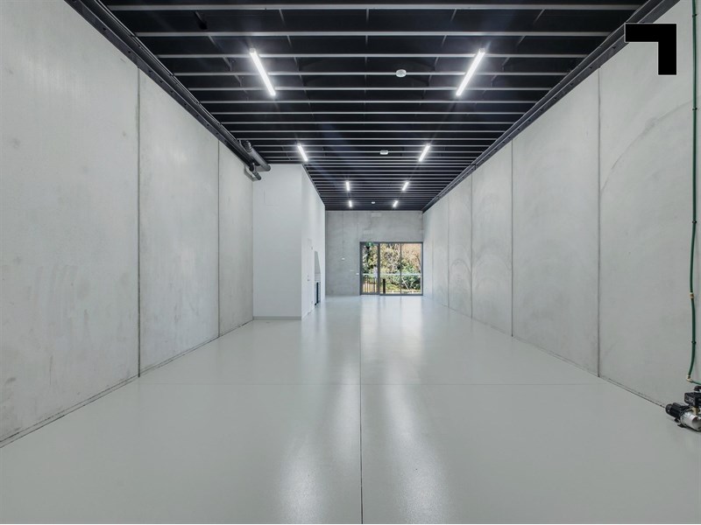
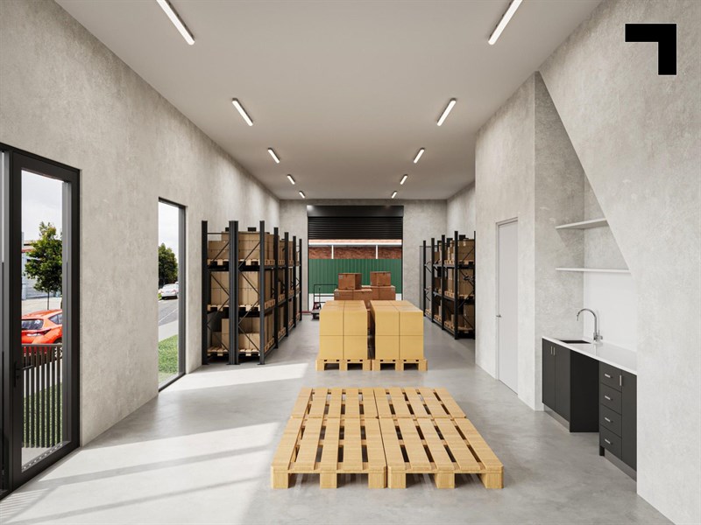
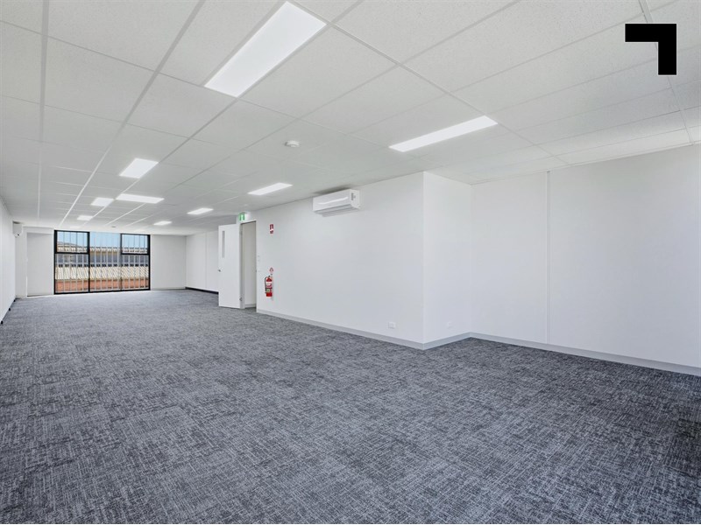
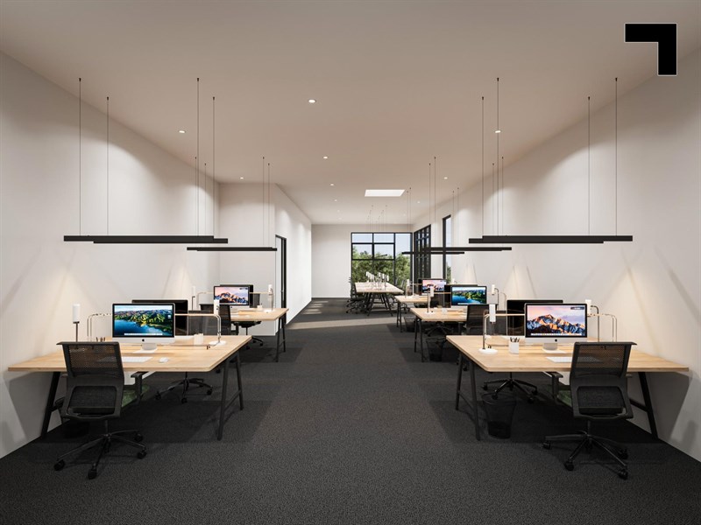
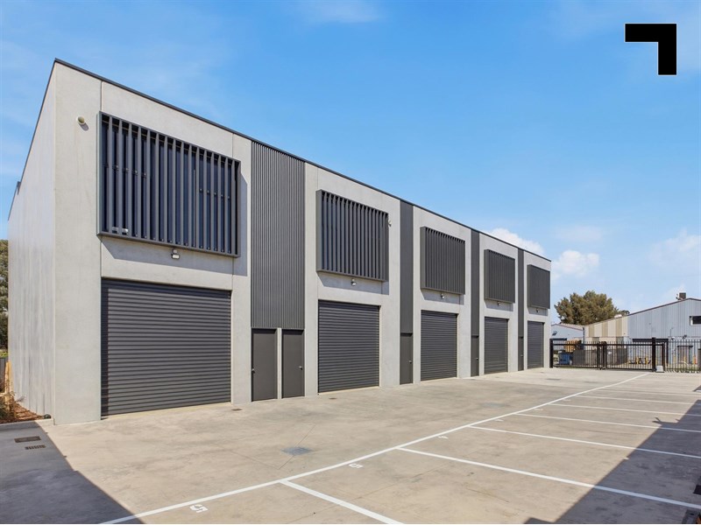
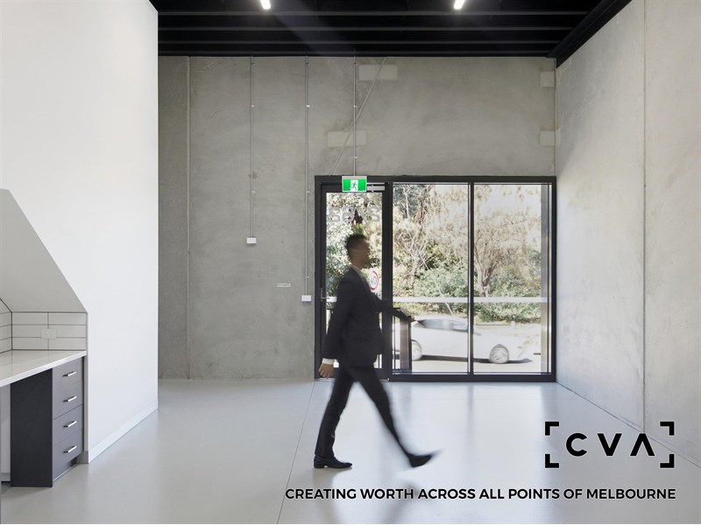
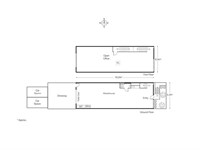
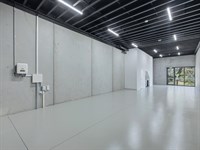
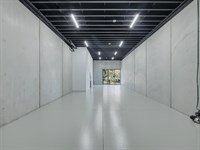
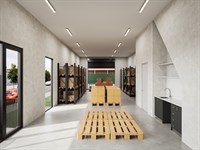
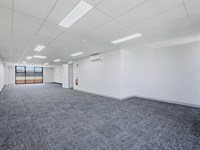
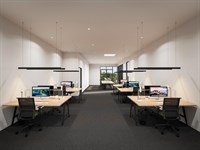
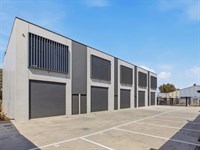
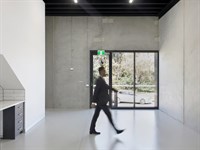
Five chances, one clever Coburg address - this clever collection takes the standard office warehouse and gives it a Baker's glaze. Ranging from 224 sqm* to 244 sqm*, each unit pairs a ground-floor warehouse with 4 m* clearance, roller door access, kitchenette and bathroom amenities, before opening upstairs into a full-floor office setup.
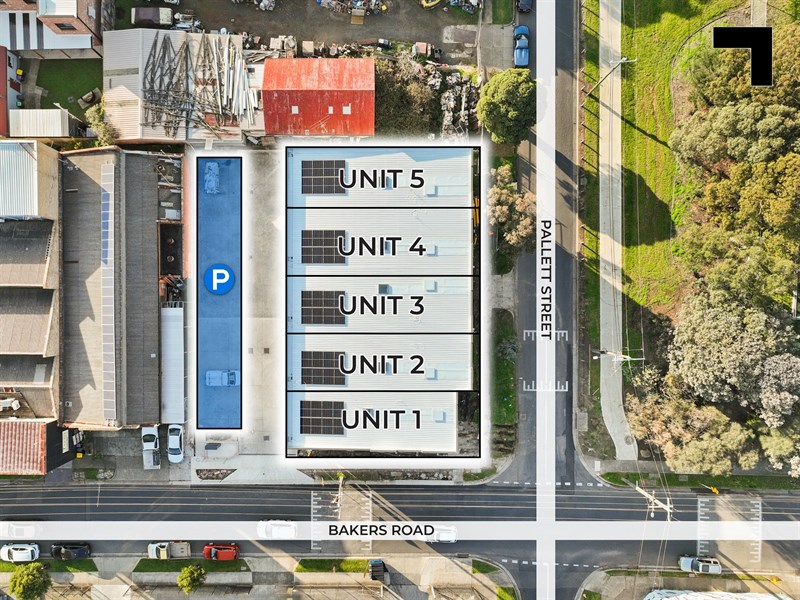
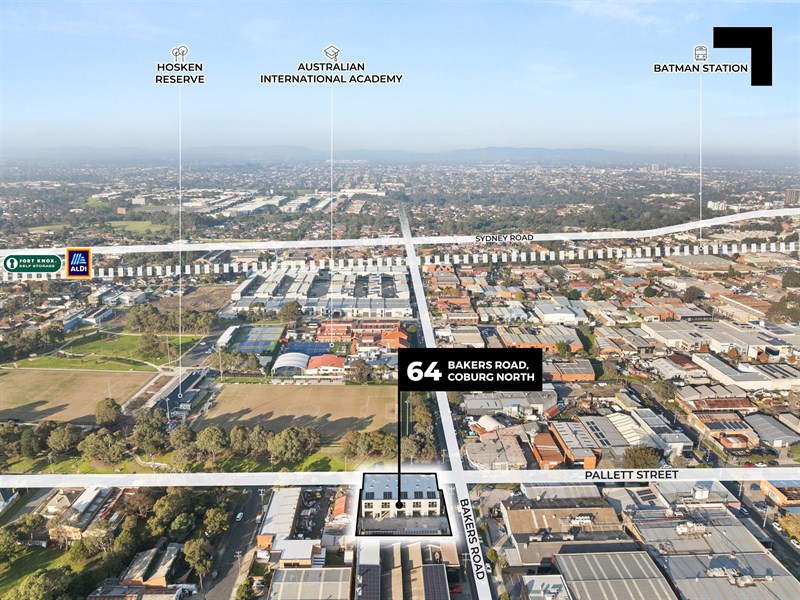
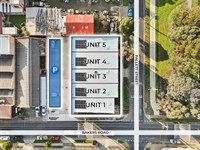
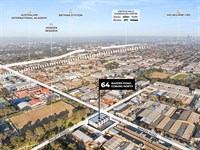
The blueprint suits trade operators, service businesses, fitness users, and anyone needing a little more front-of-house credibility with a back-of-house strategy. Rear access from Bakers Road keeps parking and roller door movement practical, while pedestrian access from Pallett Street gives the buildings a more public-facing rhythm — particularly Unit 1, which enjoys direct Bakers Road frontage.
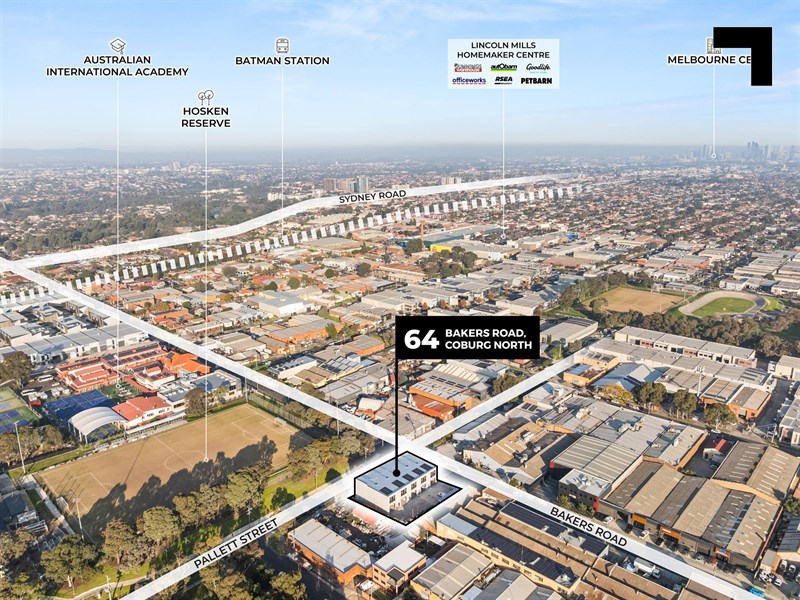
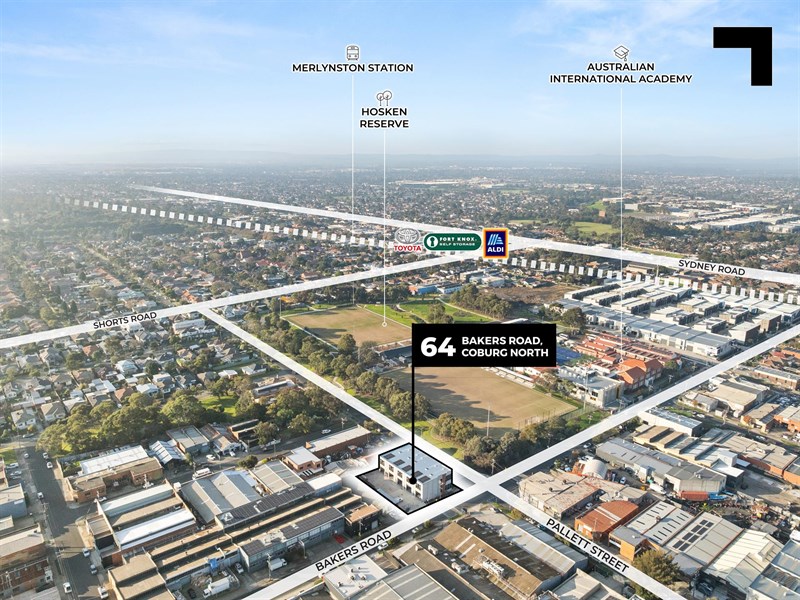
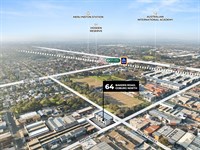
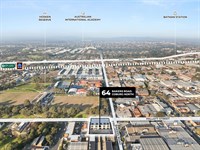
Sydney Road is merely 650 m* away, while the Citylink is a little further at 2.6 km*. The units all have leafy outlooks across Hoskin Reserve, 3–4 on-site car spaces per unit, heating and cooling, and some delicious excuses to take a long lunch — like the Generator Urban Eatery, Break on Bakers, or Back Alley Bakes.
- Unit 1: (Frontage Unit to Bakers Rd) 224 sqm* building area
- Unit 2 - 4: 244 sqm* building area
- Unit 5: 239 sqm* building area
- 4.3 m* internal height per unit with roller door access
- Upstairs office space over looking the reserve
- Kitchenette and bathroom within each unit
- 650 m* to Sydney Road
- 1 km* to Batman railway station
- 2.6 km* to the Citylink
- Close to Lincoln Mills Homemaker Centre (Bunnings, etc)
Not every operator wants to hide behind a roller door. For those who need warehouse practicality with a more polished public face, this is industrial space with its sleeves rolled up, but its shirt still ironed.
*Approx.
Pricing excludes GST
Additional Info
| Features |
|---|
| Age | Brand New |
|---|---|
| Air Conditioner | Yes |
| Car Parking Fees | Nil. |
| Car Spaces | Unit 1, 2 & 5 - 2 cars each. Unit 3 & 4 -3 cars each. |
| Condition | Excellent. |
| Floors | Carpet / concrete |
| Height | 4.3 metres on ground |
| Lifts | NA |
| Roller Doors | Yes. |
| Sprinklers | NA |
| Wheel Chair Access | Yes |
| Zoning | Industrial 1 Zoning |
| Outgoings |
|---|
| Owners’ Corporation | Not applicable |
|---|---|
| Building Insurance | TBC |
| Council Rates | $1,592 per unit. |
| Water Rates | TBC |
| Land Tax | $2,971 per unit. |
| Essential Safety Measures | TBC |
| A/C Maintenance | $1,200 approx. |
| Other Charges | Total Outgoings at $30 per metres approx. |
Agent Details

John Nockles
M | 0404 530 393
T | (03) 9623 2591
E | [email protected]

Anthony Comand
M | 0408 486 335
T | (03) 9623 2564
E | [email protected]