
LAND YOURSELF WHERE THERE'S 1,643 SQM* OF IT.
For Lease - 23 McArthurs Road, Altona North
Industrial

Overview
| Property ID: | 21628 |
|---|---|
| Rent: | Contact Agent |
| Building: | 590m² |
|---|---|
| Land: | 1,643m² |
| Zoning: | Industrial 3 |
Description
POINT OF INTEREST:
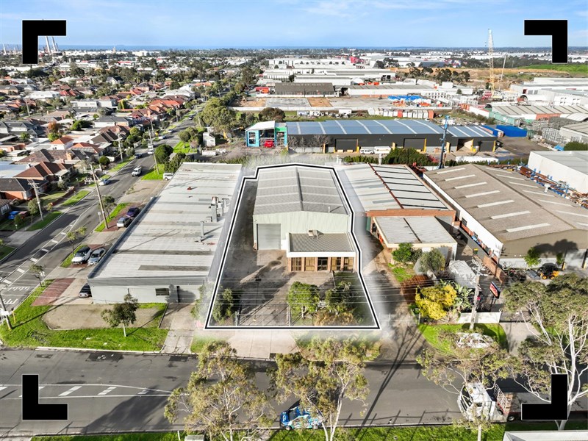
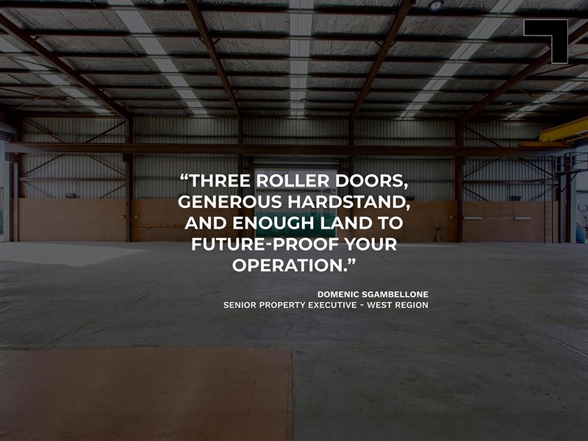
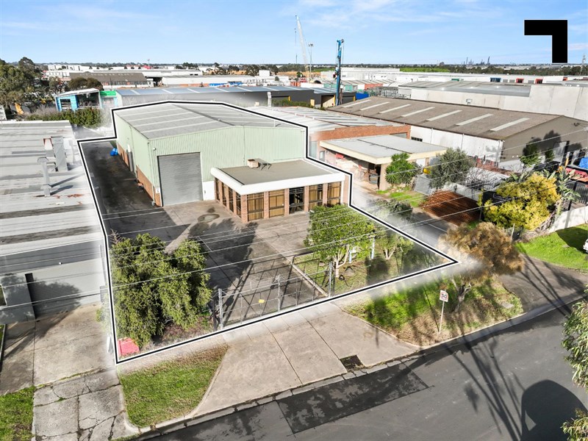
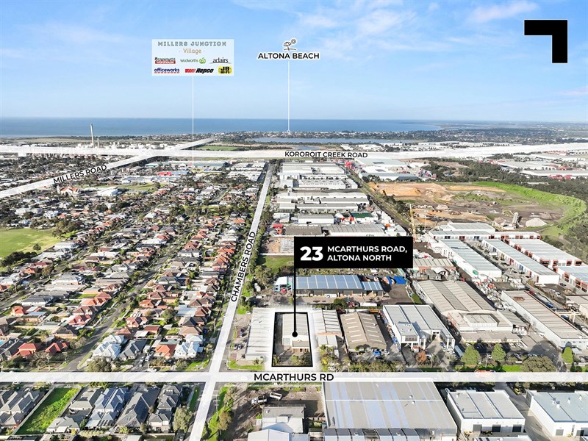
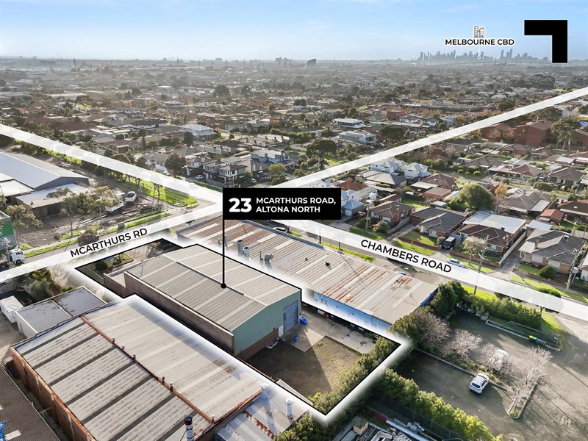
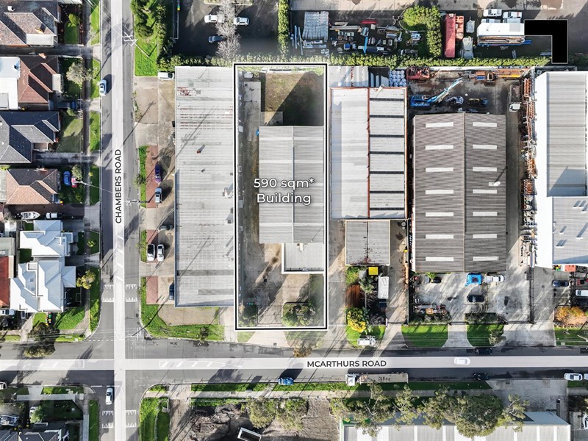
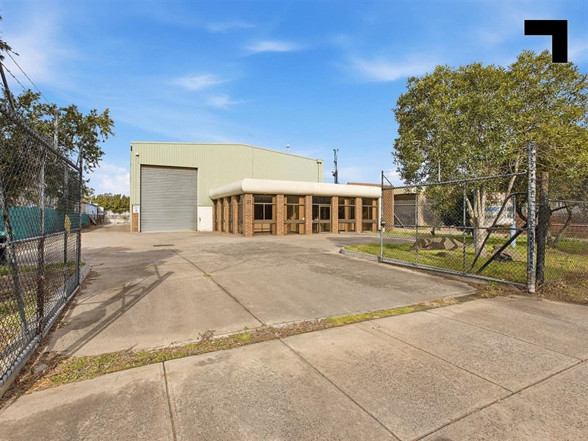
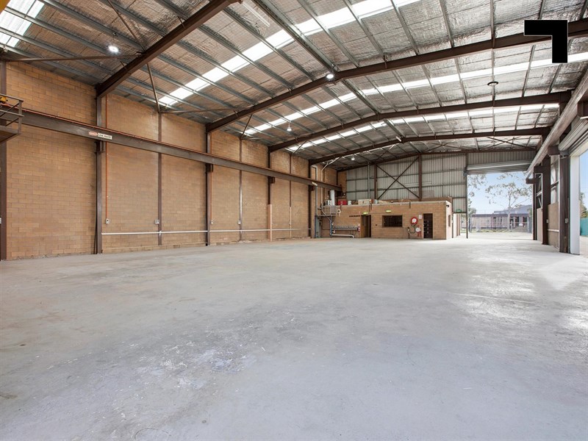
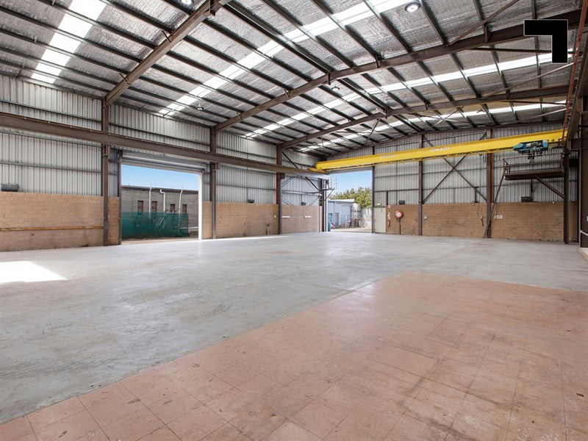
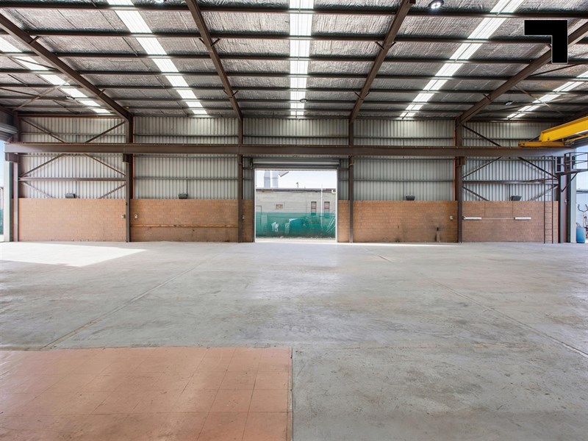
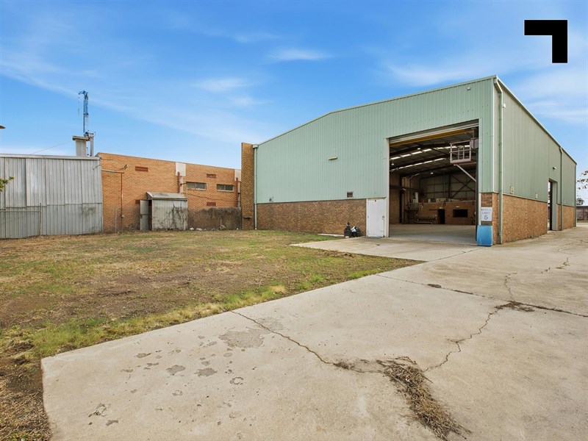
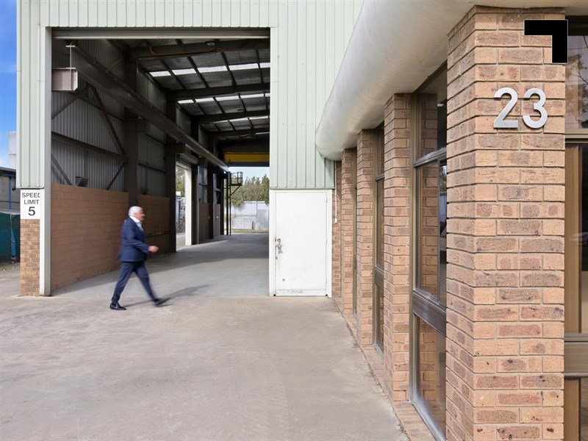
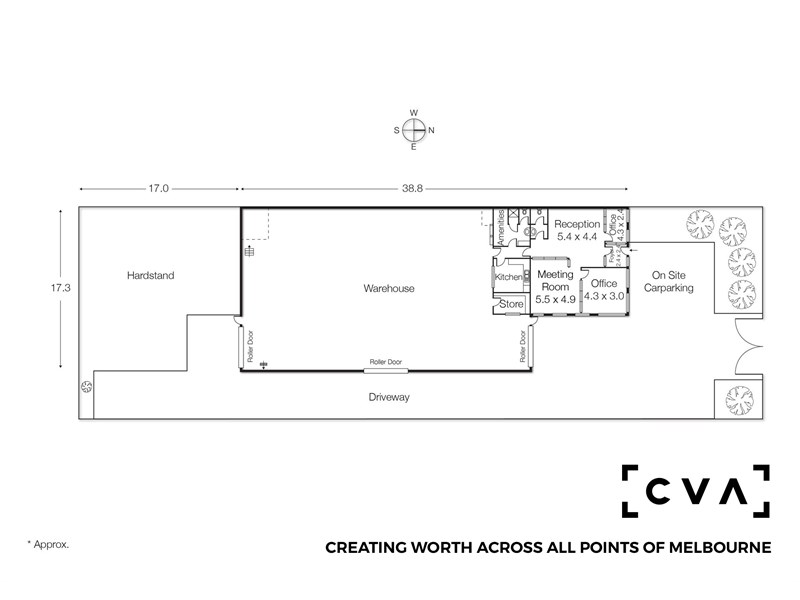
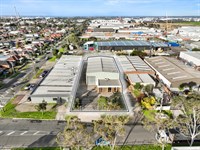
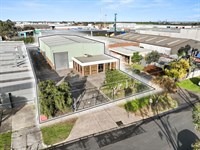
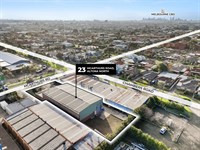
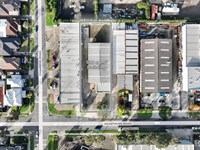
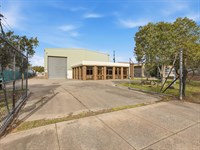
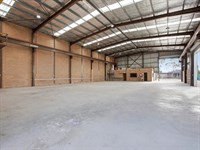
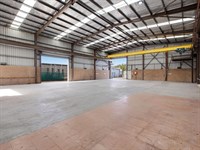
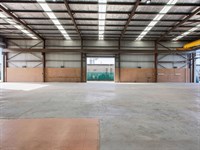
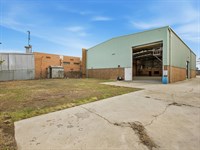
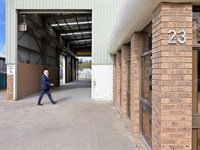
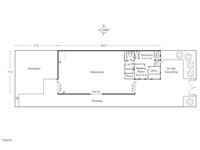
Some facilities are built for neat little businesses. This one is built for the ones with trucks, stock, machinery, and containers. Set on a substantial 1,643 sqm* Industrial 3 zoned landholding, this property delivers a 590 sqm* industrial facility with a hardstand, on-site parking, and multi-directional access that manufacturing, storage, and operationally heavy tenants can put to work. The warehouse is built for growth and movement, with three roller doors positioned at the front, side, and rear, supported by 3-phase power, excellent internal height, and a gantry crane on site subject to compliance approval.
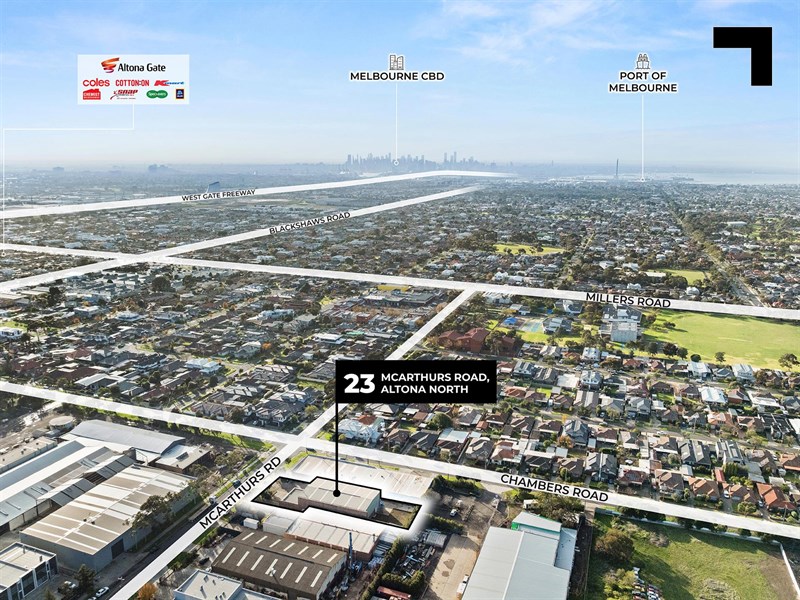
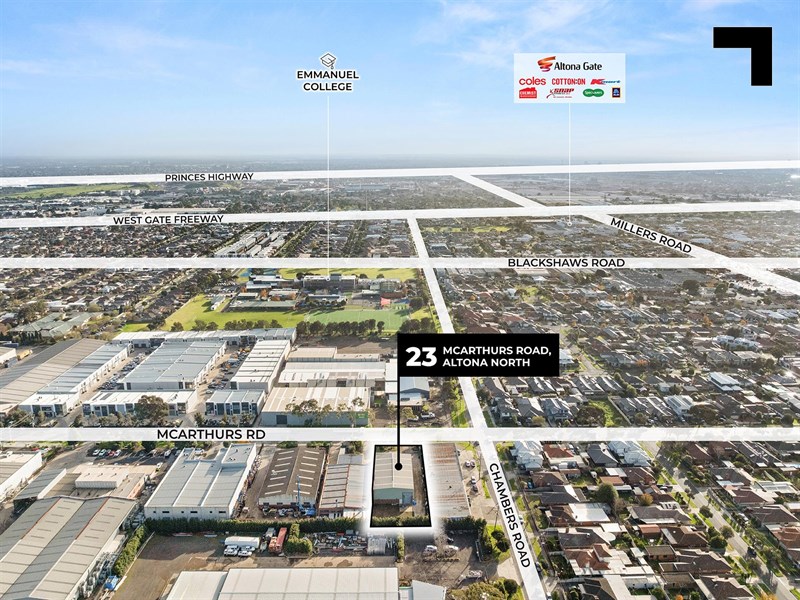
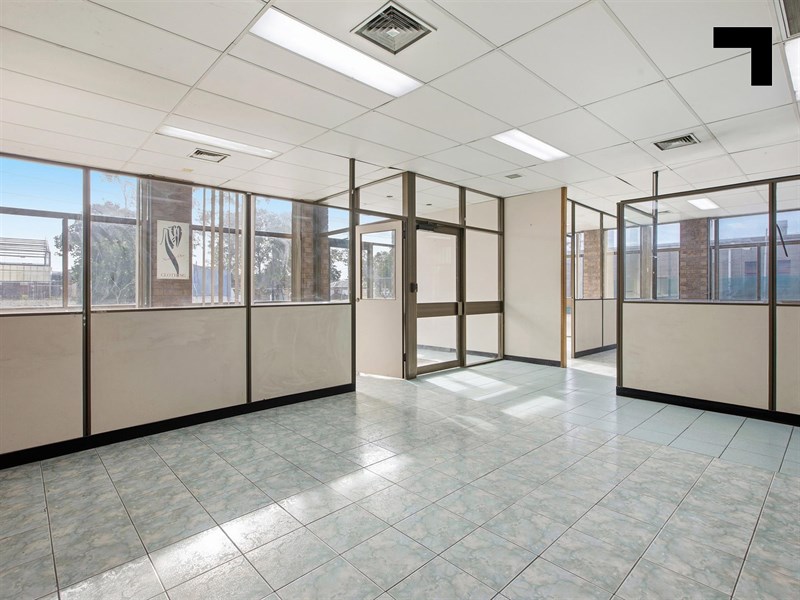
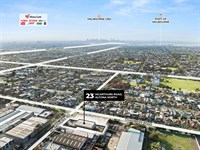
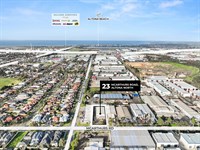
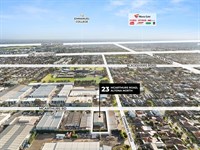
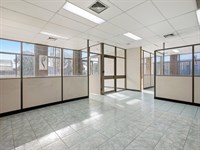
Office and reception areas give the front-of-house function proper form, while kitchen and bathroom amenities keep the day-to-day practicalities accounted for. The penny drops when the pin does. Because the West Gate is 1.25 km* and takes you into the CBD in no time, while the Princes Freeway is 2.45 km*, making this Altona North’s best-placed industrial four walls.
- 1,643 sqm* total land area.
- 590 sqm* total building area.
- Many on-site car spaces, including a hardstand.
- Three-phase power.
- Three roller doors at the front, side and rear.
- Gantry Crane on site subject to compliance approval.
- Office space, reception, kitchen, and amenities.
- 1.25 km* to the West Gate Freeway.
- 2.45 km* to Princes Freeway.
POINT OF VIEW:
This is industrial space with its elbows out. Big land, broad access, and enough warehouse room for your business to enjoy the space, both inside and out.
*Approx.
Pricing excludes GST
Additional Info
| Features |
|---|
| Age | Used |
|---|---|
| Air Conditioner | In offices |
| Availability | Now |
| Car Spaces | On-site |
| Condition | Excellent |
| Floors | Concrete |
| Height | 7.3m approx in centre at highest point, 6.7m lowest point approx |
| Lifts | Nil |
| Roller Doors | Three roller doors, front, side and rear, 5m front RSD container height |
| Sprinklers | Nil |
| Zoning | Industrial 3 |
| Outgoings |
|---|
| Owners’ Corporation | N/A |
|---|---|
| Building Insurance | $4,113.73 (2024/2025) subject to use |
| Council Rates | $13,786.00 (2025/2026) |
| Water Rates | $1,700.00 |
| Land Tax | $9,150 (2024) file to be updated |
Agent Details

Domenic Sgambellone
M | 0418 327 676
T | (03) 9623 2559
E | [email protected]

Leo Mancino
M | 0418 343 147
T | (03) 9623 2570
E | [email protected]