
1 month rent-free for every 12 months of the lease term.
For Lease - 16/250 Wickham Road, Moorabbin
Industrial


Overview
| Property ID: | 21657 |
|---|
| Building: | 153m² |
|---|---|
| Zoning: | Industrial Zone 1 |
Description
POINT OF INTEREST:
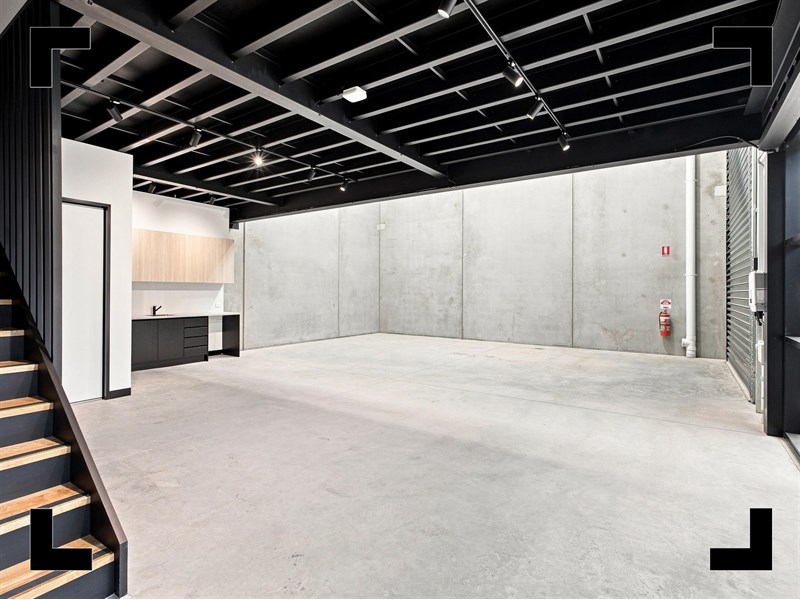
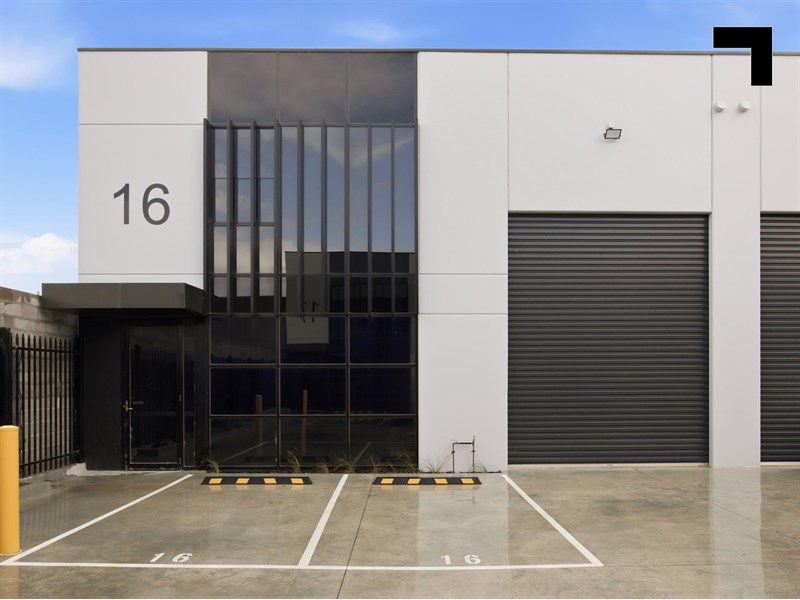
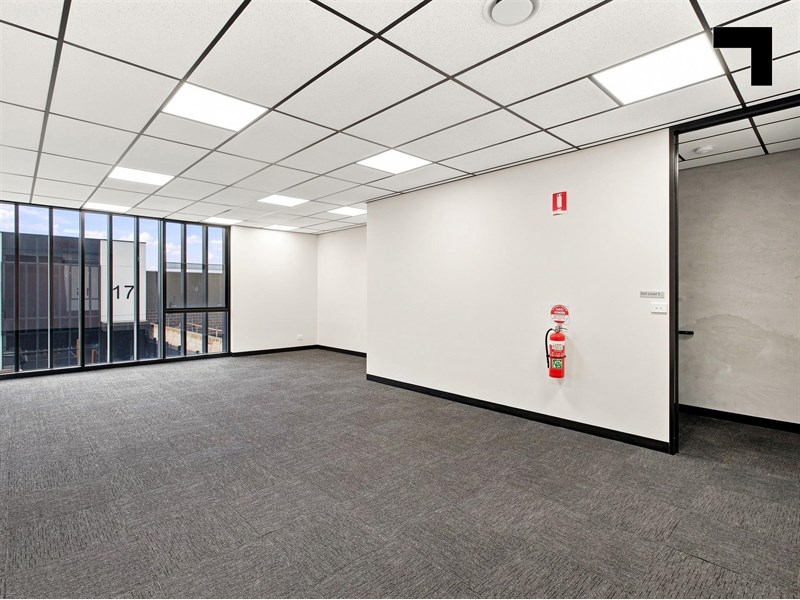
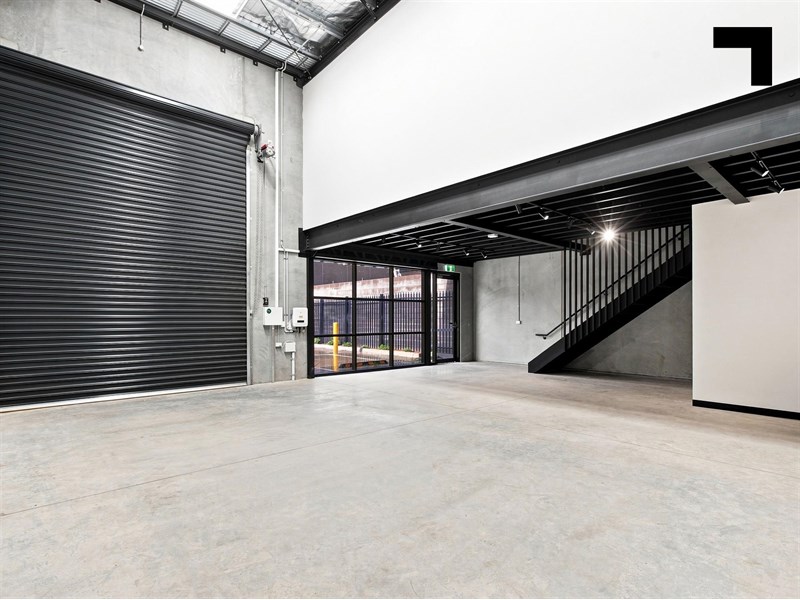
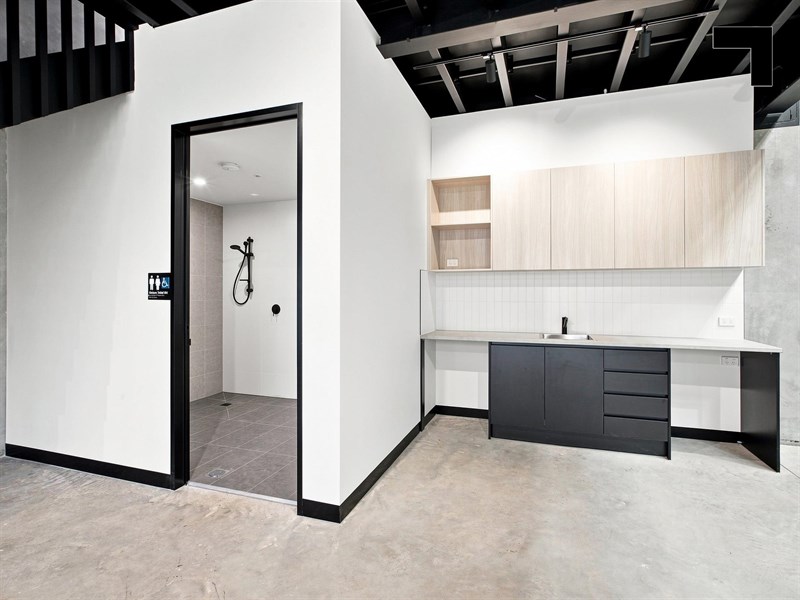
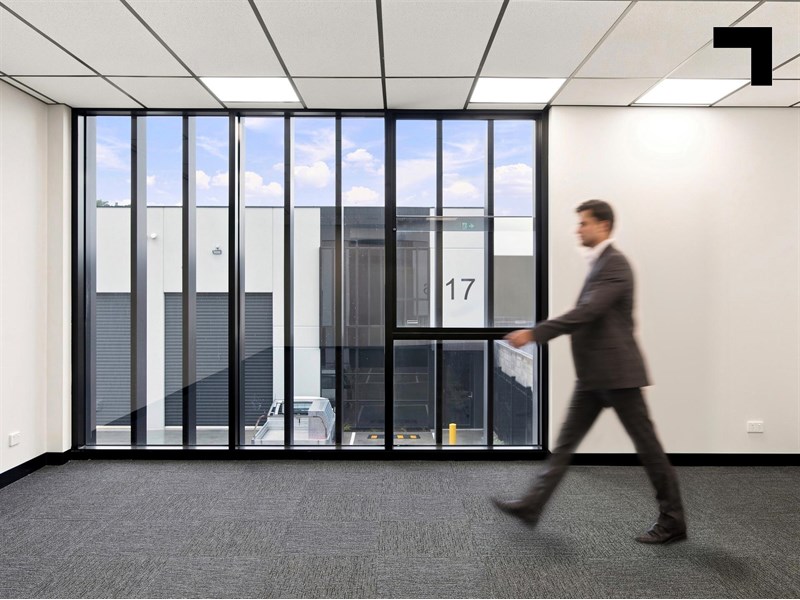
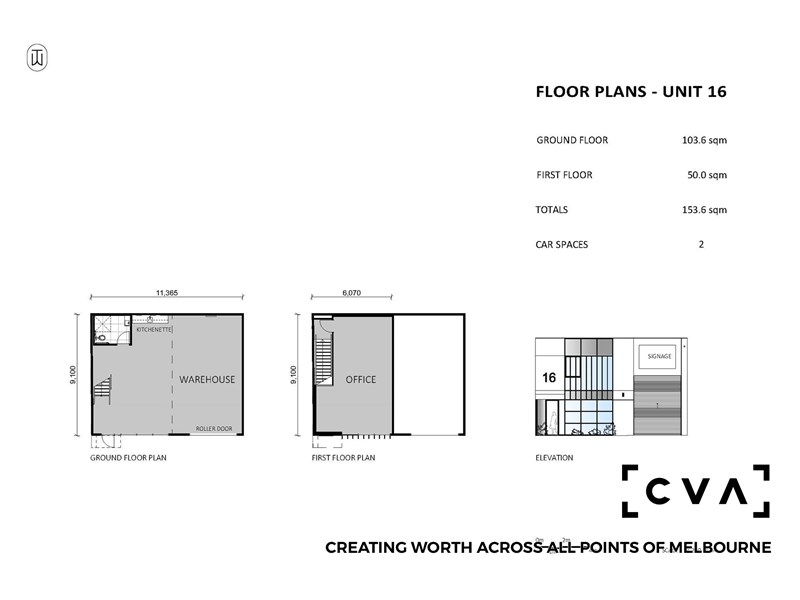
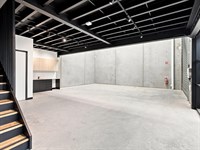
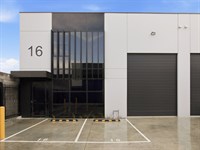
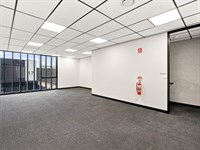
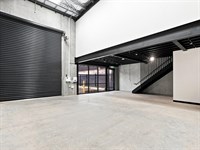
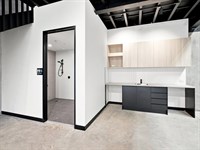
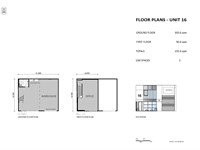
There’s a certain relief in walking into a warehouse that hasn’t been “made functional” so much as made properly. Positioned in the heart of the Highett/Moorabbin industrial pocket, unit 16 delivers 153 sqm* of architecturally designed office warehouse space with the clean lines, premium finishes, and new-facility polish that make the average Bayside warehouse feel underdressed. The layout splits into 103.6 sqm* of clear-span warehousing and 49.4 sqm* of office, supported by 6.5 m* internal clearance, a container-height motorised roller door, three-phase power, mezzanine flexibility, split-system heating and cooling, a kitchenette, disabled bathroom, shower facilities, and excellent natural light throughout. Set within a gated estate with security, generous internal hardstand movement, external floor lighting, and 2 allocated car spaces, the property suits boutique trade showrooms, e-commerce operators, wellness studios, and hybrid office/warehouse occupiers. With the Nepean 800 m* away and South Road, Keys Road, Warrigal Road, and the Dingley Bypass all close by, this is industrial space with Highett modernity.
- 153 sqm* total building area.
- 104 sqm* of modern warehousing.
- 49 sqm* of office space.
- Industrial 1 Zoning.
- Three-phase power.
- Architecturally designed and in the centre of Moorabbin’s industrial business area.
- 7 m* internal clearance with container-height motorised roller doors.
- 2 allocated on-site car spaces.
- 800 m* to the Nepean Highway.
- Moments from South Rd, Keys Rd, Warrigal Rd and the Dingley Bypass.
POINT OF VIEW:
Clear span, high clearance, premium finish, secure gate - the checklist is practical, but the presentation is doing something a little more Bayside. Consider it industrial space with its shirt tucked in.
*Approx.
Pricing excludes GST
Additional Info
| Features |
|---|
| Age | Brand new - new development. |
|---|---|
| Air Conditioner | Yes - split system. |
| Availability | Available now |
| Car Spaces | 2 allocated car spaces. |
| Condition | Brand new and highly specified. |
| Floors | Concrete and carpet. |
| Height | 6.5 metres* |
| Roller Doors | Yes - container height. |
| Zoning | Industrial Zone 1 |
| Outgoings |
|---|
| Owners’ Corporation | $3,850 p.a.* |
|---|---|
| Building Insurance | INCLUDED IN THE OC |
| Council Rates | $3,300 p.a.* |
| Water Rates | $1,000 p.a* |
| Land Tax | $1,000 PA approx. (on a single holding basis) |
| Essential Safety Measures | $1,000 p.a.* |
| A/C Maintenance | $600 p.a. * |
Agent Details

Stirling Findlay
M | 0481 848 240
T | (03) 9654 2311
E | [email protected]

Tim Cooney
M | 0468 860 737
T | (03) 9623 2582
E | [email protected]