
OFF MARKET, BUT NOT FOR LONG
For Lease - 25-27 Concorde Drive, Keilor Park
Industrial

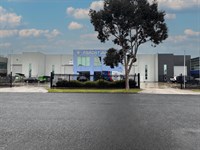
Overview
| Property ID: | 21690 |
|---|---|
| Rent: | Contact Agent |
| Building: | 1,579m² |
|---|---|
| Land: | 2,032m² |
| Zoning: | Commercial 2 Zone (C2Z) |
Description
POINT OF INTEREST:
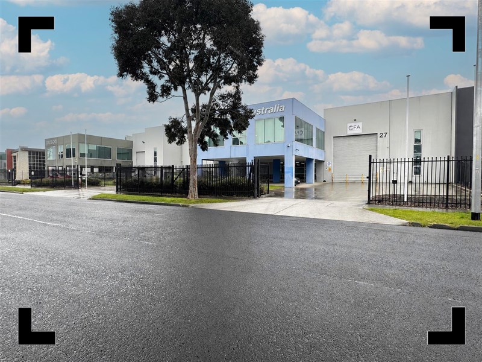
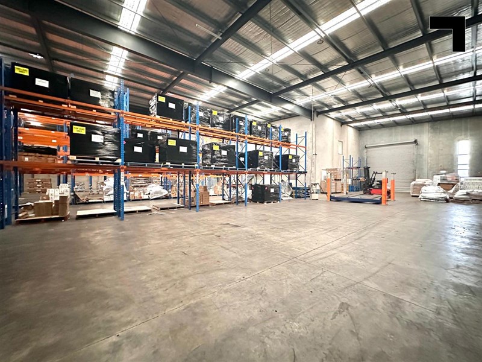
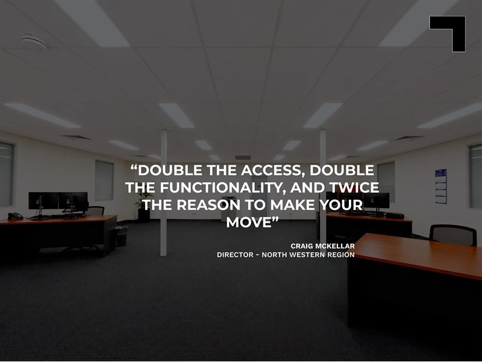
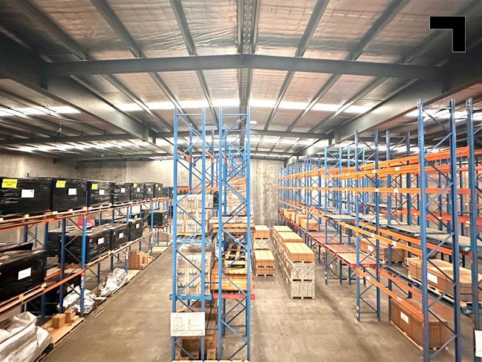
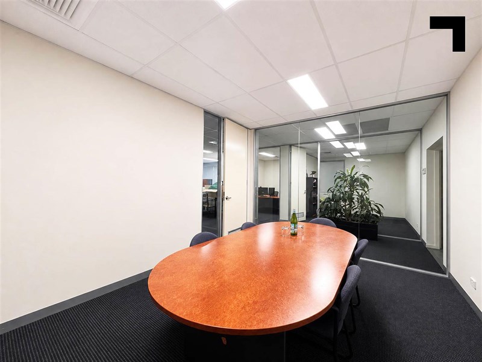
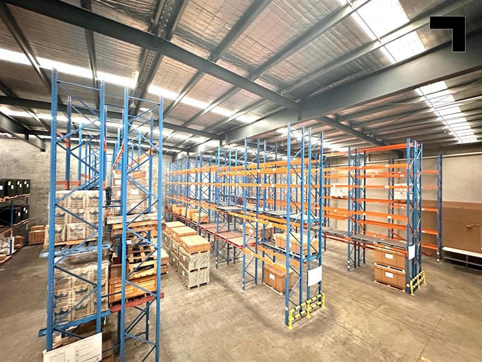
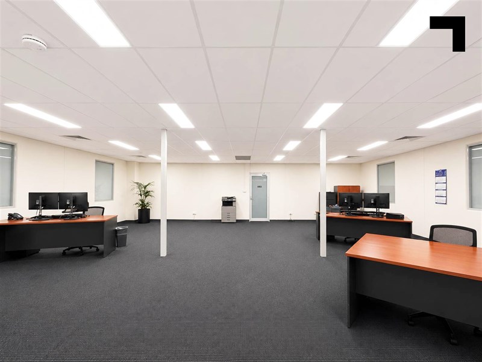
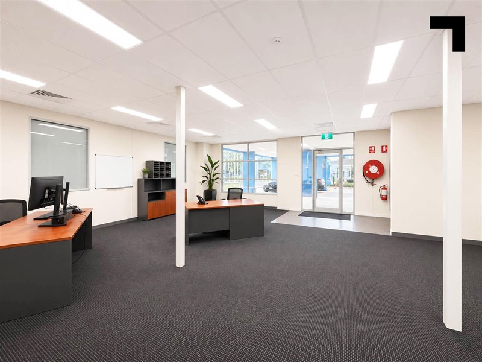
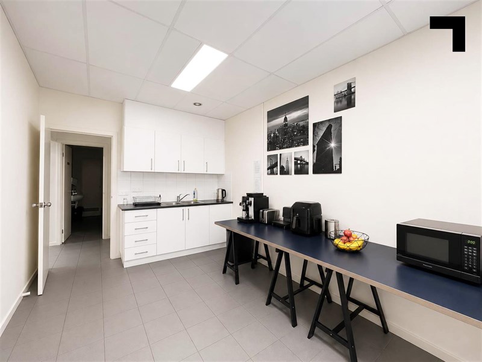
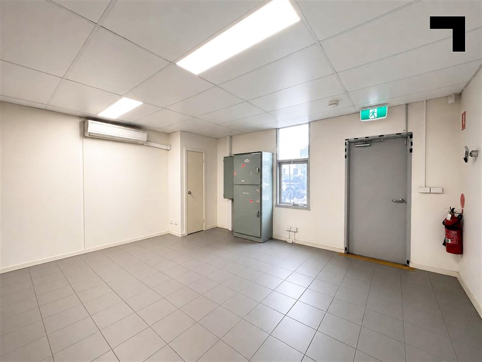
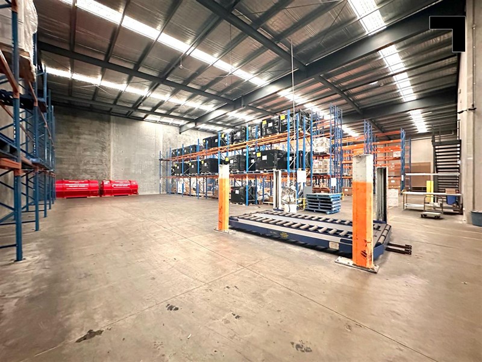
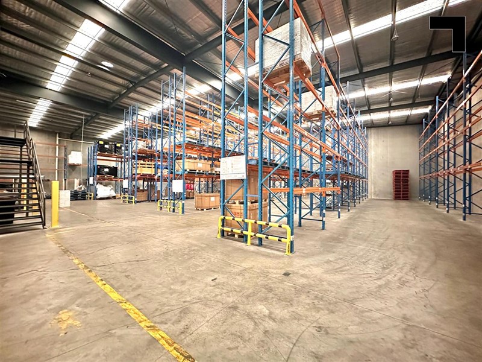
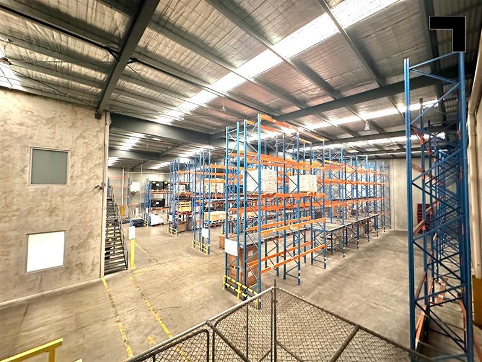
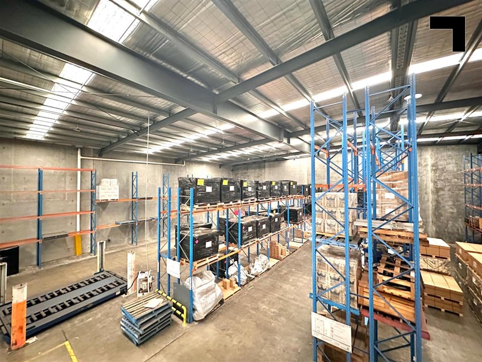
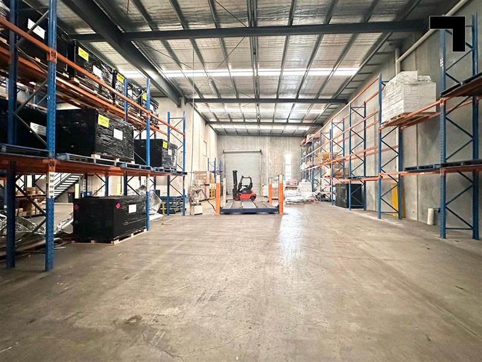
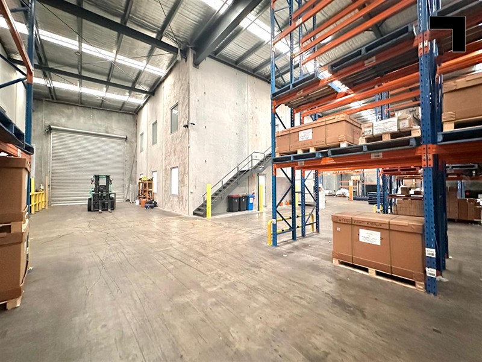
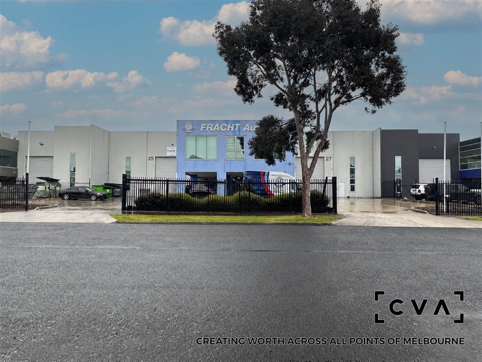
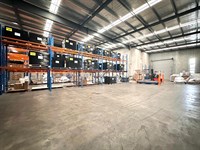
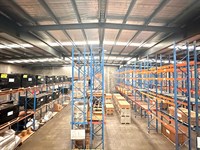
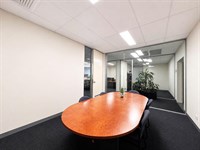
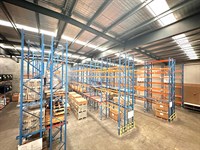
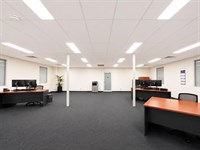
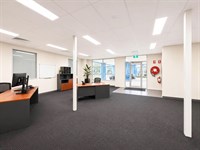
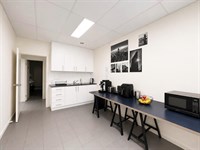
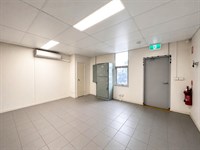
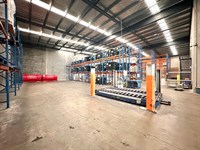
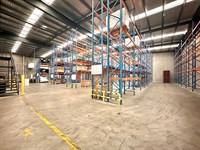
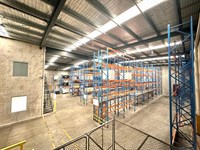
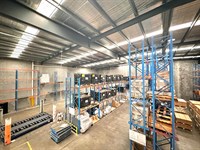
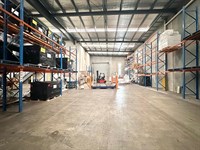
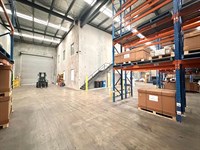
Some industrial facilities stop at the basics. This one goes twice as far. Why? Because everything that matters comes in pairs. that's two container-height roller shutter doors, two extra wide driveways and two remote-controlled entry gates. It's a layout designed to keep trucks moving, minimise bottlenecks and maximise productivity. The "double" theme continues inside with an impressive 8-metre internal warehouse clearance, 22 on-site car parks, high-capacity power and modern warehouse accommodation capable of servicing everything from logistics and warehousing to manufacturing and specialised industrial users. Outside, the advantages keep stacking up. The street network has been built for heavy vehicle movements, allowing large-format trucks and B-doubles to arrive and depart without awkward manoeuvres or frustrating U-turns. Need staff space to match? That's covered too. Two levels of light-filled, air-conditioned office accommodation provides a modern working environment complete with quality amenities. And when it comes to connectivity, you're doubling down again. Located just minutes from the M80 Ring Road, Tullamarine Freeway, Calder Freeway and CityLink, your business enjoys seamless access to Melbourne's north, west, east and CBD. Better still, Melbourne Airport is just eight minutes away, putting interstate and international travel within easy reach.
- Total building area of 1,579sqm*
- Including 1,180sqm of warehouse area
- First floor office area of 260sqm*
- Staff amenities on each level
- 22 onsite parking spaces
- Secure fenced site with remote controlled gated entry
- Excellent access to Melbourne's major arterial road networks
- Close proximity to Calder Freeway, M80 Ring Road, & Tullamarine Freeway.
POINT OF VIEW:
Rarely do industrial properties combine scale, presentation and functionality. Some properties offer more. This one offers double where it counts.
*Approx.
Pricing excludes GST
Additional Info
| Features |
|---|
| Age | Circa 2010 - 2014 |
|---|---|
| Air Conditioner | Within office areas |
| Availability | Immediately |
| Car Spaces | 22 |
| Condition | Excellent |
| Floors | Concrete, Carpet and tiles |
| Height | 8 Metres* of maximum warehouse height |
| Lifts | Not appilcable |
| Roller Doors | Two container high Roller Shutter Doors |
| Sprinklers | Not appilcable |
| Wheel Chair Access | To all ground floor areas |
| Zoning | Commercial 2 Zone (C2Z) |
| Outgoings |
|---|
| Owners’ Corporation | Not applicable |
|---|---|
| Building Insurance | $8,211.24p.a.* |
| Council Rates | $18,735.99p.a.* |
| Water Rates | $2,000.00p.a.* plus usage |
| Land Tax | $25,875.00p.a.* |
| Essential Safety Measures | $1,000.00p.a.* |
| A/C Maintenance | Tenants own contractor |
| Other Charges | Ongoing management fees |
Agent Details

Craig McKellar
M | 0431 892 780
T | (03) 9623 2571
E | [email protected]

Luca Angelico
M | 0447 772 782
T | (03) 9623 2585
E | [email protected]