
THE WAREHOUSE THAT LIVES A LITTLE.
For Sale – Vacant Possession - 2/144 Argus Street, Cheltenham
Industrial

Overview
| Property ID: | 21707 |
|---|---|
| Price: | Contact Agent |
| Building: | 365m² |
|---|---|
| Land: | 480m² |
| Zoning: | Industrial 1 zoning |
Description
POINT OF INTEREST:
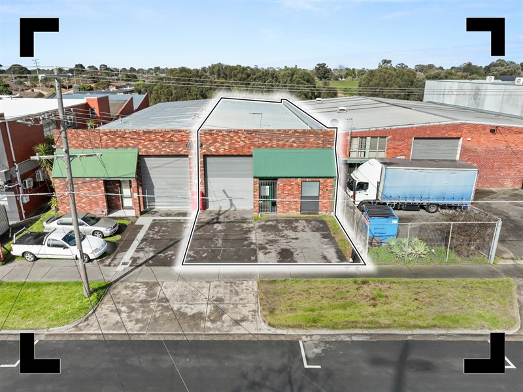
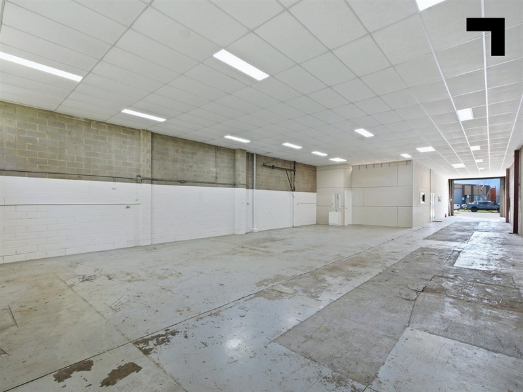
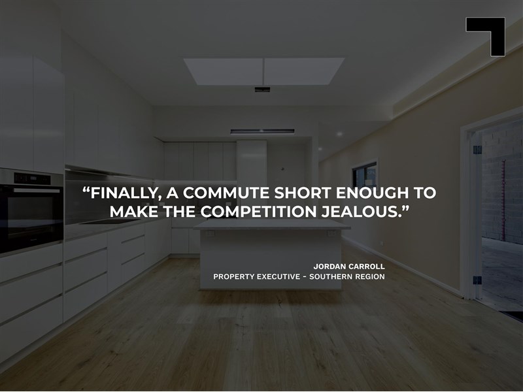
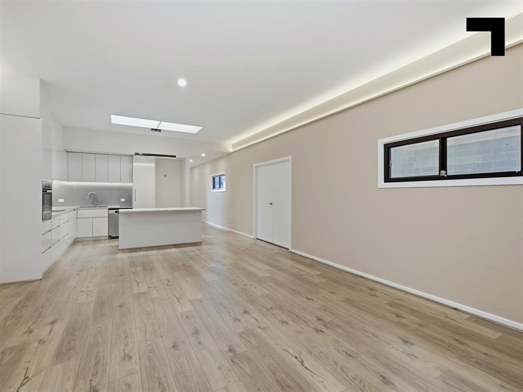
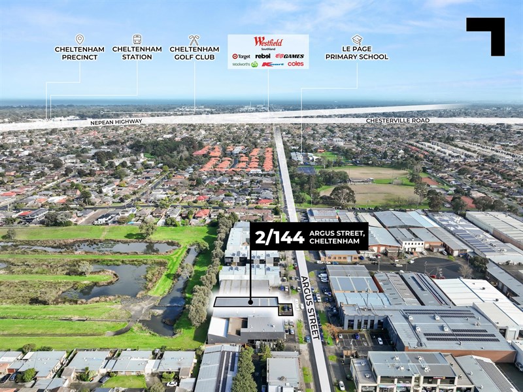
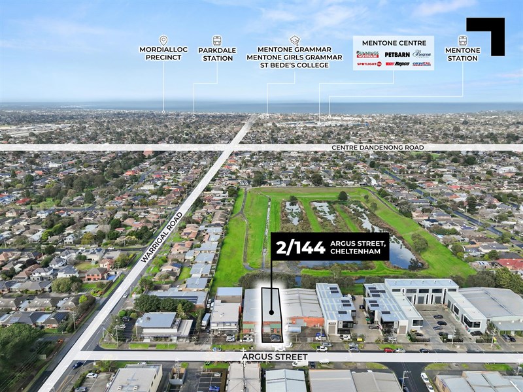
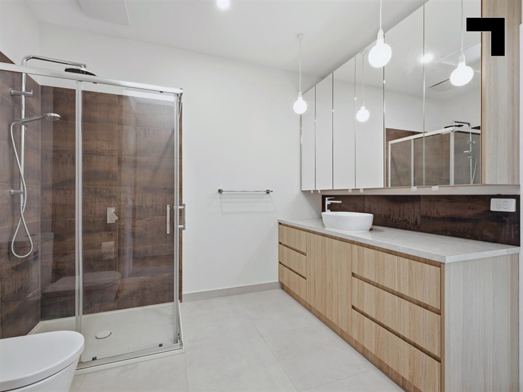
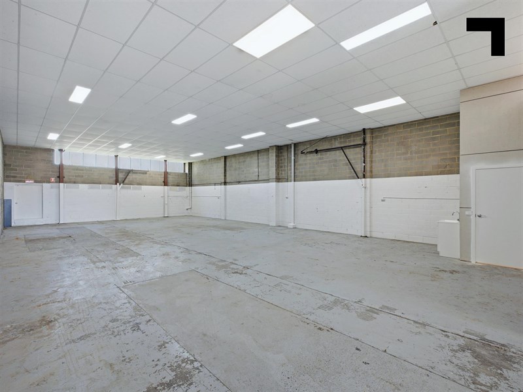
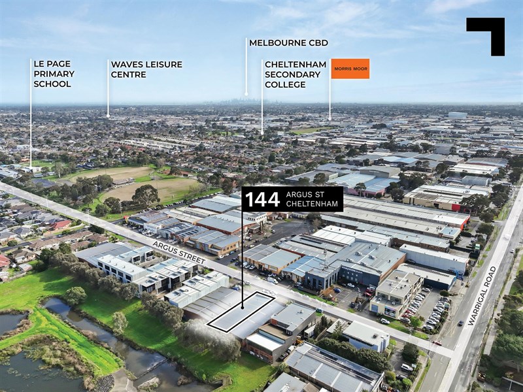
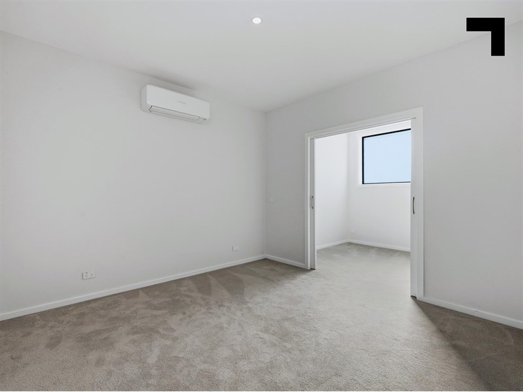
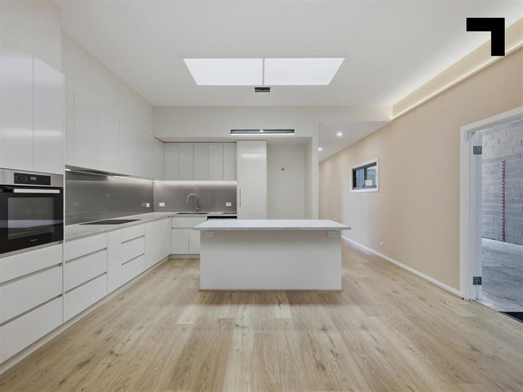
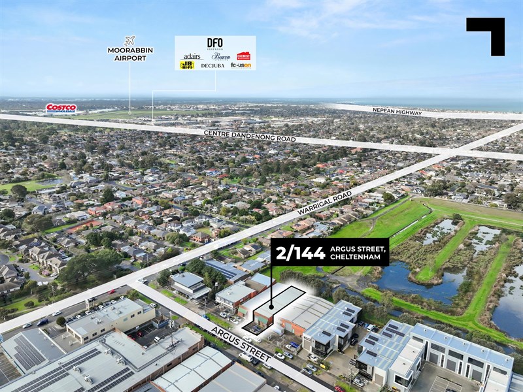
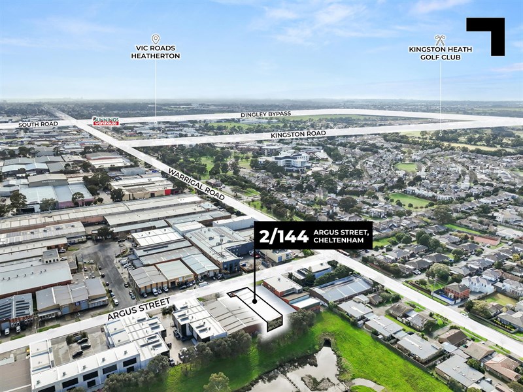
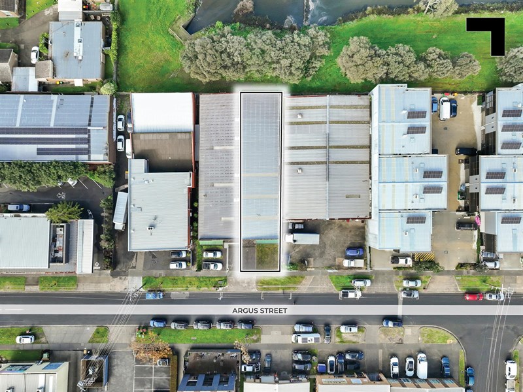
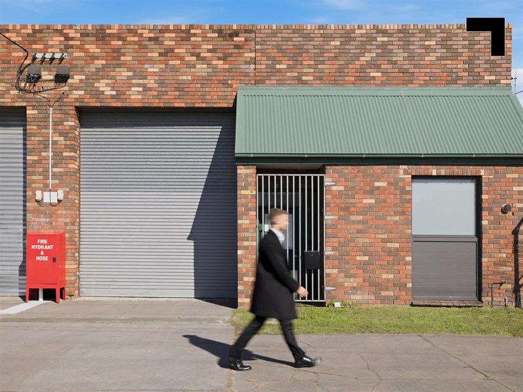
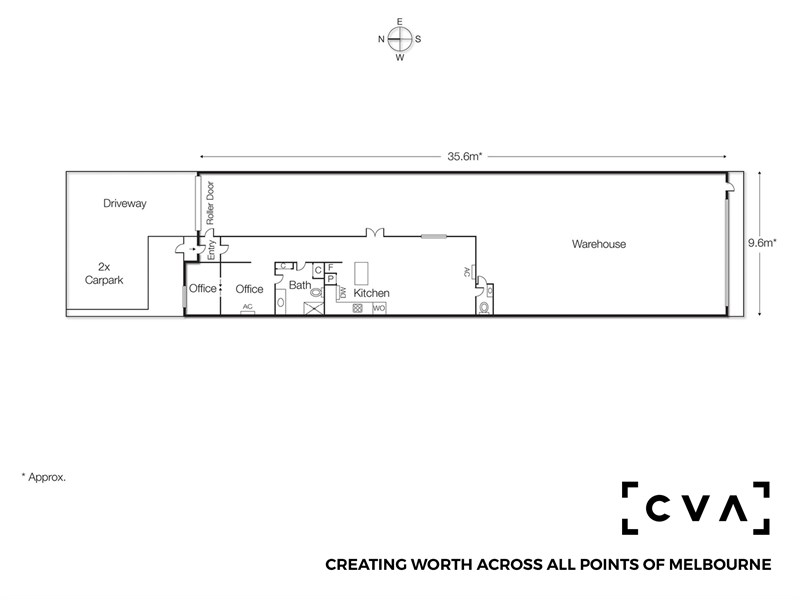
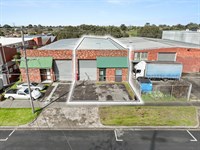
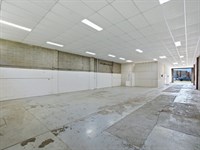
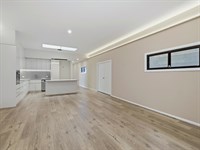
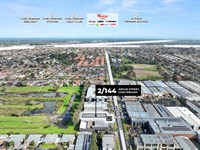
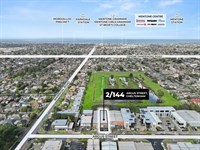
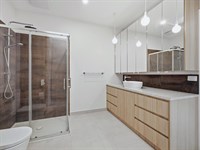
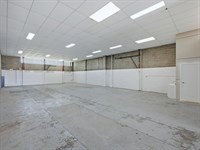
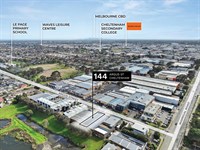
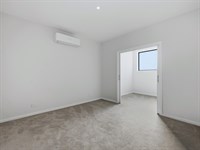
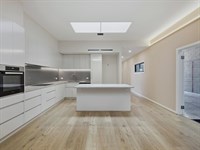
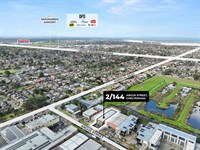
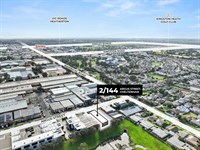
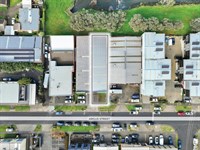
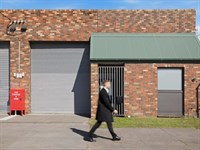
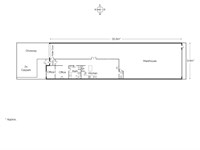
Whoever said you shouldn’t bring work home clearly hadn’t seen what they’ve done at Unit 2. Set across 480 sqm* of Industrial 1-zoned land, this substantial Cheltenham freehold is much more than that — 365 sqm* of ground-floor space, including a residential-grade office fit-out constructed in 2023 with a stove, an oven, an exhaust and the kind of genuinely homely finishes rarely found behind an industrial roller door. An abundance of natural light fills the internal spaces, creating a bright and welcoming environment throughout. A separate enclosed area at the front adds a contemporary shower and bathroom, with heating and cooling neutralising the enclosed spaces. Beyond them, the warehouse presents cleanly with 3.9 m* drop-down ceilings, a new roof installed in 2019 and a newly fitted motorised roller door, while 2 car parks sit on title. Separate access to the warehouse and office/residential-grade component creates another useful layer of flexibility, with potential for two distinct occupancies. Argus isn’t all work and no play, either. You’re surrounded by boutique gyms, healthy lunch options like Grill’d and Subway, and the southern spine (the Nepean) sits only 1.55 km* away.
- 365 sqm* total building area.
- 100 sqm* of internal residential grade fitout
- 480 sqm* total land area.
- 2 allocated on-site car spaces.
- Industrial 1 zoning.
- Newly installed motorised roller door, plus a new roof installed in 2019.
- 3.9 m* ceiling height within a clean warehouse.
- 1.55 km* to the Nepean.
- Surrounded by gyms, Grill’d, showrooms, and green parks.
POINT OF VIEW:
There’s no commute quite like the one between the warehouse and the stove for dinner. For owner-occupiers who practically live at work anyway, Unit 2 has optimised your schedule beyond anything your competition could replicate.
*Approx.
Pricing excludes GST
Additional Info
| Features |
|---|
| Air Conditioner | Yes - in internal areas |
|---|---|
| Availability | Now |
| Car Parking Fees | Nil |
| Car Spaces | 2 |
| Condition | Good |
| Floors | Concrete / Timber / Carpet |
| Height | 3.9m |
| Roller Doors | Yes - motorised |
| Zoning | Industrial 1 zoning |
| Outgoings |
|---|
| Owners’ Corporation | N/A |
|---|---|
| Building Insurance | $3,322.00 p.a* (Subject to use) |
| Council Rates | $2,863.50 p.a* |
| Water Rates | $870.00 p.a* |
| Land Tax | $2,130.00 p.a* |
Agent Details

Jordan Carroll
M | 0467 628 951
T | (03) 9623 2580
E | [email protected]

Tim Cooney
M | 0468 860 737
T | (03) 9623 2582
E | [email protected]