
Short Term Lease Flexibility - Bond Bloc.
For Lease - 7/14-16 Bond Street, Mordialloc
Industrial

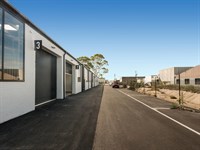
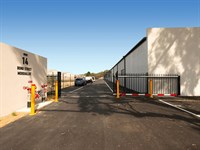
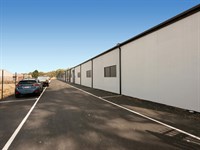
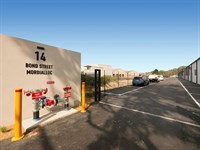
Overview
| Property ID: | 21725 |
|---|---|
| Rent: | $60,000 (ex. GST) |
| Building: | 553m² |
|---|---|
| Zoning: | Industrial 1 Zoning |
Description
SHORT TERM / FLEXIBLE LEASES AVAILABLE FROM $5,000 PER MONTH.
LEASE TERMS FROM 6-18 MONTHS AT REDUCED PRICING.
POINT OF INTEREST:
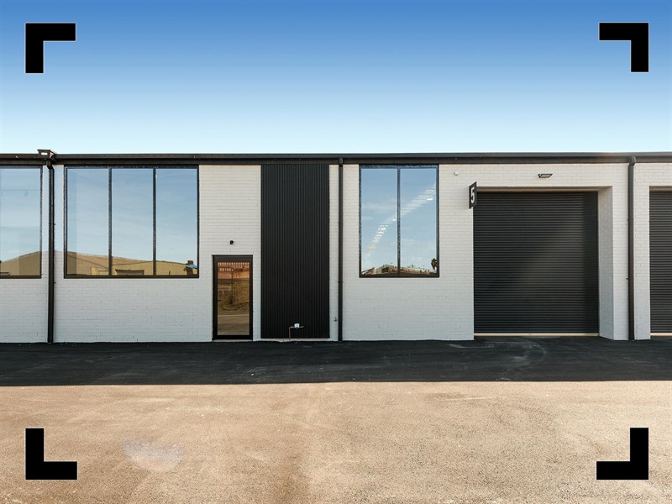
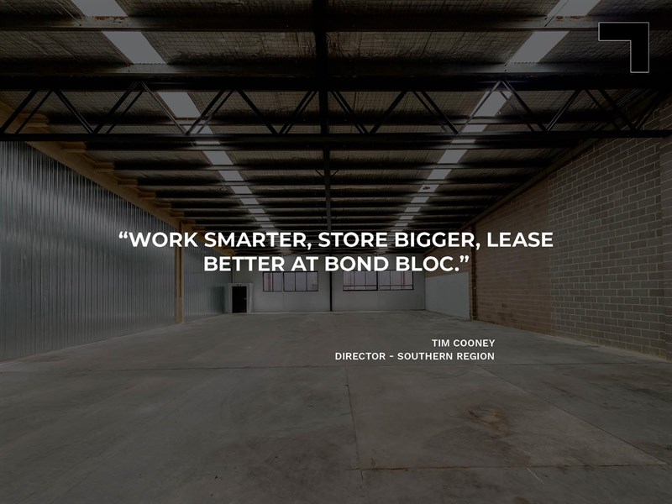
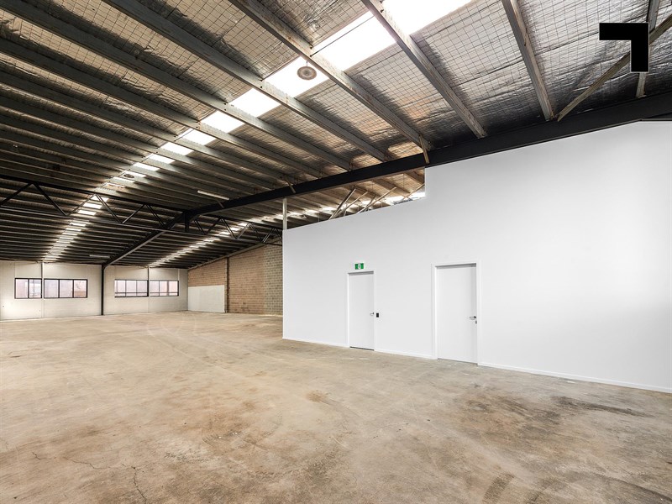
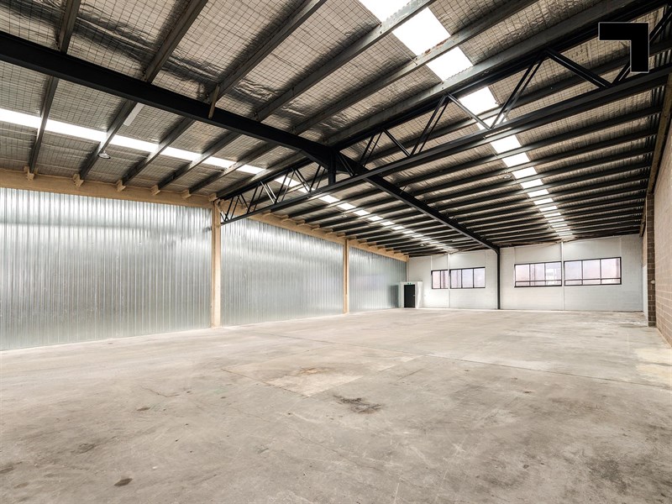
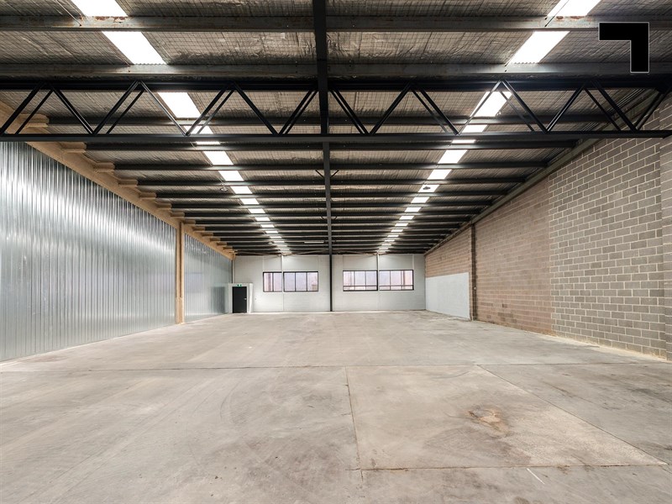
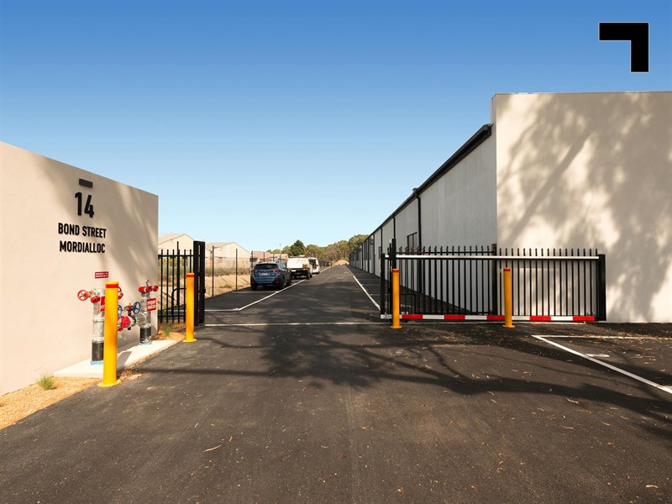
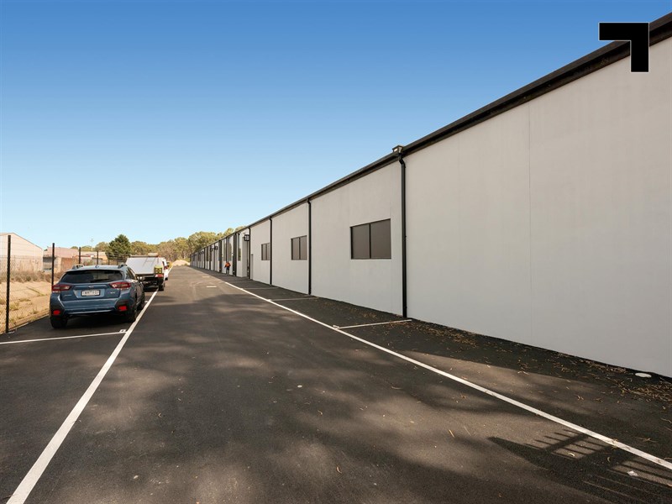
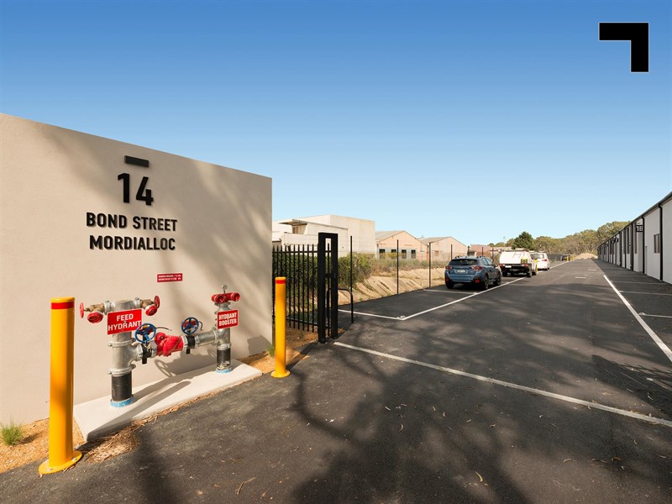
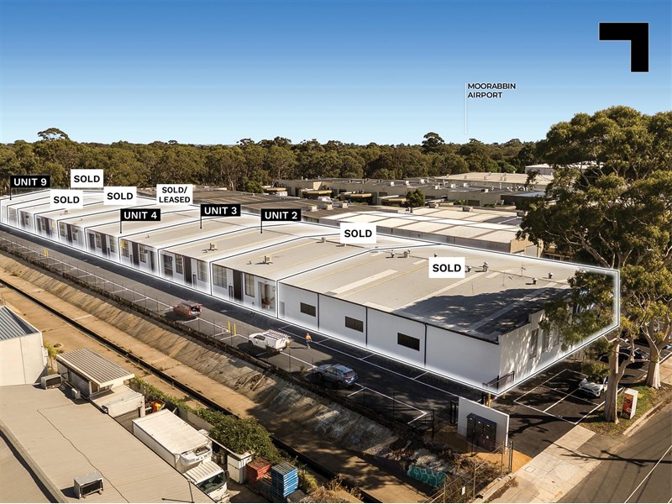
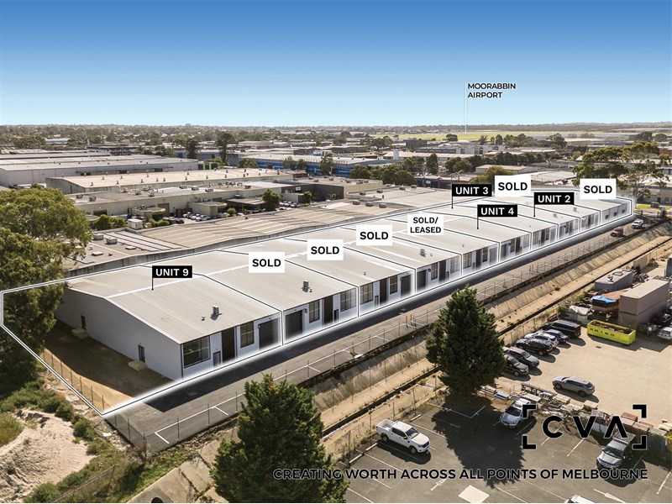
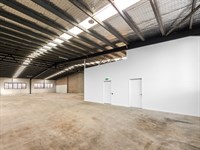
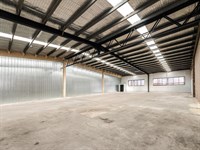
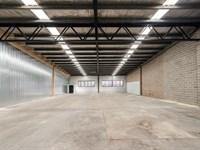
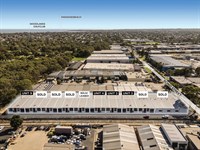
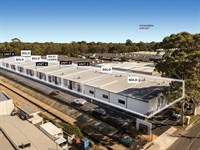
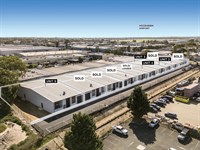
Unit 7 at Bond Bloc is built for businesses that value usable space over unnecessary extras. Comprising 553 sqm* of dedicated warehouse with no office component, the space offers 5.5–6 metre* internal clearance, container-height roller door access and four allocated car spaces - a clean, efficient setup ready for occupation.
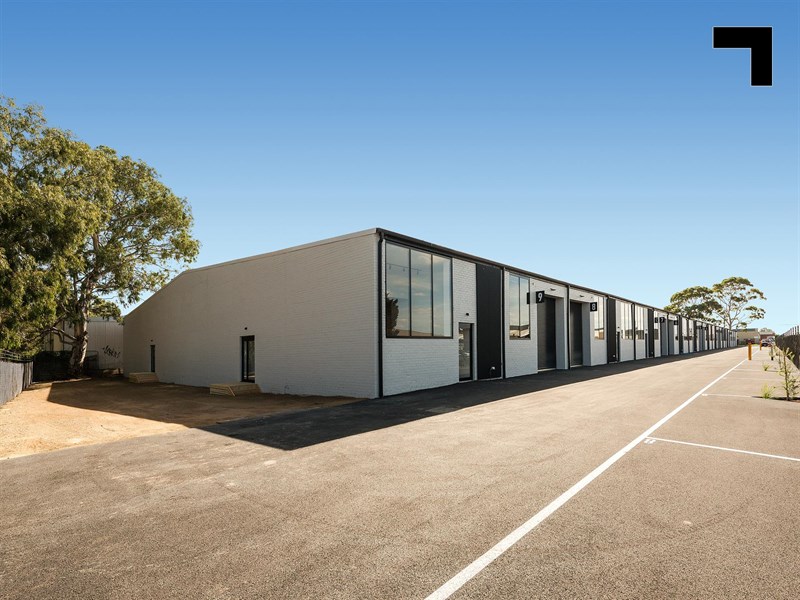
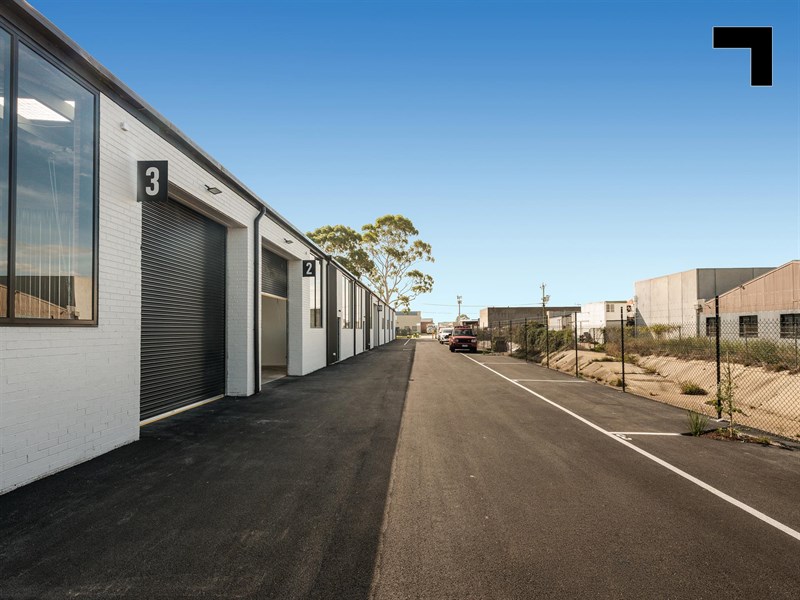
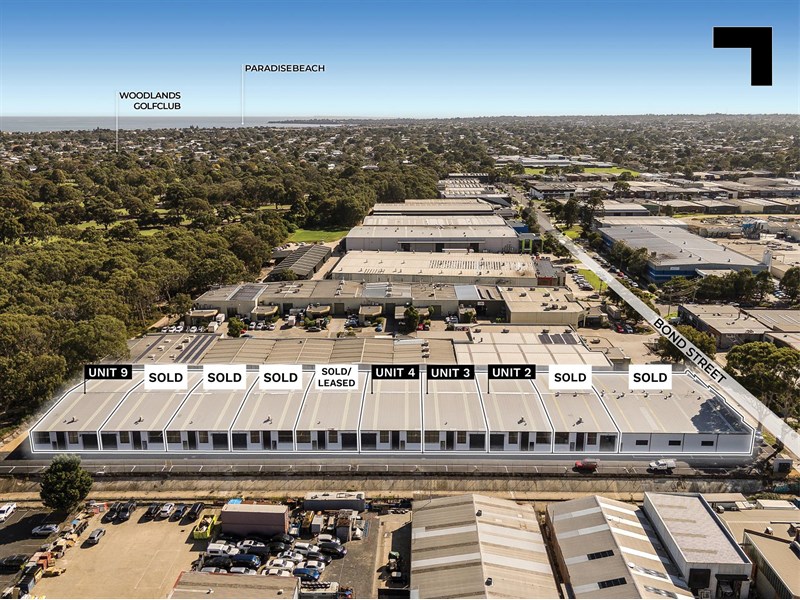
Positioned in the heart of Mordialloc’s tightly held industrial precinct, Unit 7 puts the Mordialloc Freeway, Nepean Highway and EastLink within easy reach. Contemporary, connected and refreshingly uncomplicated, this is warehouse space that gets straight down to business.
- Unit 7 - 553 sqm*.
- Clear span warehouse with no office component.
- 4 allocated car spaces.
- 5.5-6 metre* internal clearance.
- Container-height roller door.
- Construction complete - ready for occupation.
- Easy access to Mordialloc Freeway, Nepean Highway & EastLink.
- Designed by Armsby Architects. Built by Grange Construction Group. Funded by Monark.
POINT OF VIEW:
No office, no wasted space. Just 553 sqm* of warehouse built to get down to business.
*Approx.
Pricing excludes GST
Additional Info
| Features |
|---|
| Age | Brand new refurbishment |
|---|---|
| Availability | Immediate |
| Car Parking Fees | N/A |
| Car Spaces | 4 |
| Condition | Mordern finishes & amenities |
| Floors | Concrete |
| Height | 5.5-6m* |
| Roller Doors | Yes - container height & motorised |
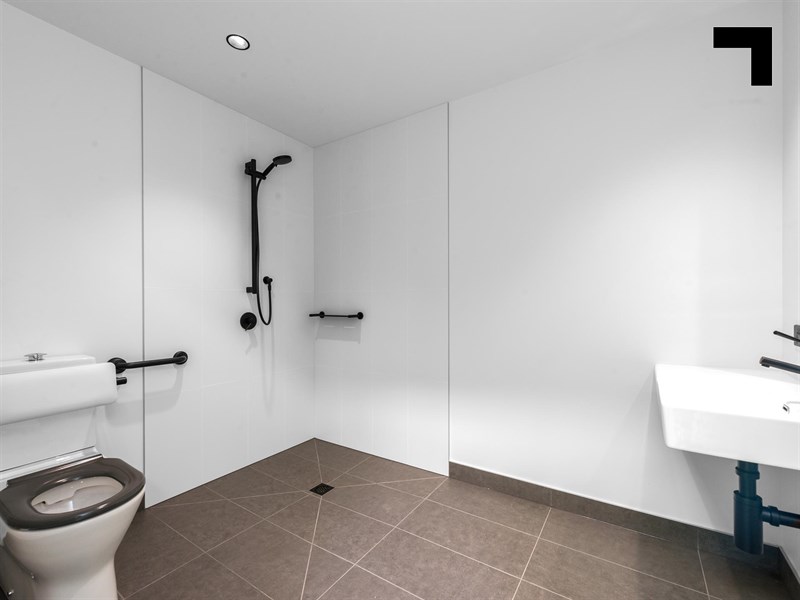
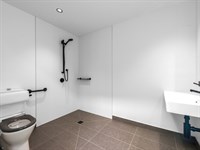
| Wheel Chair Access | Yes |
| Zoning | Industrial 1 Zoning |
| Outgoings |
|---|
| Owners’ Corporation | $6,306 p.a.* |
|---|---|
| Council Rates | $4,100 p.a.* |
| Water Rates | $1,500 p.a.* |
| Land Tax | TBA |
| Essential Safety Measures | $1,000 p.a.* |
Agent Details

Tim Cooney
M | 0468 860 737
T | (03) 9623 2582
E | [email protected]

Stirling Findlay
M | 0481 848 240
T | (03) 9654 2311
E | [email protected]