
DUAL ROLLER DOOR. PREMIUM WAREHOUSE.
For Lease - 2/24 Rockfield Way, Ravenhall
Industrial
Overview
| Property ID: | 21728 |
|---|
| Building: | 565m² |
|---|---|
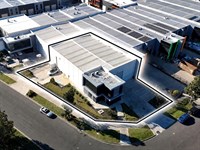
| Land: | 1,224m² |
| Zoning: | Commercial 2 Zone |
Description
POINT OF INTEREST:
This completely unique opportunity awaits your ambition in Melbourne’s thriving west.
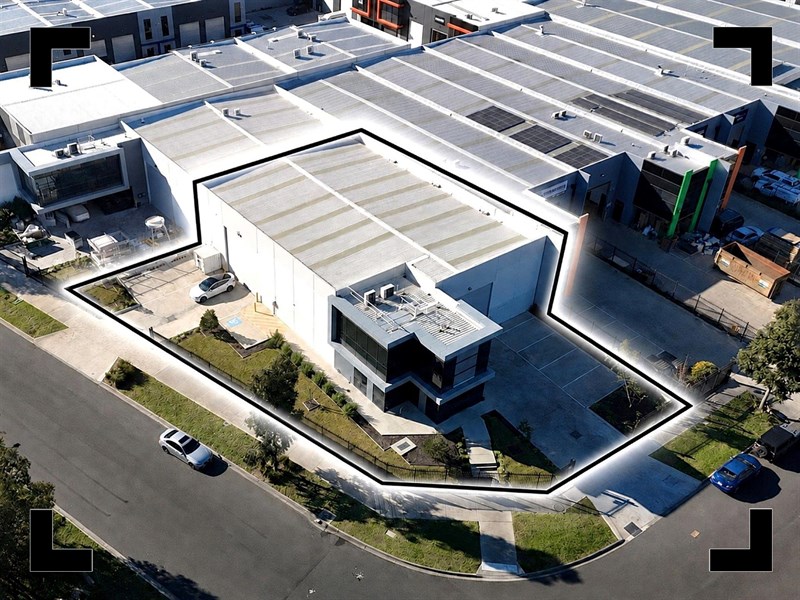
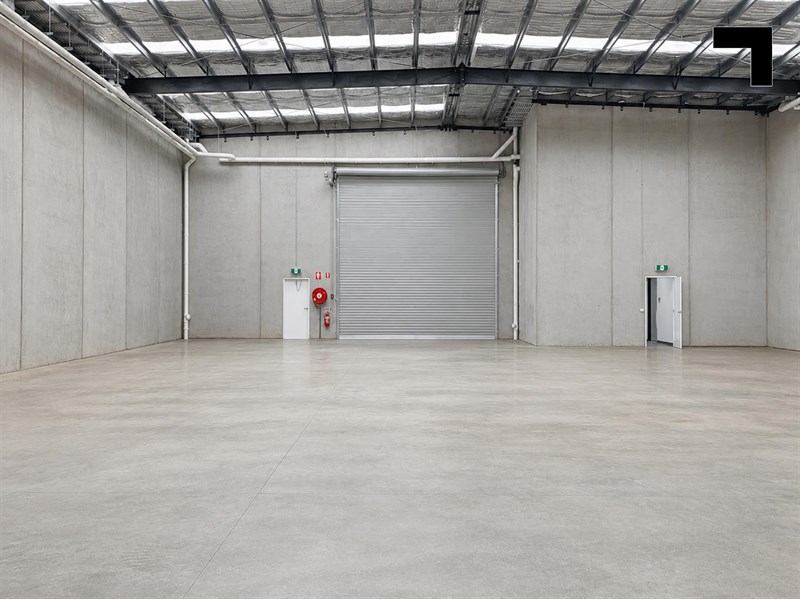
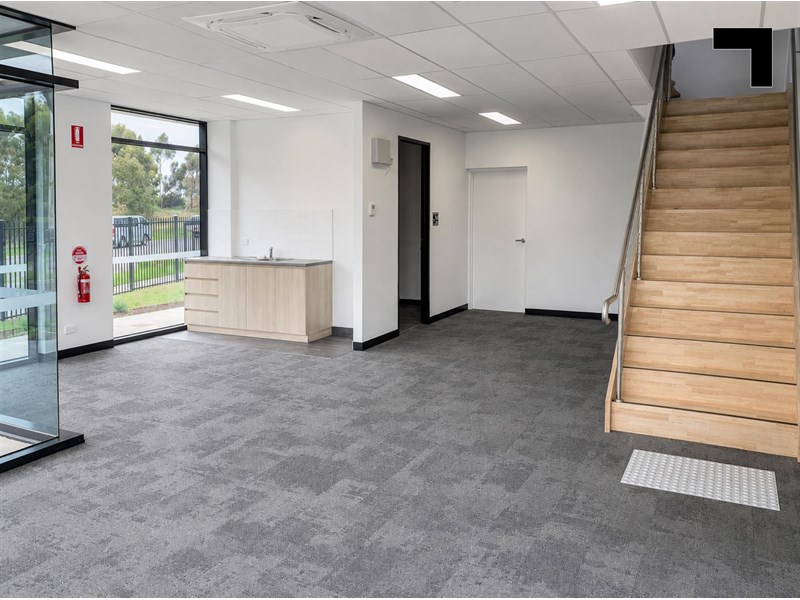
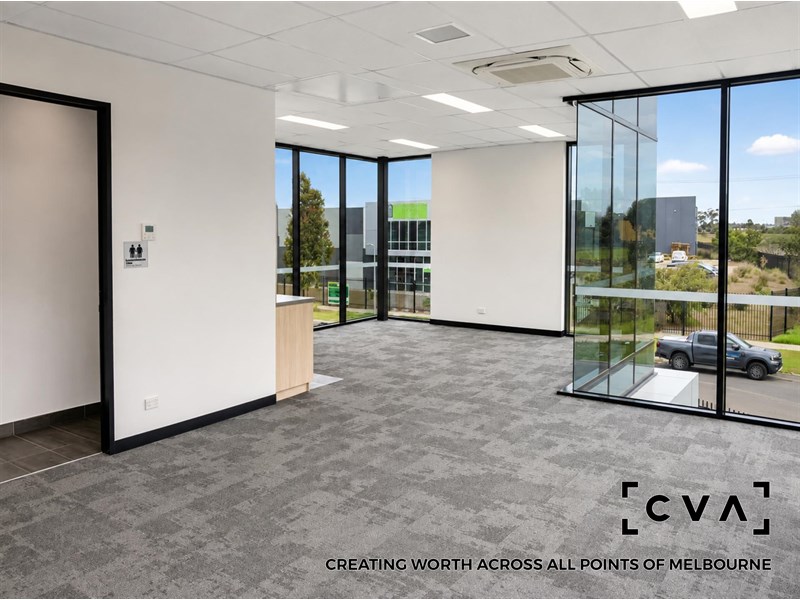
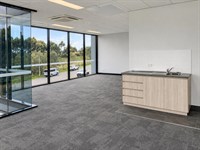
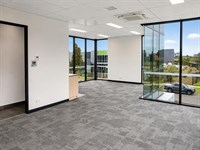
Intentionally designed for clever warehousing with modern and well-presented office spaces. The unit fronts the street with individual driveway, private access gate and container roller door. Looking inside the build, only contemporary fixtures and fittings have been chosen for the fit-out with a mixture of premium office layout downstairs.
- Total building area: 565 sqm*.
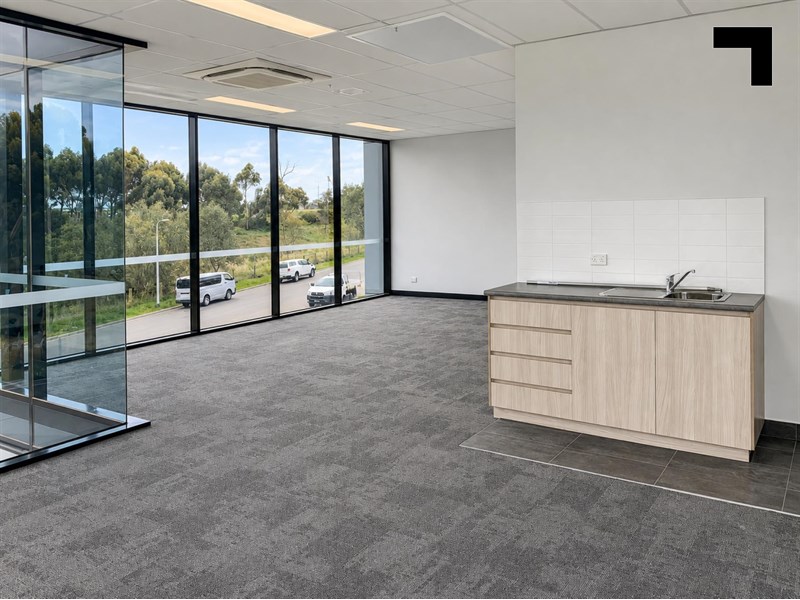
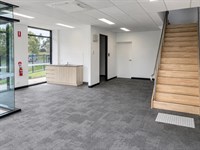
- Including two level offices: 122 sqm*.
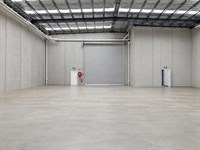
- Two (2) Container height roller door.
- Modern bathrooms and dual kitchens.
- Low maintenance garden.
- Modern dual level office/amenities, optimal natural light with floor to ceiling windows.
- Two (2) motorised electronic gates.
POINT OF VIEW:
With fantastic exposure to Robinson's Road and immediate access to major arterial roads such as the Western Freeway and Deer Park Bypass, 24 Rockfield Way ticks all the boxes.
*Approx.
Pricing excludes GST
Additional Info
| Features |
|---|
| Age | 3 Years Approx |
|---|---|
| Air Conditioner | Yes in office |
| Availability | Minimum three (3) clear business days after the current lease expiry or surrender of lease termination date (if applicable) |
| Car Spaces | Onsite |
| Condition | Great |
| Floors | Concrete warehouse/ carpet offices |
| Height | 6-7 metres |
| Roller Doors | Two (2) Container height roller door |
| Zoning | Commercial 2 Zone |
| Outgoings |
|---|
| Owners’ Corporation | TBA |
|---|---|
| Building Insurance | TBA |
| Council Rates | TBA |
| Water Rates | TBA |
| Land Tax | TBA |
| Essential Safety Measures | TBA |
Agent Details

Anders Skoglund
M | 0409 101 022
T | (03) 9623 2588
E | [email protected]

Domenic Sgambellone
M | 0418 327 676
T | (03) 9623 2559
E | [email protected]