
FIRST IMPRESSIONS. BUILT IN.
For Lease - 1/138-140 Argus Street, Cheltenham
Industrial, Showroom

Overview
| Property ID: | 21750 |
|---|---|
| Rent: | Contact Agent |
| Building: | 175m² |
|---|---|
| Zoning: | Industrial 1 (IN1Z) |
Description
POINT OF INTEREST:
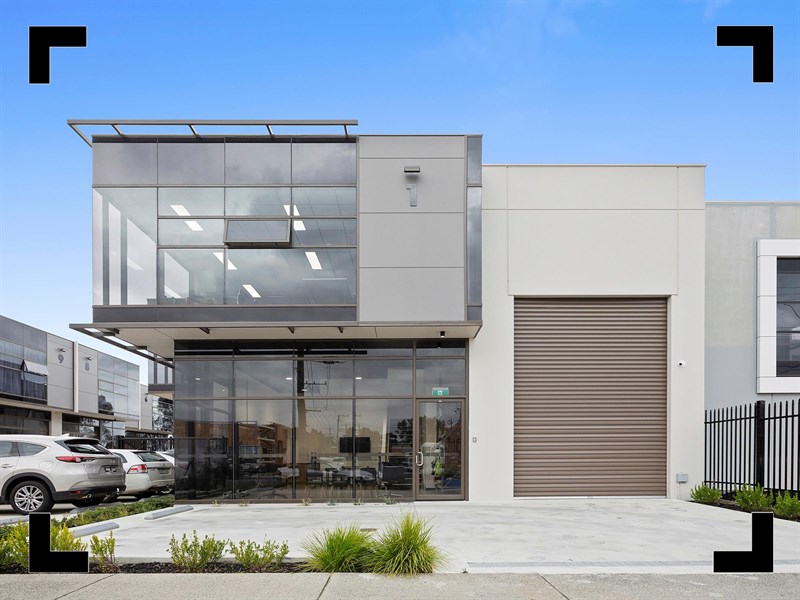
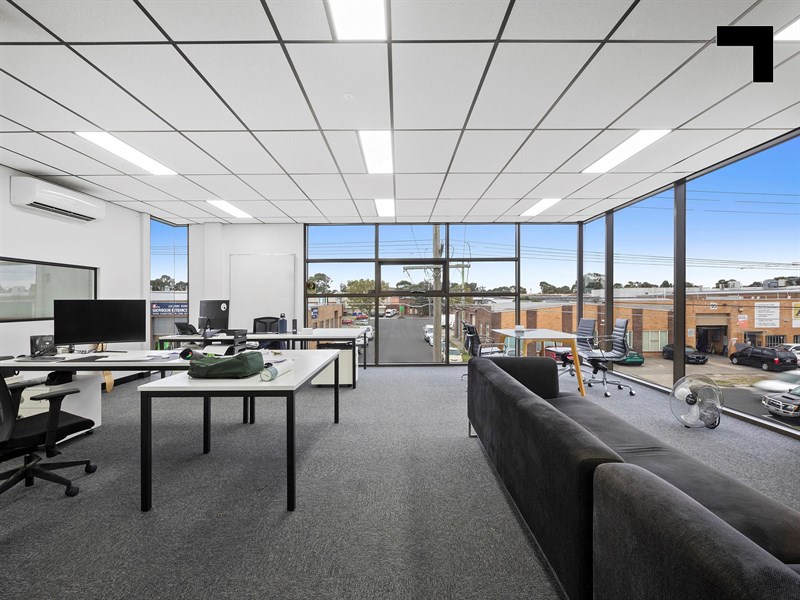
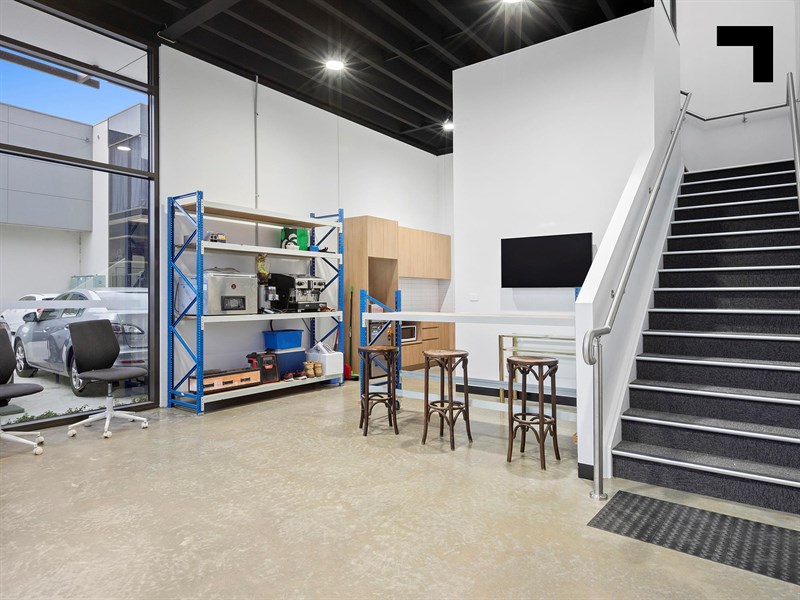
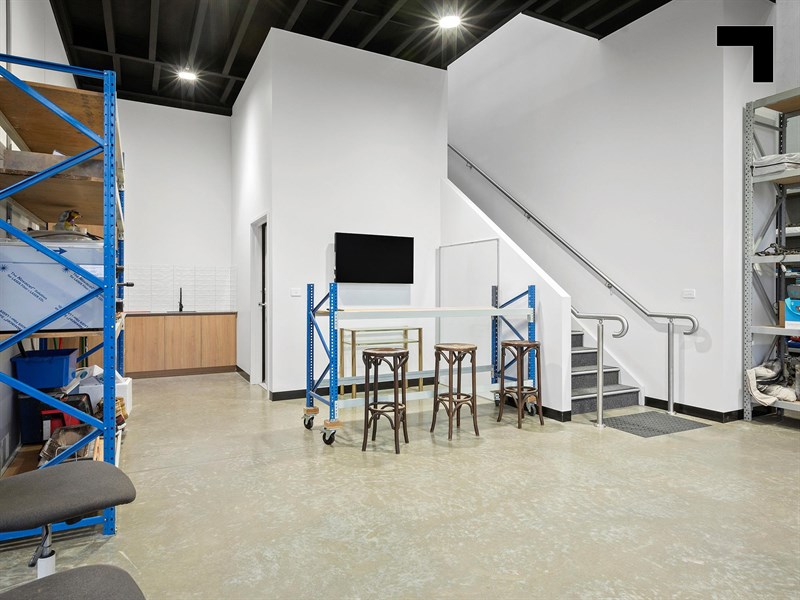
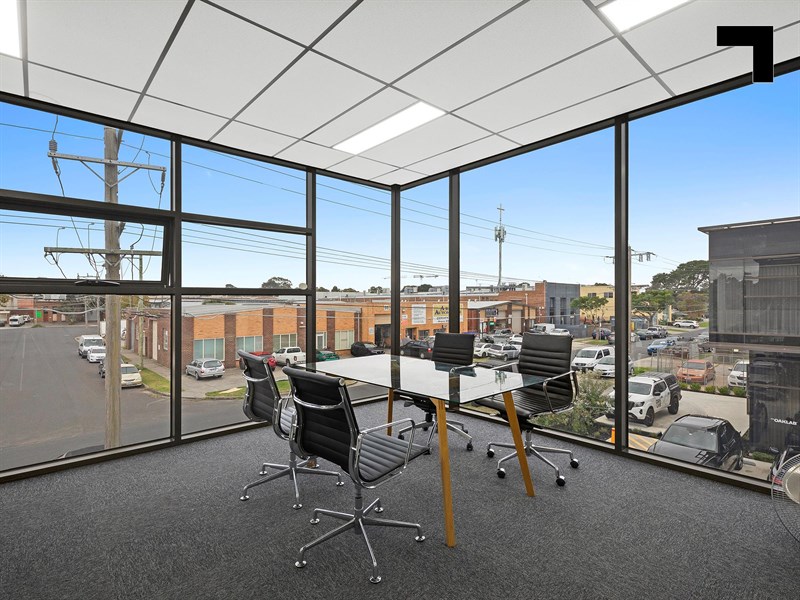
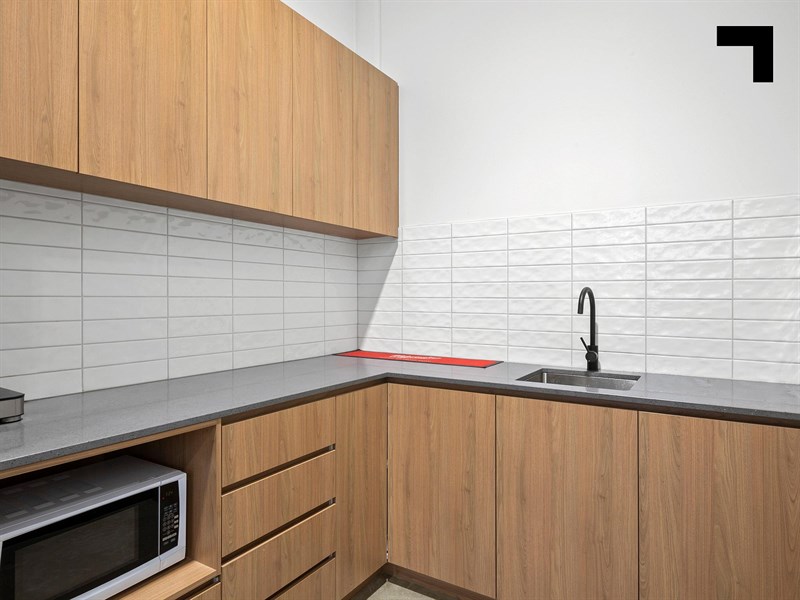
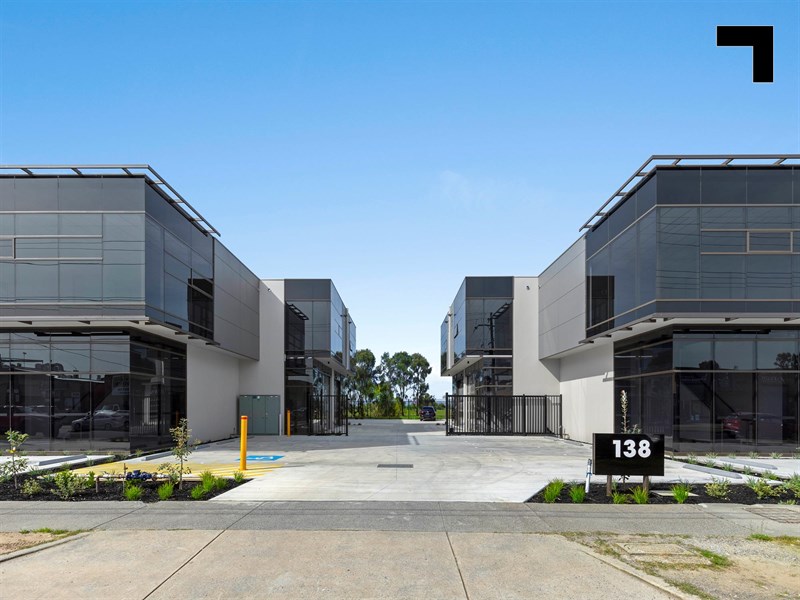
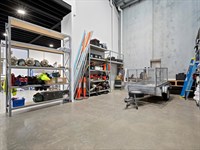
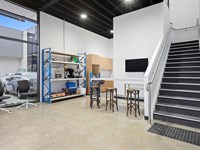
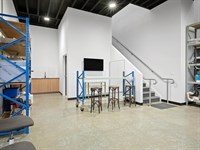
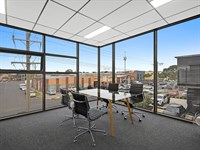
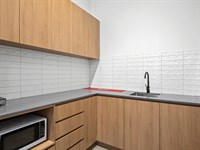
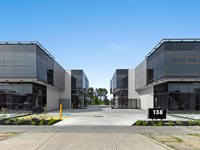
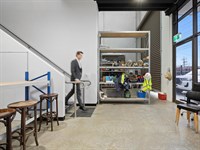
Where sharp design meets everyday functionality, Unit 1 at The Argus delivers a modern office/warehouse with genuine street presence. Offering 175 sqm* across two levels, the space combines 103 sqm* of ground-floor showroom/warehouse with a 72 sqm* first-floor office. Direct Argus Street access, expansive front glazing and a container-height roller door give the property both profile and practicality.
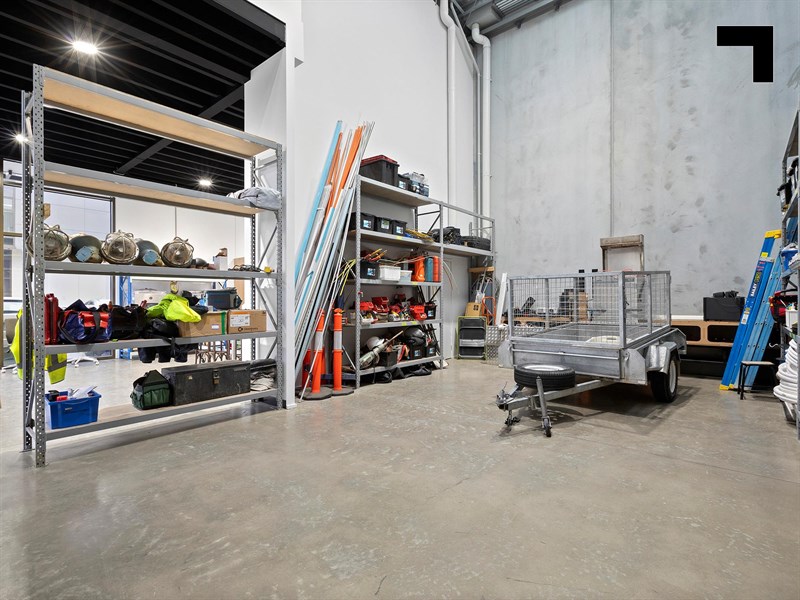
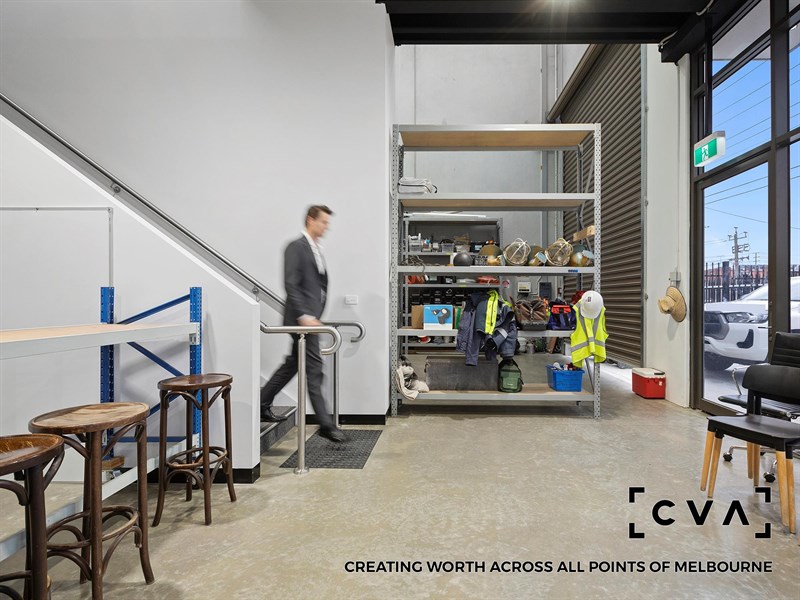
Developed by Ikos Projects, the space also features an impressive 8 m* high warehouse, 3.9 m* clearance beneath the office mezzanine, keyless entry and 2 car spaces on Title via a dedicated driveway suitable for additional storage or loading/unloading.
- 175 sqm* total building area.
- 103 sqm* ground-floor showroom/warehouse.
- 72 sqm* first-floor office.
- Direct Argus Street frontage and private driveway.
- Container-height roller door.
- 8 m* warehouse height.
- 2 car spaces on Title.
POINT OF VIEW:
Street-facing. Design-led. Ready to occupy. A polished 175 sqm* office/warehouse that puts your business front and centre.
*Approx.
Pricing excludes GST
Additional Info
| Features |
|---|
| Age | 2023 |
|---|---|
| Air Conditioner | Yes - in office area |
| Availability | Immediate |
| Car Parking Fees | N/A |
| Car Spaces | 2 |
| Condition | Highly Specified |
| Floors | Concrete and carpet |
| Height | 8 m* |
| Lifts | N/A |
| Roller Doors | Container Height |
| Wheel Chair Access | Yes |
| Zoning | Industrial 1 (IN1Z) |
| Outgoings |
|---|
| Owners’ Corporation | $3,500 p.a.* (2026) |
|---|---|
| Council Rates | $2,500 p.a.* (2026) |
| Water Rates | $850 p.a.* (2026) |
| Land Tax | TBA |
Agent Details

Tim Cooney
M | 0468 860 737
T | (03) 9623 2582
E | [email protected]

Jordan Carroll
M | 0467 628 951
T | (03) 9623 2580
E | [email protected]