
A POLISHED + PROFESSIONAL OUTFIT FOR ANY EASTSIDER.
Sold - Suite 15/1 Sigma Drive, Croydon South
Offices

Sale Details
Sold on 17 Jun 2025
| Building Area | 121m² |
|---|
Overview
| Sale History ID: | 41297 |
|---|---|
| Property ID: | 20795 |
| Advertised Price: | Contact Agent |
|---|
Description
POINT OF INTEREST:
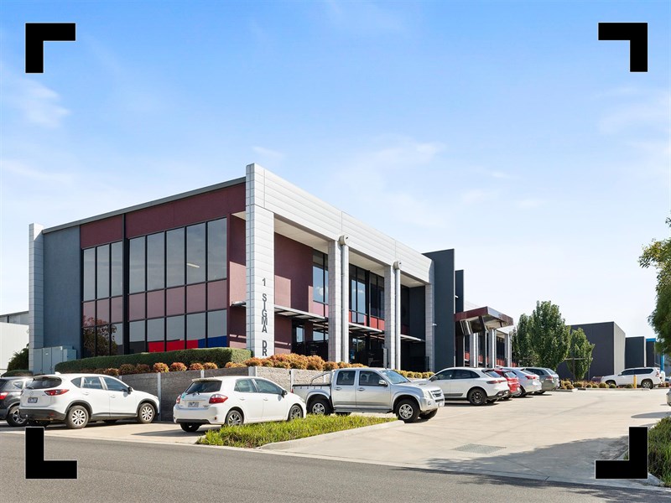
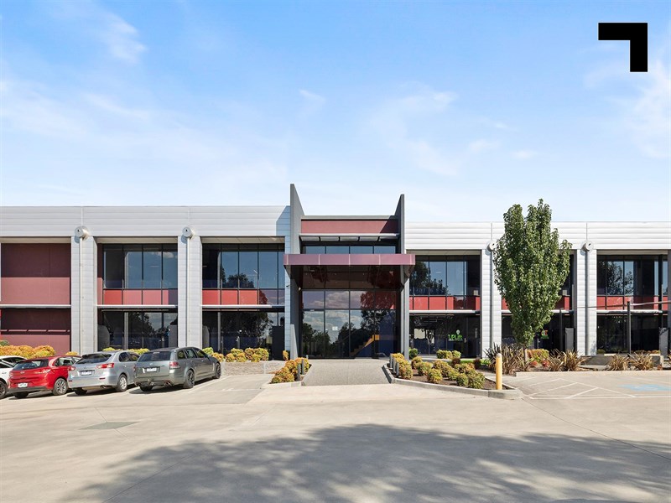
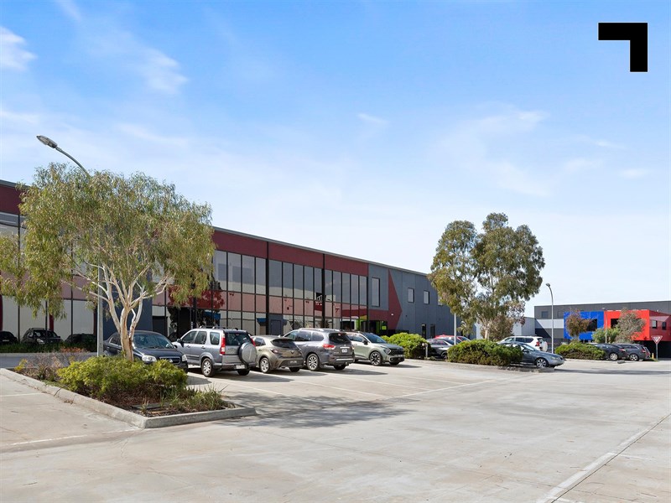
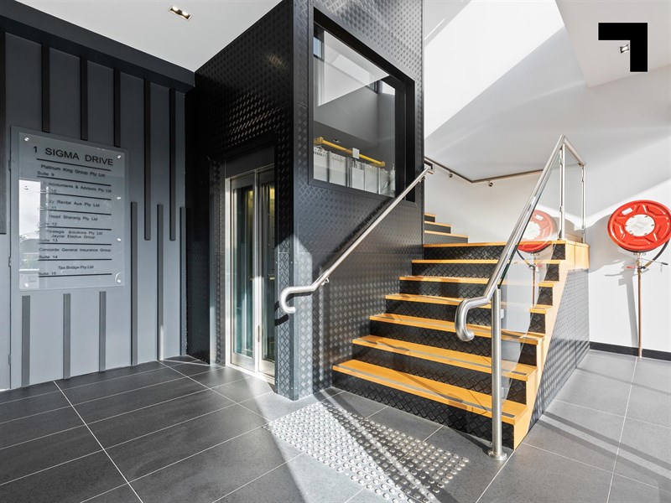
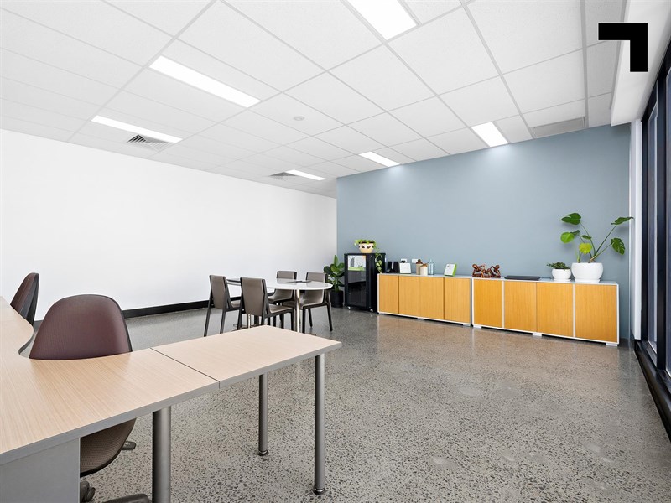
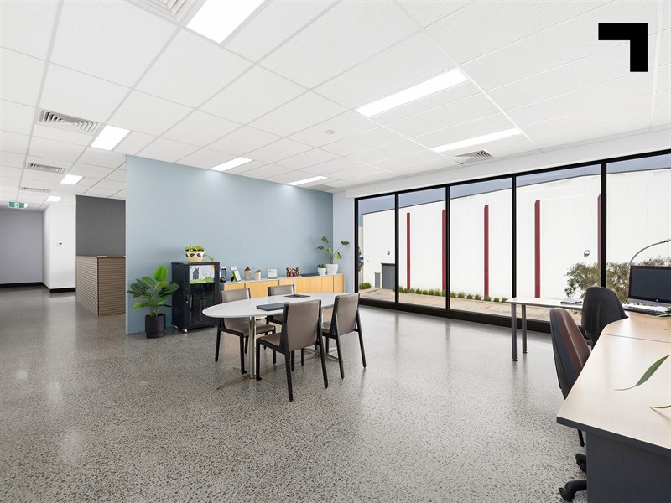
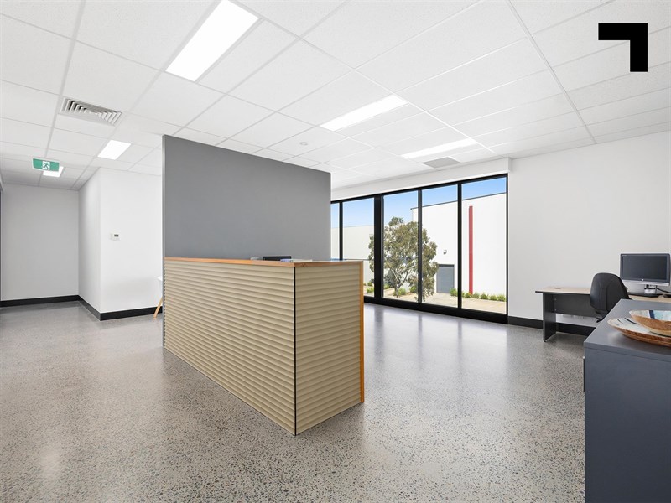
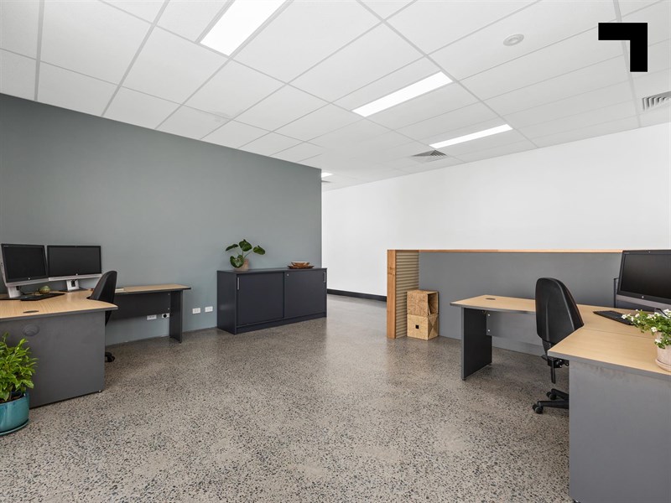
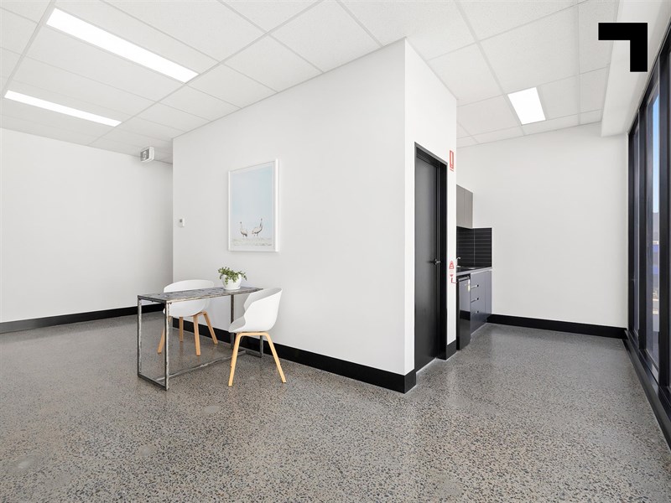
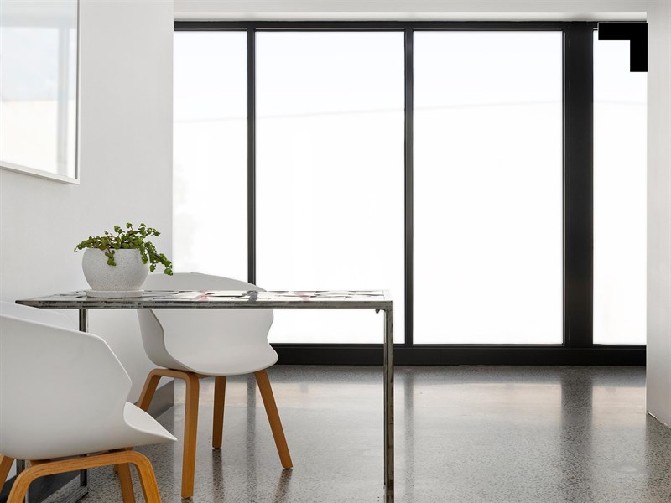
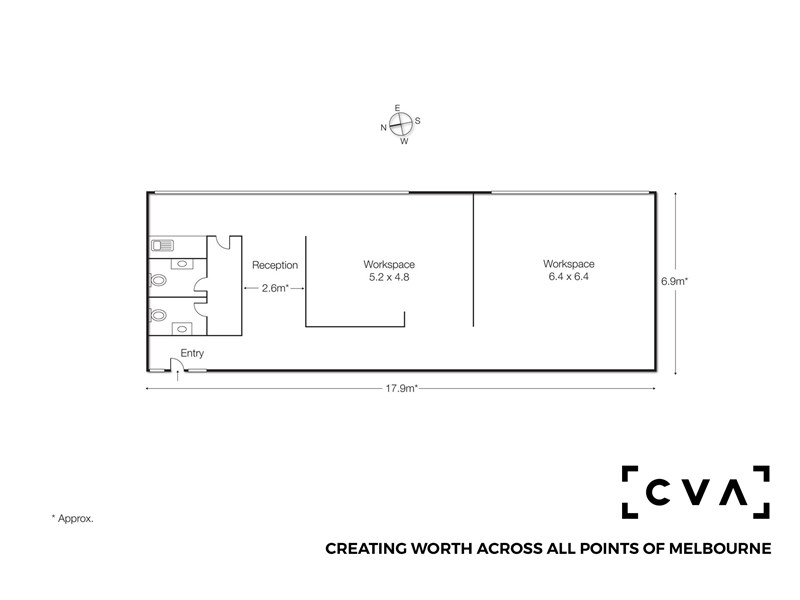
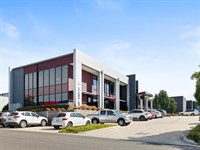
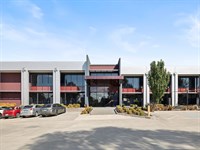
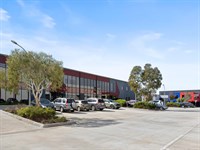
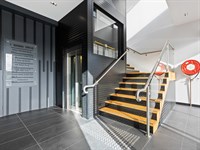
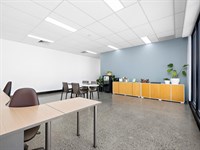
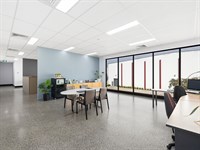
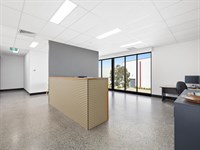
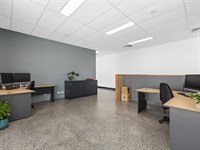
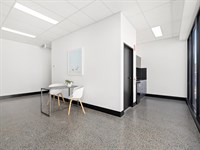
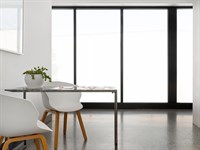
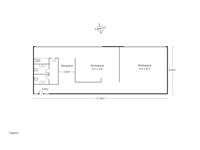
A beautifully built, near-new, and highly viewed estate within the heart of Croydon South’s commercial hub rarely has a tenant vacancy, let alone an opportunity to purchase. Suite 15 has 121 sqm* of open-plan floorplan, with polished concrete floors, ample natural light, plus lift and stair access to the second level. It’s here that you’ll find an office space with floor-to-ceiling glass and fantastic staff amenities throughout. Case in point: 4 allocated on-site car parks plus ample surrounding, which come in handy when you’re travelling from either Dorset Road, Canterbury Road, or the Eastlink — all of which are close by for staff and client convenience. For owner-occupiers or the tenant you’ll bring in; there are two cafes a short walk around the block for lunch, making this suite a complete box ticker.
- Located within the prestigious Merrindale Drive Business Park.
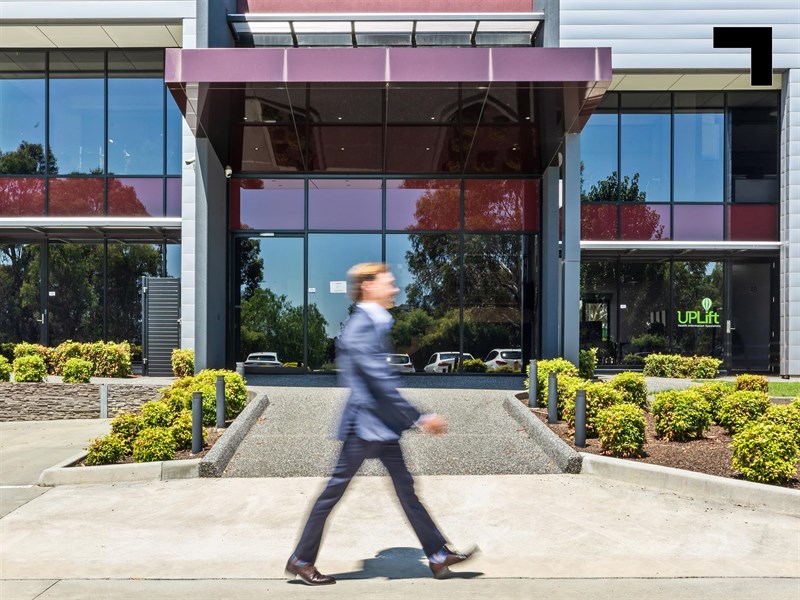
- Corporate Street appeal with prominent frontage to Merrindale Drive.
- Other occupiers within the area include De Bortoli Wines, Millar Merrigan and Melbourne Water.
- Kitchenette, amenities and lift access.
- Ducted heating and cooling throughout.
- 4 allocated car spaces + ample surrounding.
- Sweeping views of the Dandenong Ranges.
- End of trip facilities including shower.
- 3.5 km* to Croydon Railway Station.
- 700 m* to Dorset Road.
- 1 km* to Canterbury Road.
- 7 km* to the Eastlink.
POINT OF VIEW:
When your address makes or breaks a client’s consideration to keep the appointment, it’s business critical to be based conveniently next door to the East’s four major arterials. Increase your inbounds and staff retention with a simple inquiry.
*Approx.
Pricing excludes GST
Additional Info
| Features |
|---|
| Age | Near new |
|---|---|
| Air Conditioner | Yes |
| Availability | At settlement |
| Car Parking Fees | N/A |
| Car Spaces | 4 allocated on site + ample surrounding |
| Condition | Excellent |
| Floors | Polished concrete |
| Height | 2.7 metres (approx) |
| Lifts | Yes |
| Roller Doors | N/A |
| Sprinklers | No |
| Wheel Chair Access | Yes |
| Zoning | Industrial Zone 1 |
| Outgoings |
|---|
| Owners’ Corporation | $4,915 p.a approx. (2025) |
|---|---|
| Building Insurance | Incl. in Owners' Corp fees |
| Council Rates | $1,539.75 p.a approx. (2025) |
| Water Rates | $1,199.56 p.a approx. (2025) |
| Land Tax | $975 p.a approx. (2025) (Single Holding) |
Agent Details

Jarrod Moran
M | 0413 251 621
T | (03) 9623 2589
E | [email protected]

Charlie Hicks
M | 0420 643 202
T | (03) 9623 2562
E | [email protected]