
BEST & FAIR-EST: THE HIGH-PROFILE CORNER OPPORTUNITY.
Sold - 222 Wingrove Street, Fairfield
Industrial, Development/Land (Residential, Childcare)


Sale Details
Sold on 05 Jun 2025 for $1,650,000
| Building Area | 290m² |
|---|---|
| Rate | $5,690 per m² |
| Land Area | 370m² |
|---|---|
| Rate | $4,459 per m² |
Overview
| Sale History ID: | 41451 |
|---|---|
| Property ID: | 20887 |
| Advertised Price: | Contact Agent |
|---|
Description
For Sale by Public Auction On-Site - Thursday 5th June at 12pm.
POINT OF INTEREST:
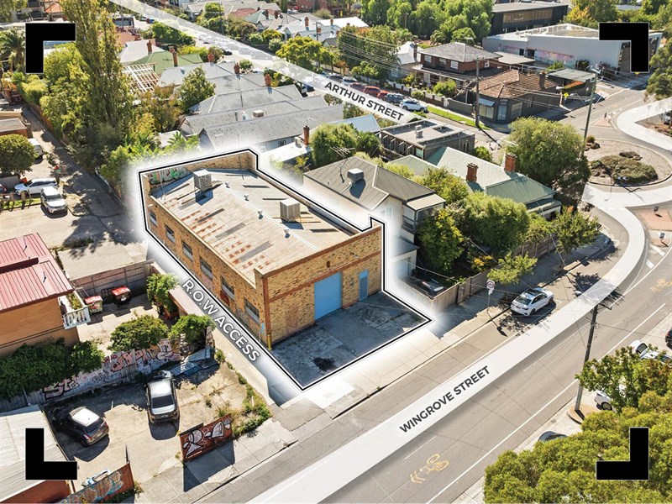
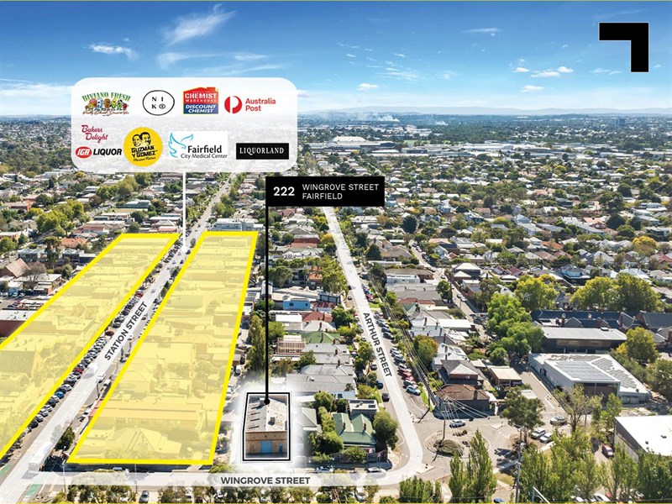
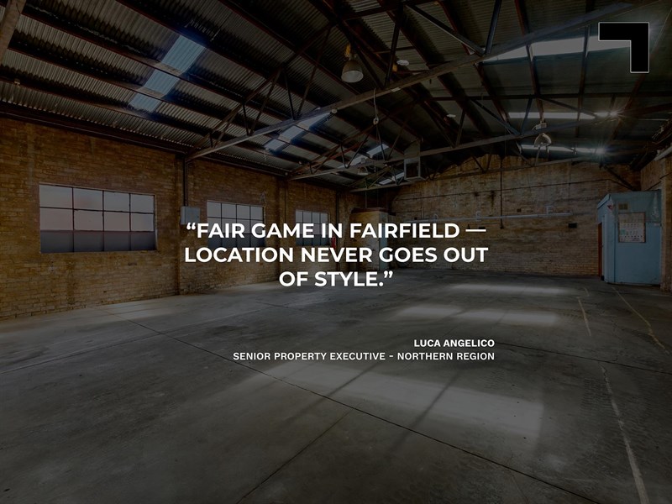
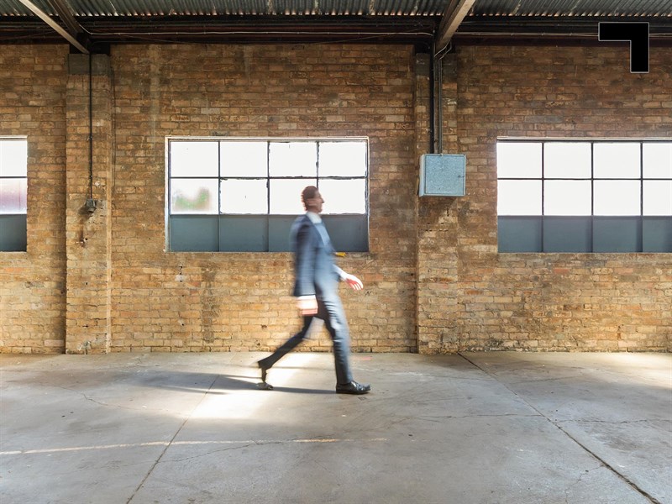
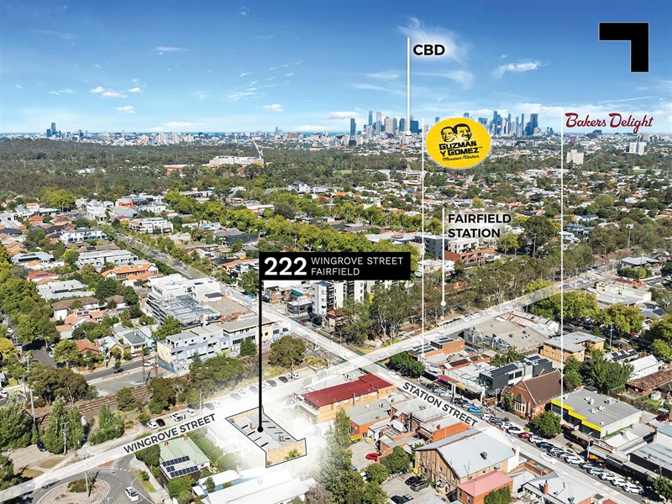
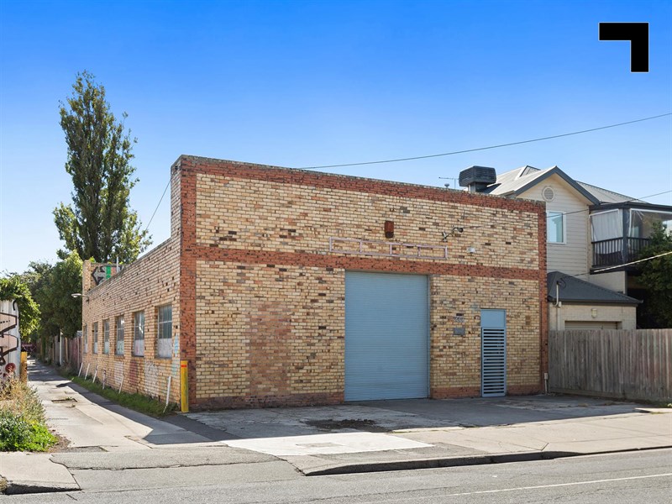
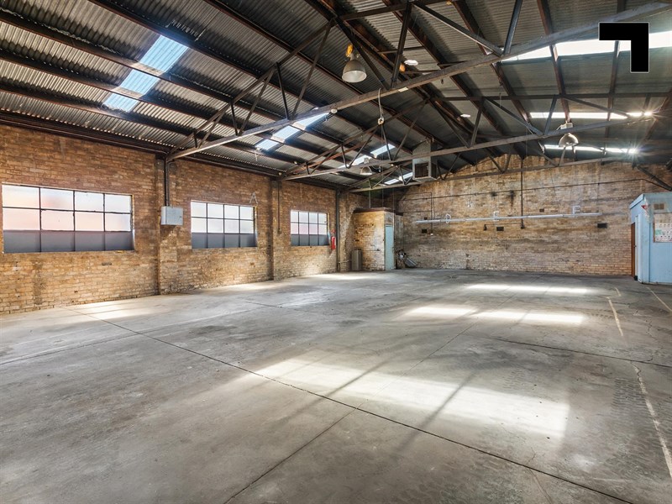
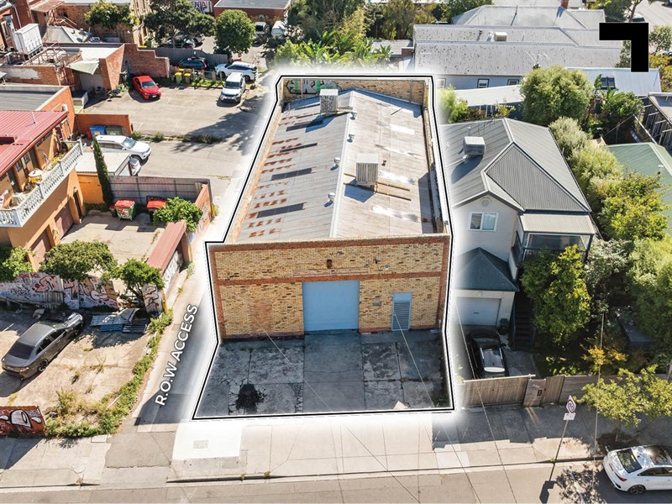
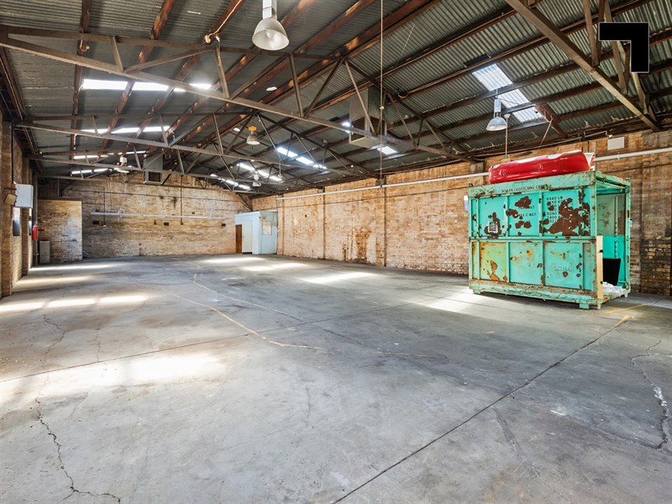
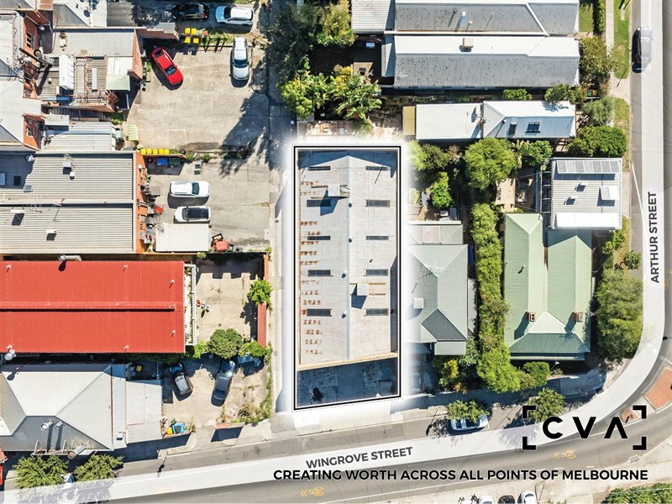
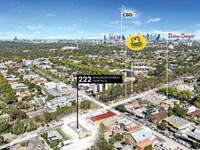
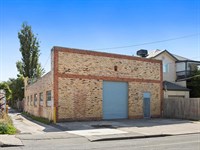
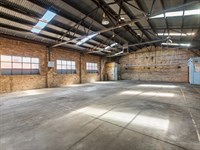
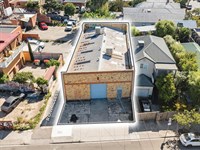
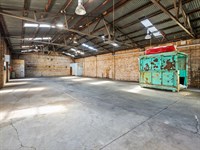
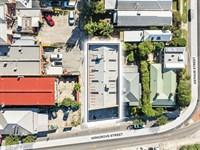
Whether you’re portfolio building or searching for a flexible space just off Station Street — they don’t offer sold-brick standalones like this anymore. Sitting on a corner block just 50m* from Station Street bustling retail precinct, this flexible 290 sqm* warehouse maximises the use of the 370 sqm* land area. There’s roller door access, 3 on-site car spaces, and a generous, open floorplan to use as you see fit. Most recently a Warehouse operating under "Non-conforming use rights" or foresee a different future, the zoning opens up the possibilities for developing the site into a residential dwelling, warehouse residential conversion or multi-unit offering, subject to planning approval. Make use of the location and its neighbours like Chemist Warehouse, Bakers Delight, Guzman & Gomez and the local IGA, plus a laundry list of local eateries and specialty shops that bring the entire postcode in.
- 370 sqm* total land area.
- 290 sqm* total building area.
- General Residential zoning most recently a Warehouse with "Non-conforming Use Rights".
- Wingrove Street and Side Lane frontages.
- Solid brick standalone building.
- 3 on-site car spaces.
- Walking distance to vibrant Station Street.
- 100 m* to Fairfield Railway Station.
- 200 m* to Fairfield Primary School.
- 1.6 km* to the Eastern Freeway.
POINT OF VIEW:
This is uniqueness at its peak. Having Fairfield Railway Station, Station Street retail centre, and the Eastern Freeway at arm’s reach makes this an unbeatable option — now and into the future.
*Approx.
Pricing excludes GST
Additional Info
| Features |
|---|
| Age | Circa 1960's |
|---|---|
| Availability | Immediate |
| Car Spaces | 3 |
| Condition | Good |
| Floors | Concrete |
| Height | Circa 4m* + |
| Permits Issued | Nil |
| Roller Doors | One roller shutter door |
| Suitable Development | Residential - Multi units, townhouses or warehouse conversion (STCA) |
| Wheel Chair Access | Yes |
| Zoning | General Residential Zone - Schedule 2 |
| Outgoings |
|---|
| Council Rates | $4,034.05 |
|---|---|
| Land Tax | $4,410.00 |
Agent Details

Luca Angelico
M | 0447 772 782
T | (03) 9623 2585
E | [email protected]

Max Nicolaci
M | 0401 813 355
T | (03) 9623 2566
E | [email protected]

Craig McKellar
M | 0431 892 780
T | (03) 9623 2571
E | [email protected]