Description
POINT OF INTEREST:
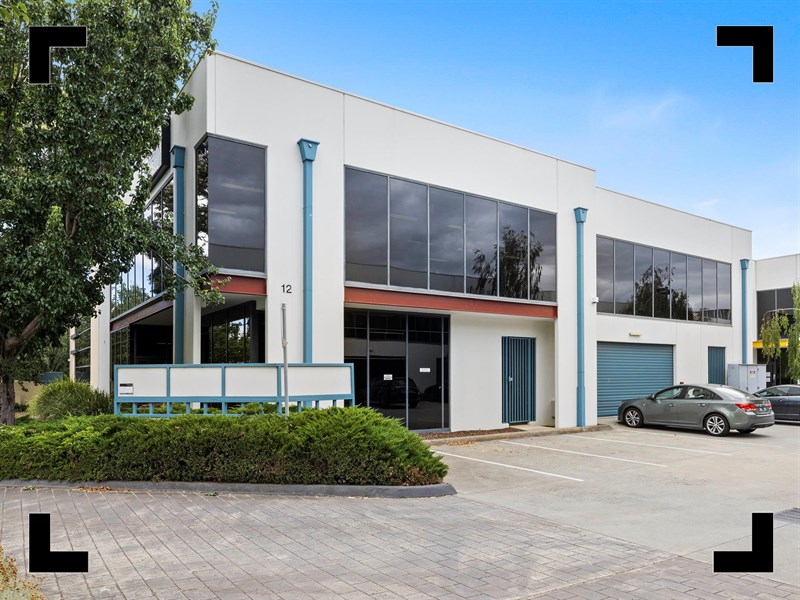
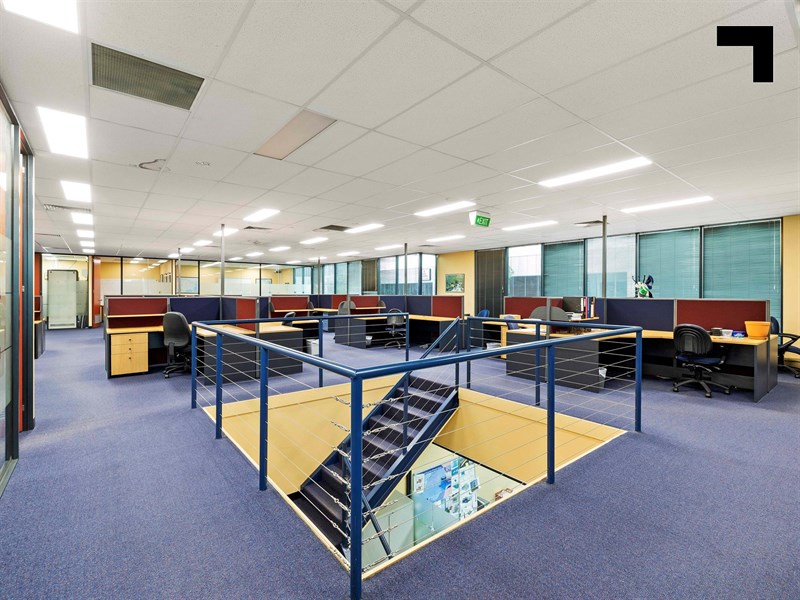
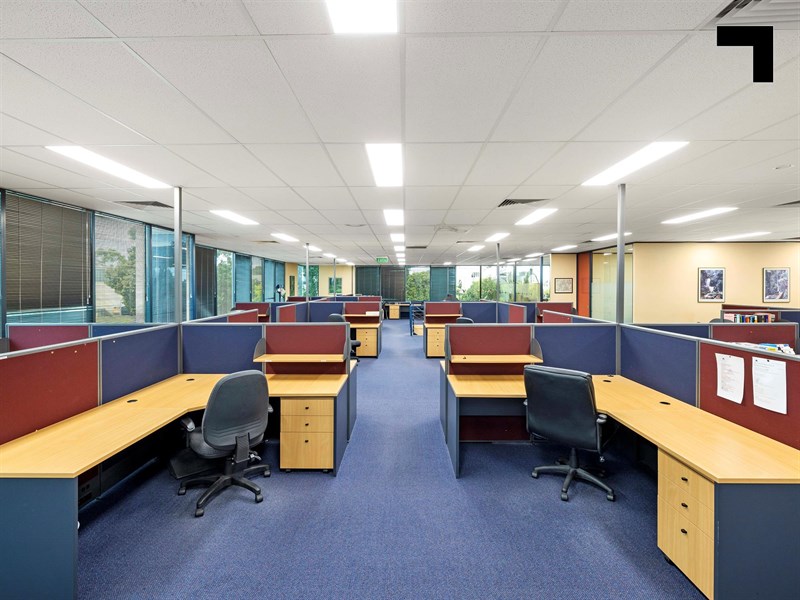
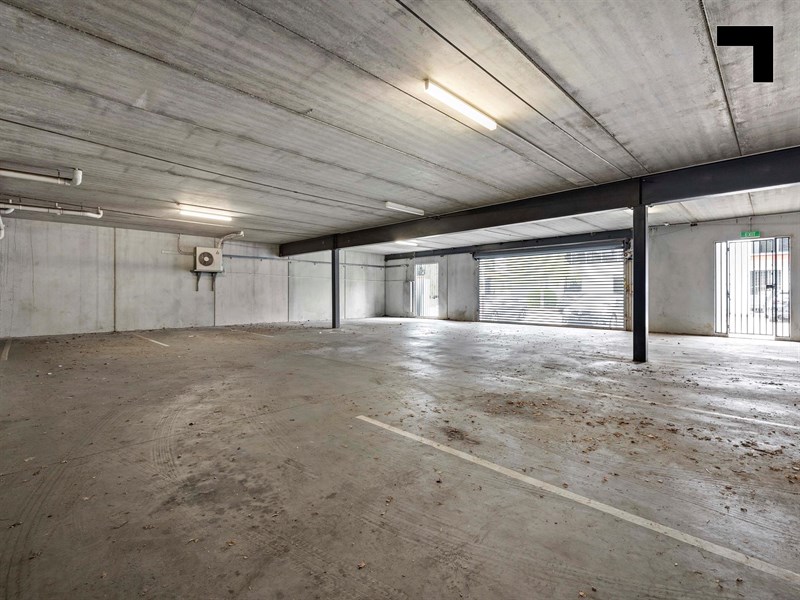
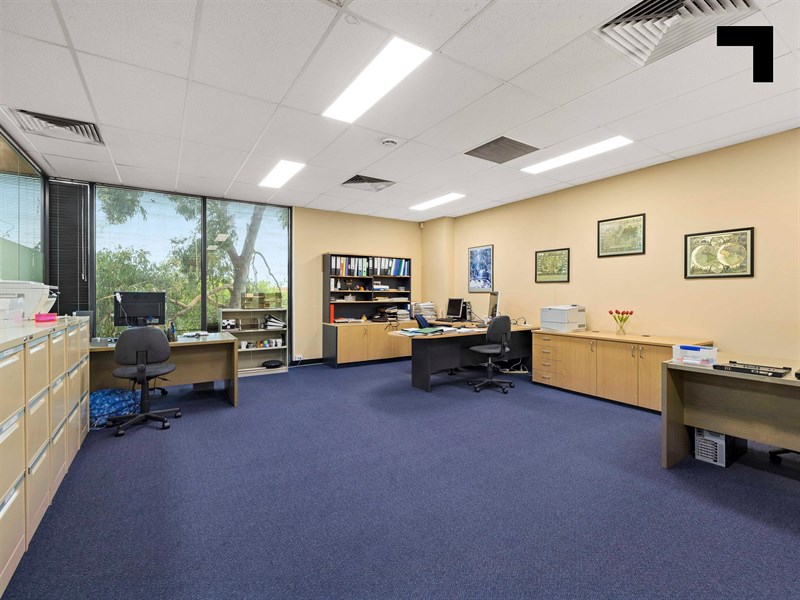
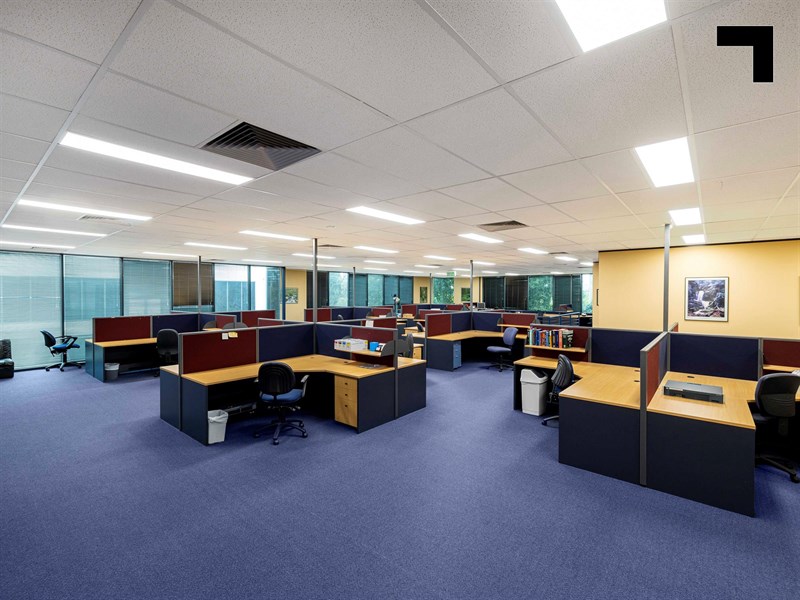
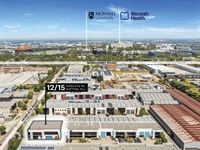
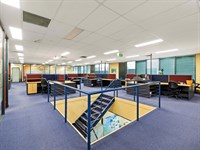
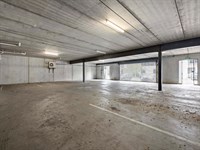
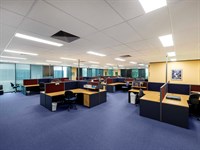
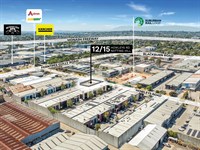
Workplaces come in many different forms, and rarely a one-size-fits-all. This is a brilliant example of how a clever use of space and considered design can offer up a unique opportunity in Melbourne’s south-east. With the Suburban Rail Loop’s brand-new Monash Station taking shape quite literally down the road, unit 12 is undoubtedly the front-running move to take your business into its next growth phase. Positioned front and centre within this well-regarded estate, step inside the spacious 479 sqm* dual-level office area with 15 allocated car spaces, 10 of which are securely tucked away in the basement with the flexibility to utilise as storage space instead. If you were to include this fully enclosed area the total building area is actually 739 sqm*!
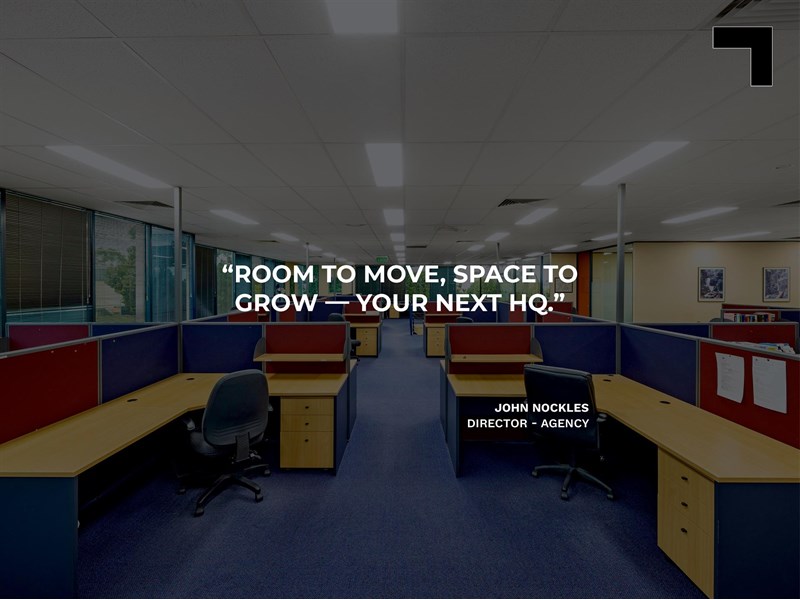
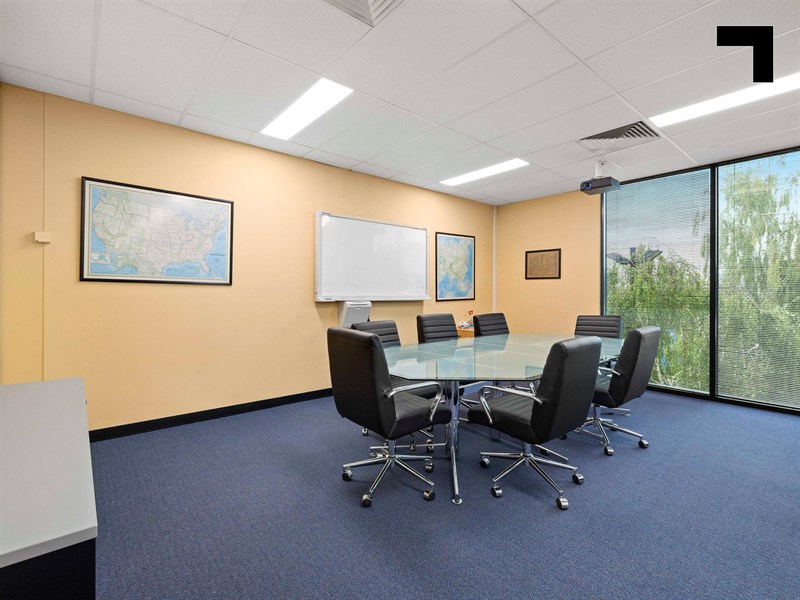
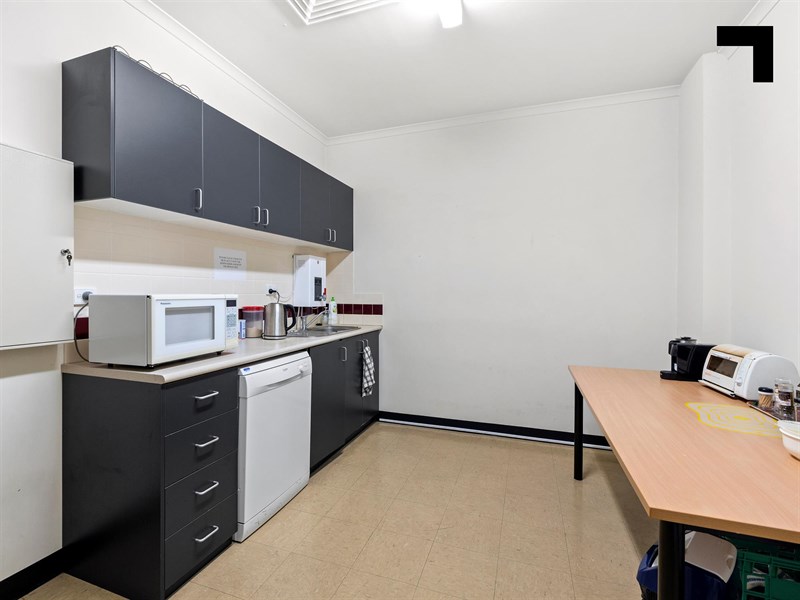
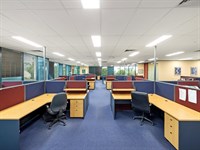
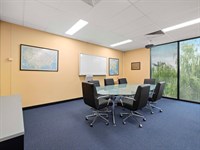
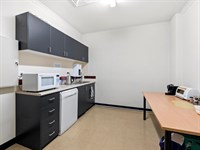
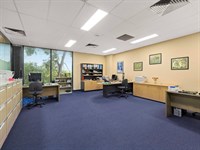
The current floorplan is centered around an open-plan workspace core, with boardrooms and partitioned offices cleverly placed to complement the base. The suite is also fully equipped with ducted heating and cooling, a temperature-controlled server room, and dual-level amenities like bathrooms and kitchenettes.
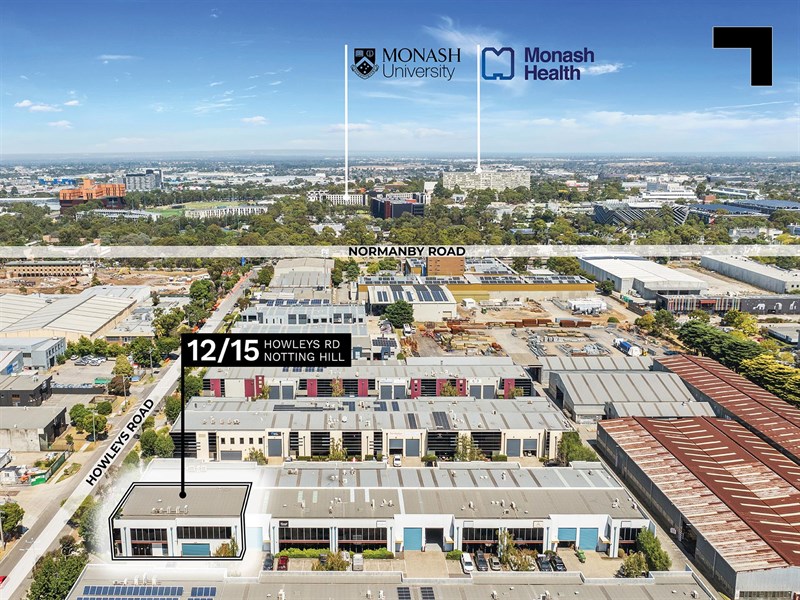
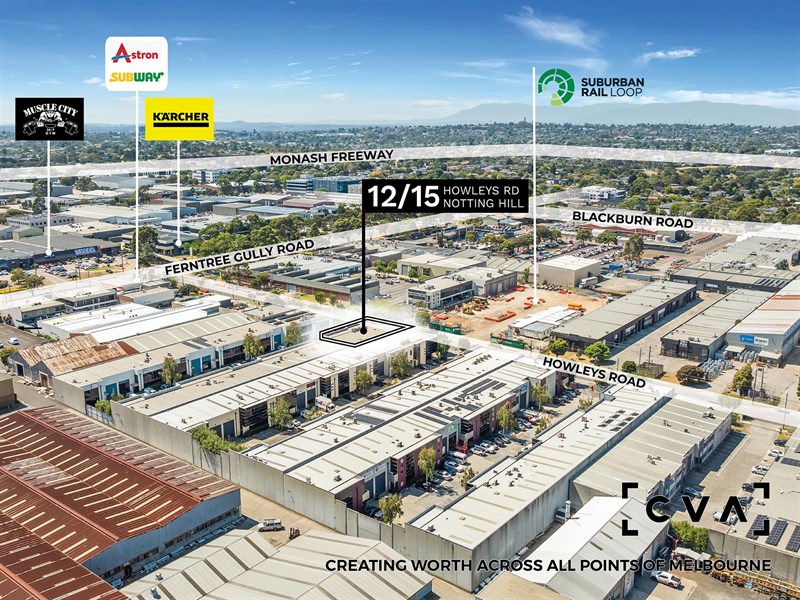
Moments from Ferntree Gully Road and the Monash Freeway, you’re also only 6.8 km* to the Eastlink. From high-tech companies and medical research firms to distribution centres, you’re actually on Monash Innovation Hub and Monash Medical Centre territory. And if you’re looking for a sign that this location is flagged for future growth, look to the Suburban Rail Loop. The new Monash Station is located at the intersection of Normanby Road and Howleys Road, serving as a vital interchange connecting the SRL with Monash University and surrounding areas.
- 479 sqm* dual-level office area.
- Special use zoning.
- 15 allocated car spaces.
- 10 in basement that could be 260 sqm* of additional storage. Include this and you have a total building area of 739 sqm*.
- Ducted heating and cooling throughout.
- Temperature-controlled server room.
- Prime front position within renowned estate.
- 1.3 km* to the Monash.
- 300 m* to Ferntree Gully Road.
- 6.8 km* to the Eastlink.
POINT OF VIEW:
Owner-occupiers will be drawn to position and the layout, and investors can see the impact of the Suburban Rail Loop sitting on your doorstep. Place your brand in a prime position for growth — whether you’re renting, buying, or admiring.
*Approx.
Pricing excludes GST