
COMMERCIAL PROWESS IN MELBOURNE'S COFFEE HEARTLAND.
Sold - 30 Victoria Street, Brunswick East
Industrial, Development/Land (Retail, Industrial, Medical, Residential), Retail, Hotel/Leisure, Medical
Sale Details
Sold on 14 Aug 2025
| Building Area | 350m² |
|---|
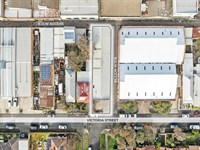
| Land Area | 405m² |
|---|
Overview
| Sale History ID: | 42067 |
|---|---|
| Property ID: | 21059 |
| Advertised Price: | Contact Agent |
|---|
Description
POINT OF INTEREST:
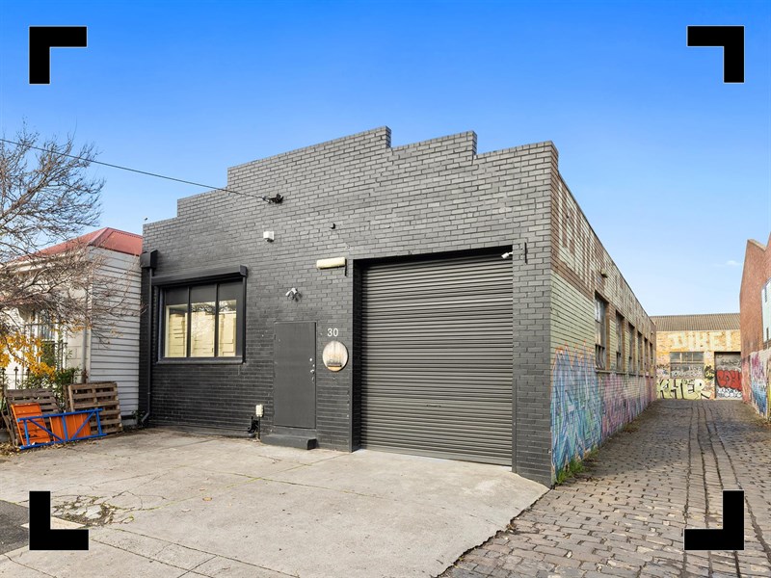
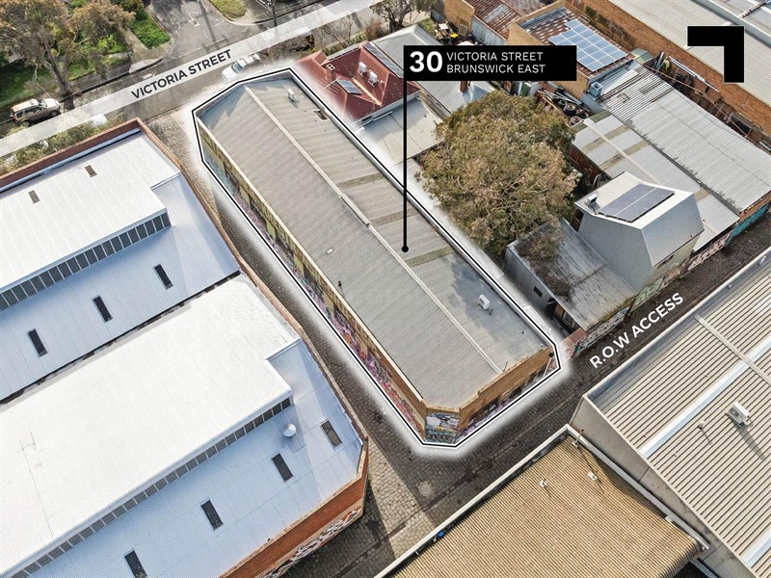
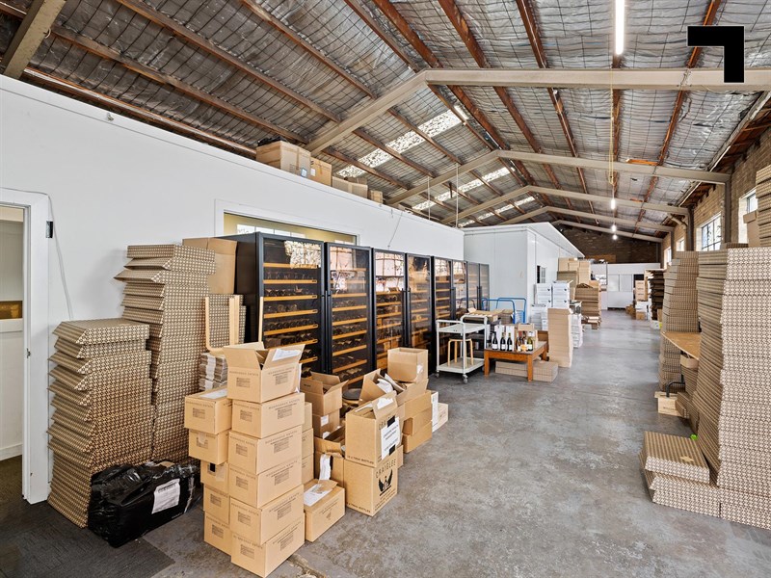
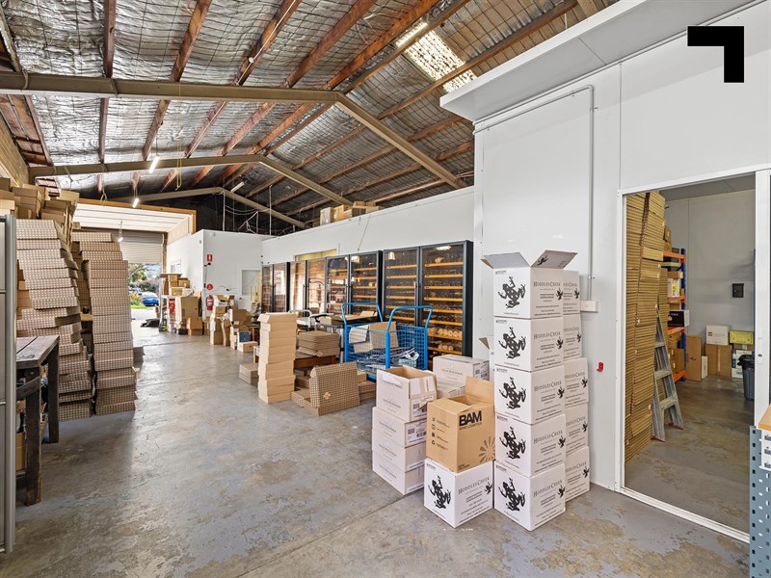
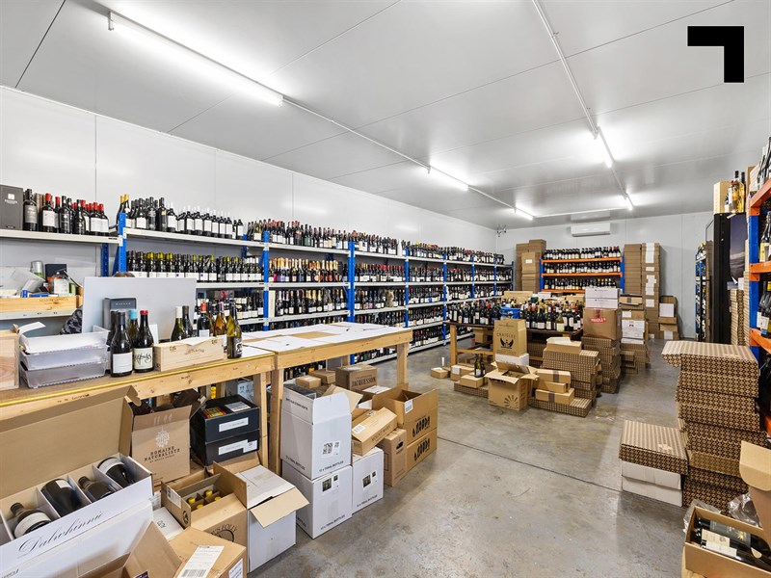
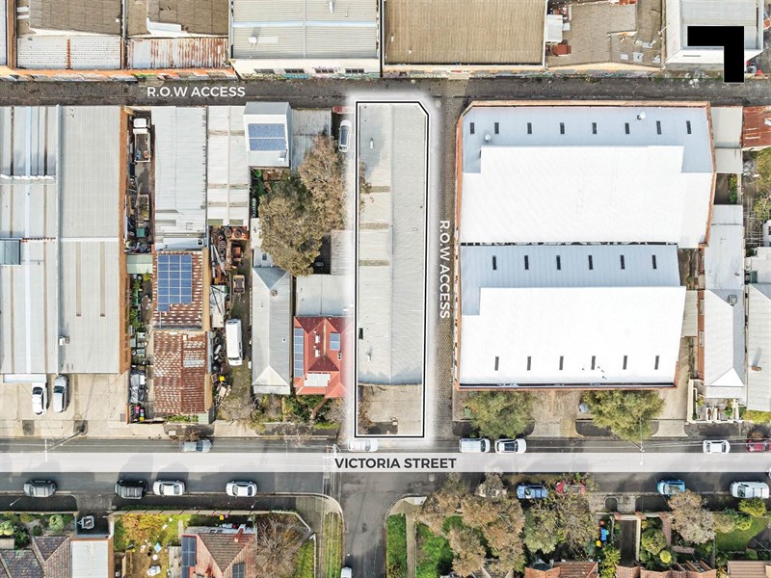
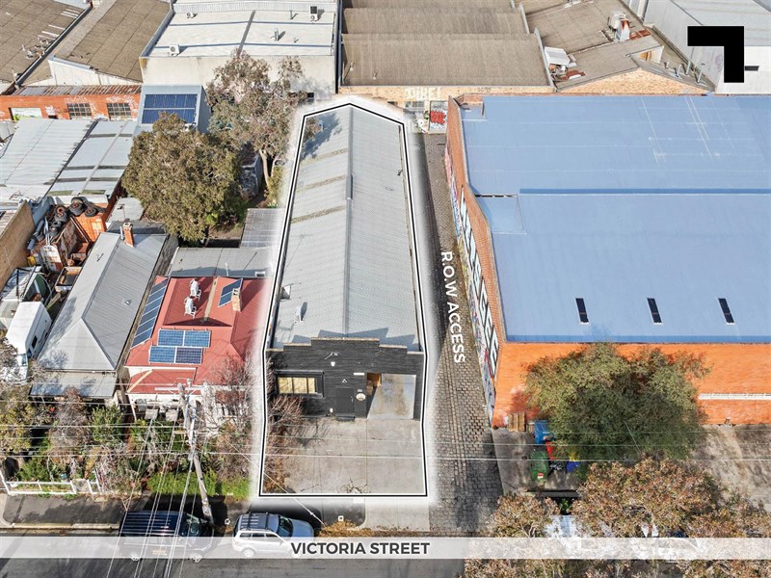
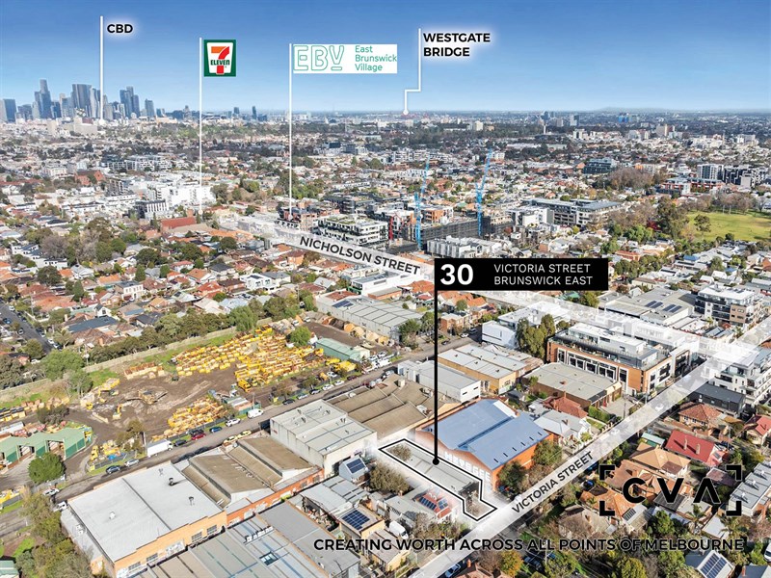
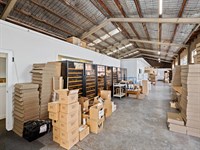
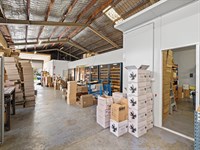
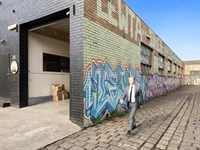
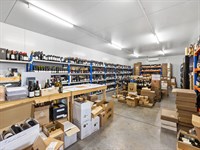
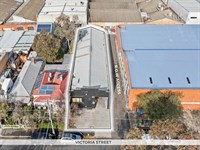
There is something magnetic about Brunswick that drawing you in and allows creativity to flow. With the opportunity to occupy, develop or, own an investment that tenants would be lining up for, this ultra-rare inner-city asset is 350 sqm* of functionality on 405 sqm* of land, is the complete package, with off-street parking, staff amenities, a kitchen, and roller door accessibility.
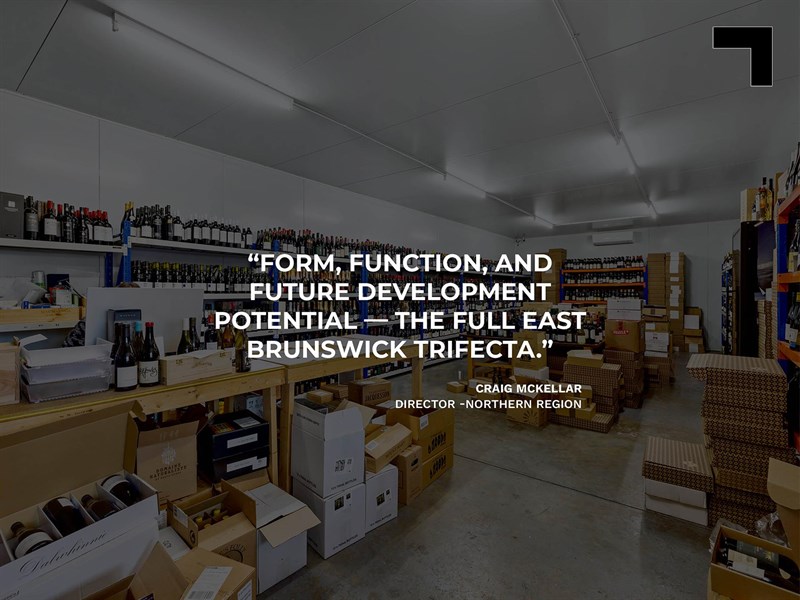
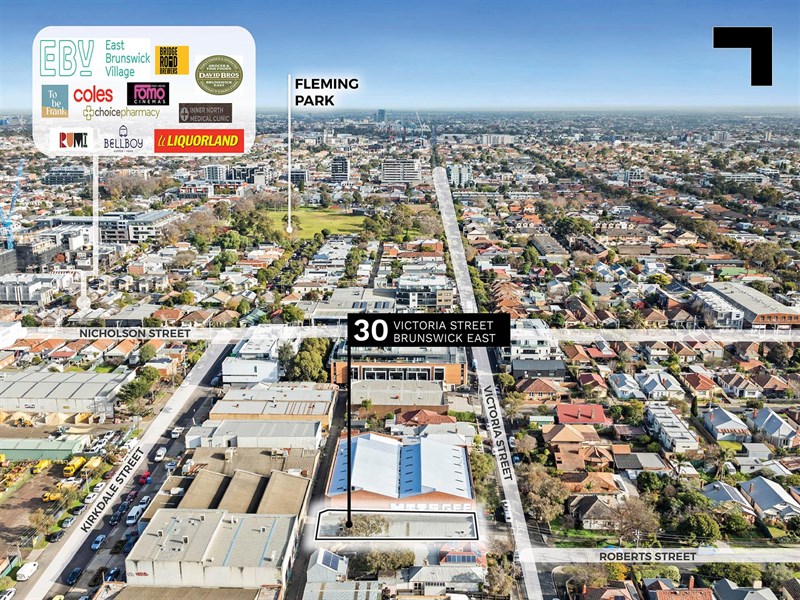
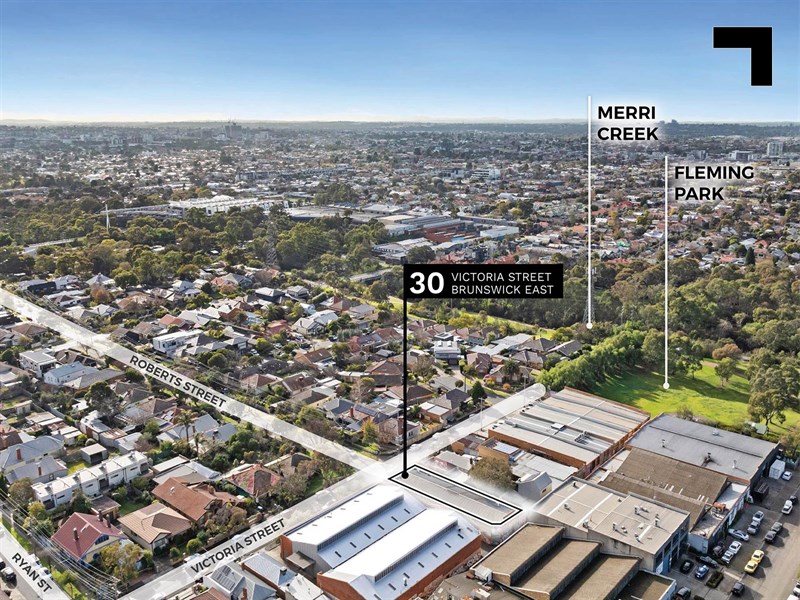
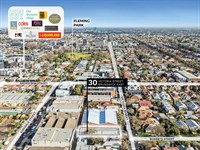
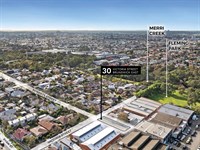
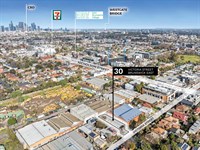
Currently home to “The Local Drop”, a premium subscription-based wine business that has thrived here since 2016, enjoying benefits of a open-plan warehouse and proximity to the city. Zoned Mixed Use (MUZ1), there’s an opportunity for the next fitness/wellness empire, café/wine bar, e-commerce enterprise or cutting edge creative HQ (STCA) to move right in and become Brunswick’s next success story. There’s also an opportunity for future value-adds — like maybe an award-winning residential warehouse conversion or multi-unit townhouse or apartment development that rubs shoulders with the new East Brunswick Village’s town centre with Coles, FoMo Cinema and medical clinic’s located less than 3 minutes by car or 8 minutes by foot. Not to mention, you’re 150 m* from Nicholson Street (and the 96 tram), 800 m* to St George's Road trams, only 830 m* from Lygon’s best in retail and hospitality, and a short walk (or morning run) from Merri Creek, Kirkdale Reserve, and Fleming Park.
- 350 sqm* total building area of office and warehouse.
- 405 sqm* total land area.
- Flexible Mixed use zoning (MUZ1)
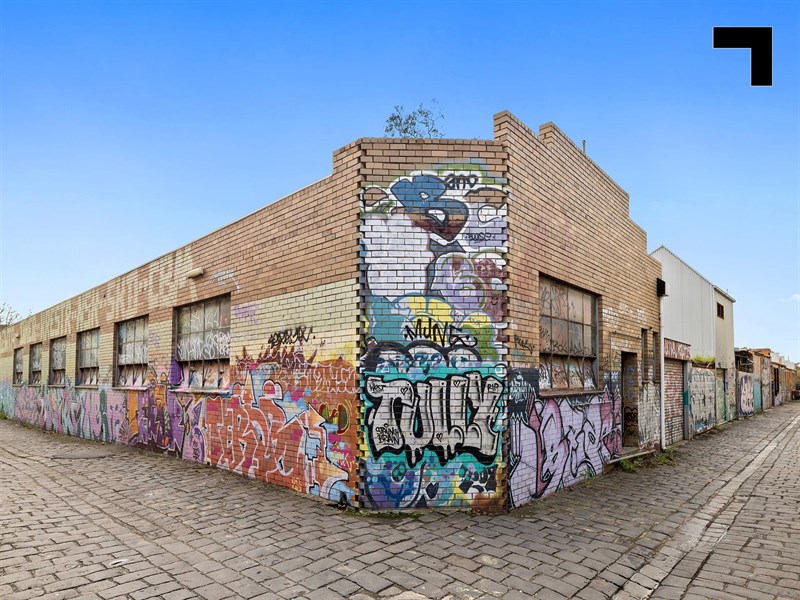
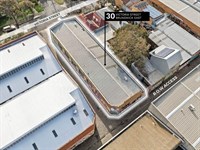
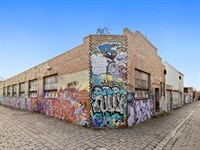
- Multiple frontages ideal for a light-filled future development (STCA).
- 2 on-site car spaces and ample off-street parking.
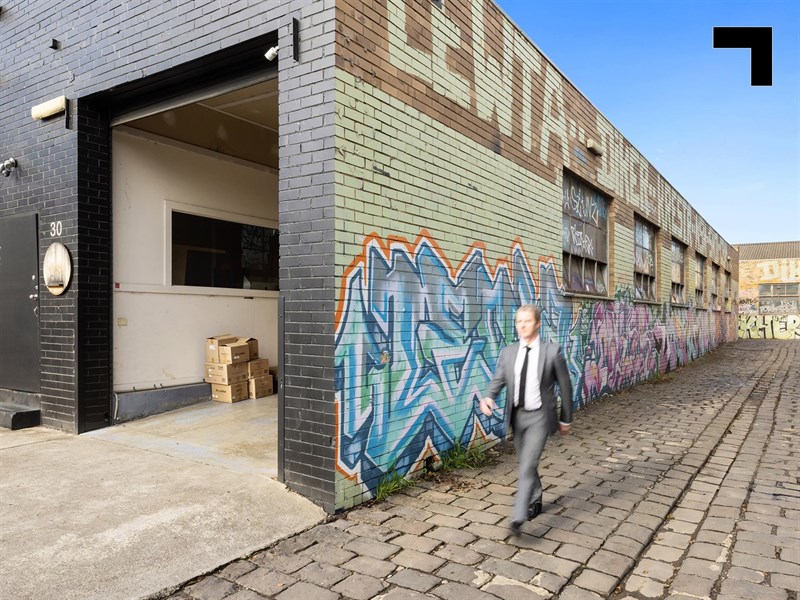
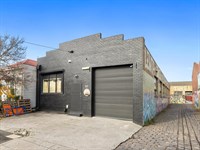
- Street fronted roller door for seamless accessibility
- 150 m* to Nicholson Street.
- 800 m* to St Georges Road.
- 830 m* to Lygon Street.
POINT OF VIEW:
Own it, occupy it, and outsmart the inner-suburb squeeze with space that’s built for businesses forecasting growth in their FY26 plan. One door for the goods, one for the guests, and a circulation plan so smooth it could DJ at Howler.
*Approx.
Pricing excludes GST
Additional Info
| Features |
|---|
| Age | Unknown |
|---|---|
| Air Conditioner | Yes within office area |
| Availability | Upon Settlement |
| Car Parking Fees | Not appilcable |
| Car Spaces | 2 |
| Condition | Very Good |
| Floors | Concrete and Carpet throughout |
| Height | 5 metres approximate |
| Lifts | Not appilcable |
| Permits Issued | No Permits Issued |
| Roller Doors | One Roller Shutter Door |
| Sprinklers | Not appilcable |
| Suitable Development | Single or multi-level residential |
| Zoning | Mixed Use Zone (MUZ1) |
| Outgoings |
|---|
| Owners’ Corporation | Not applicable |
|---|---|
| Building Insurance | To be advised |
| Council Rates | $3,192.88p.a.* |
| Water Rates | $1,166.72p.a.* |
| Land Tax | $3,450.00 Based on single holding |
| Essential Safety Measures | To be advised |
Agent Details

Craig McKellar
M | 0431 892 780
T | (03) 9623 2571
E | [email protected]

Luca Angelico
M | 0447 772 782
T | (03) 9623 2585
E | [email protected]

Max Nicolaci
M | 0401 813 355
T | (03) 9623 2566
E | [email protected]