
HIGH(ETT) PERFORMERS: FULLY PERMITTED CARETAKERS RESIDENCE IN WAREHOUSE. LIVE & WORK!
Sold - 8/123 Chesterville Road, Moorabbin
Industrial


Sale Details
Sold on 11 Dec 2025
| Building Area | 318m² |
|---|
Overview
| Sale History ID: | 42455 |
|---|---|
| Property ID: | 21171 |
| Advertised Price: | Contact Agent |
|---|
Description
POINT OF INTEREST:
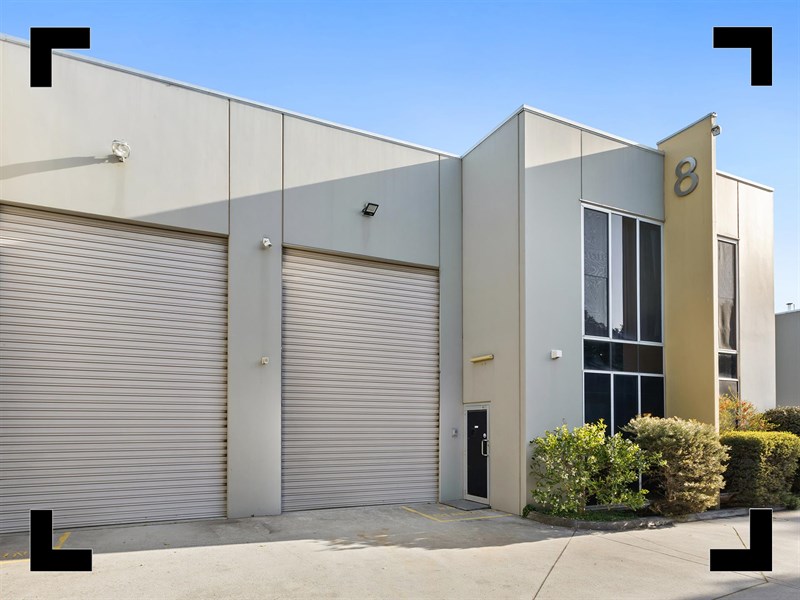
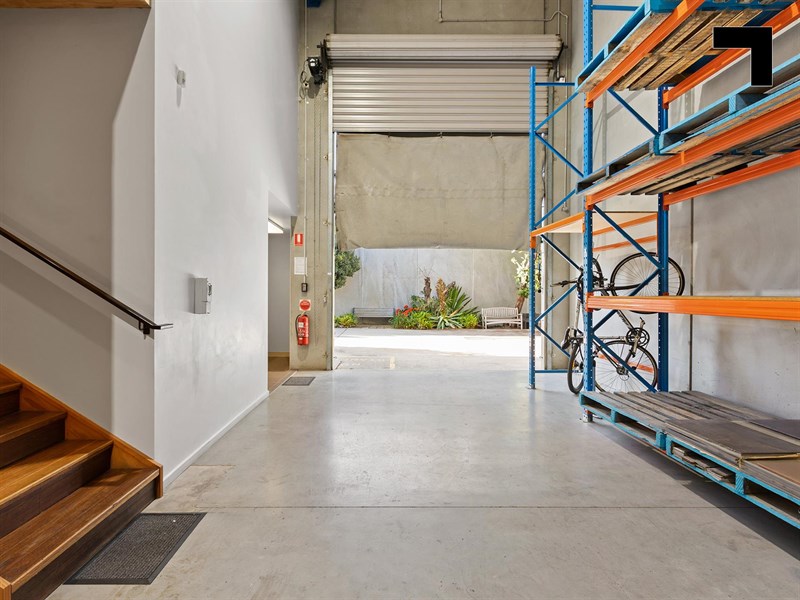
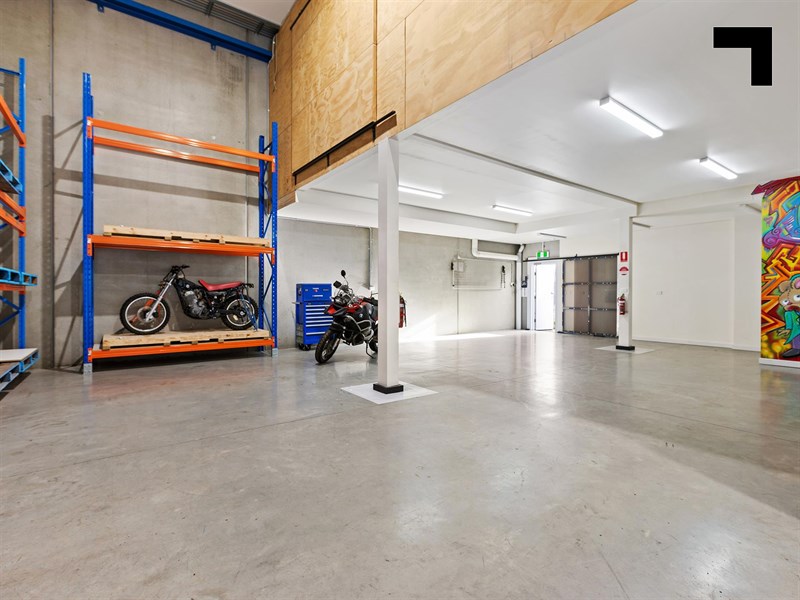
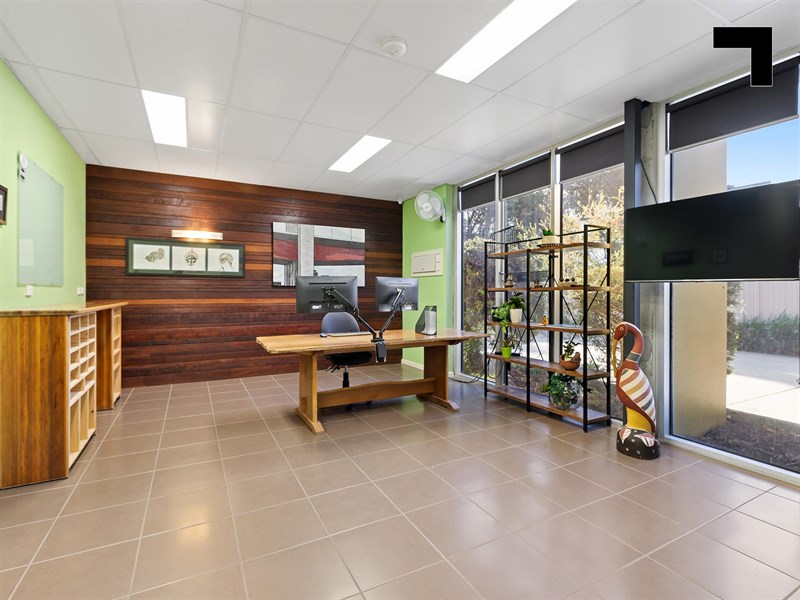
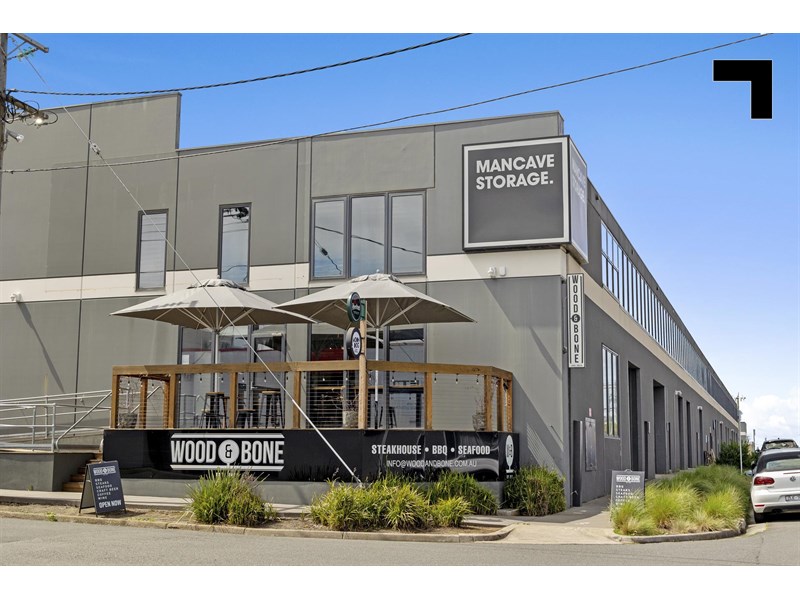
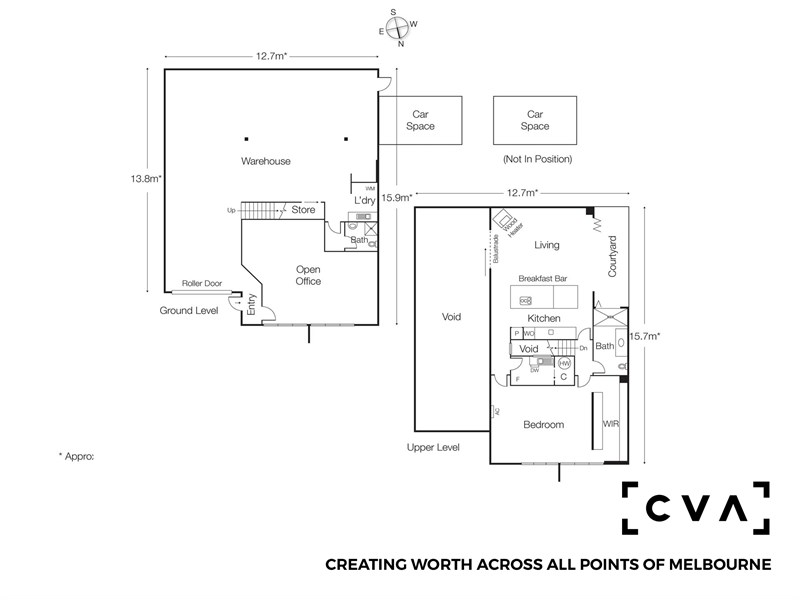
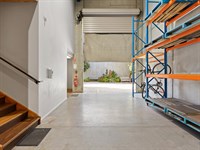
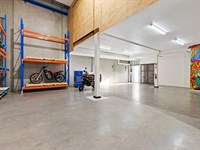
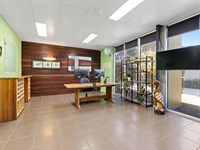
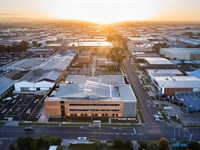
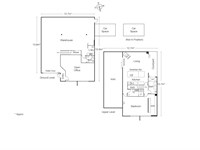
A bold, luxurious, and seriously special rebranding of what it means to bring work home with you, this spacious and uniquely designed warehouse-meets-apartment will have every tradie, creative, and high-performing Founder doing a triple-take. Spanning 318 sqm* in total, the warehouse / office space on the ground floor delivers high ceilings, exposed steel beams, concrete surfaces, and built-in high-bay pallet racks. 2 allocated car spaces, LED lighting, workbenches, and single and three-phase power also plugs your business in.
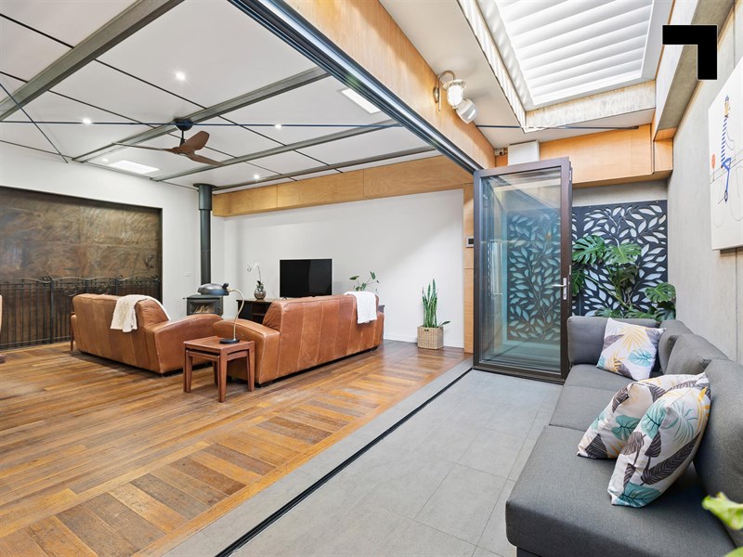
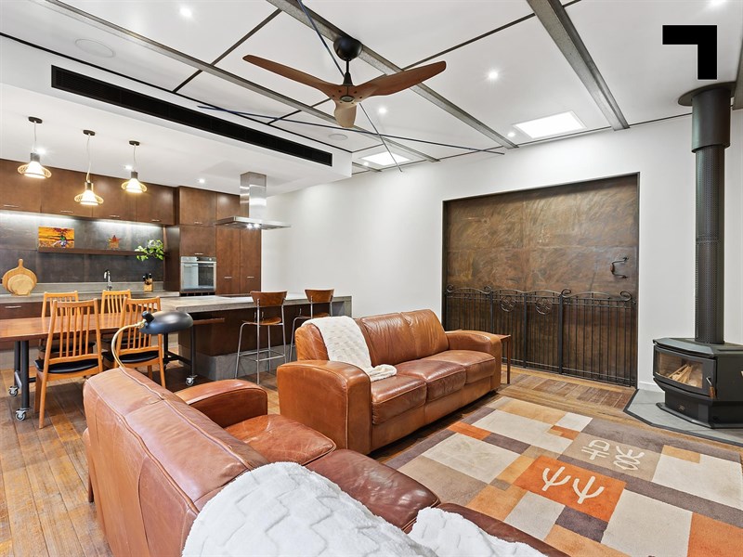
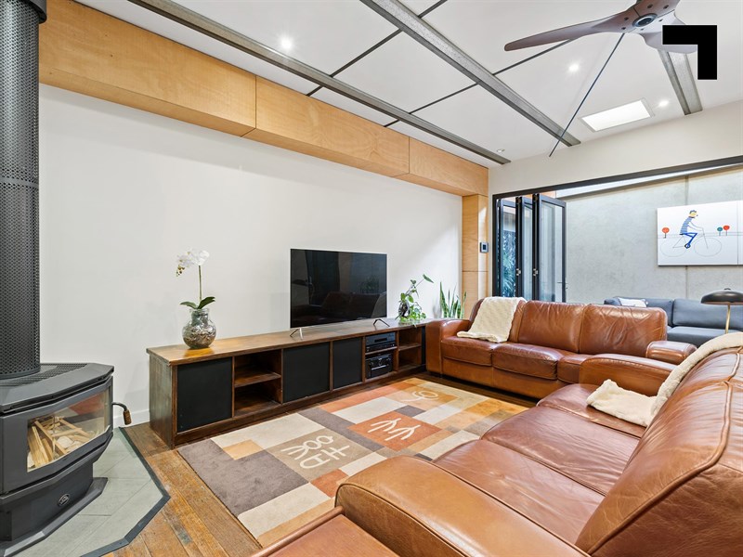
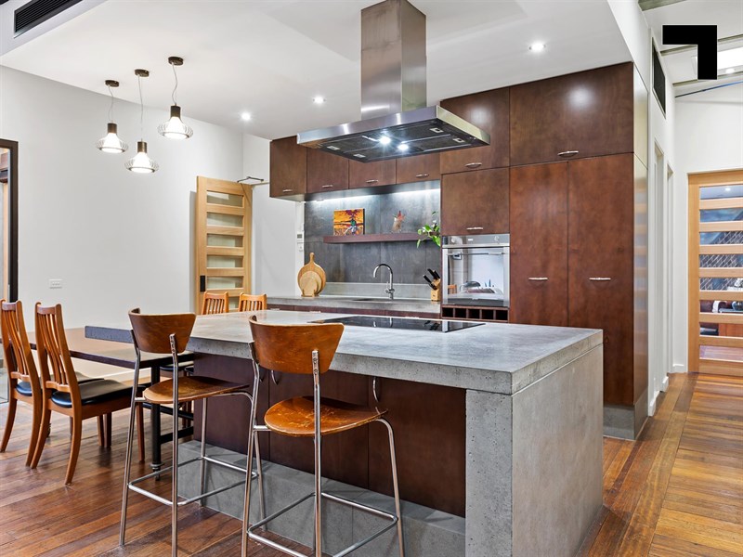
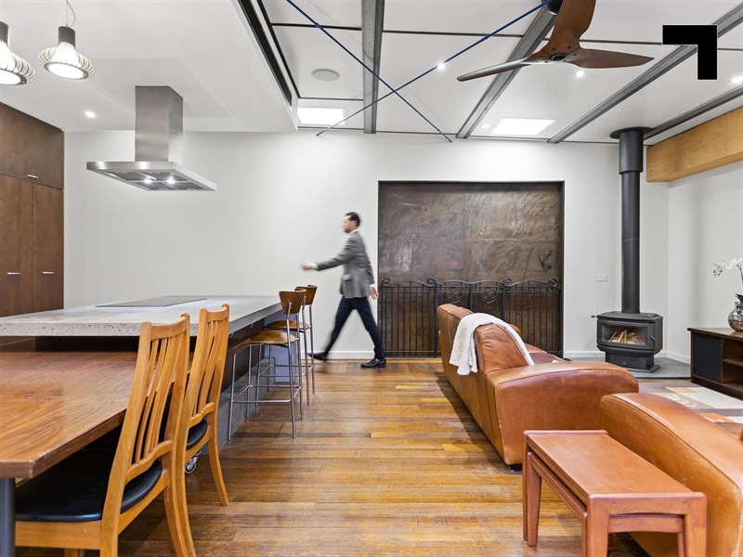
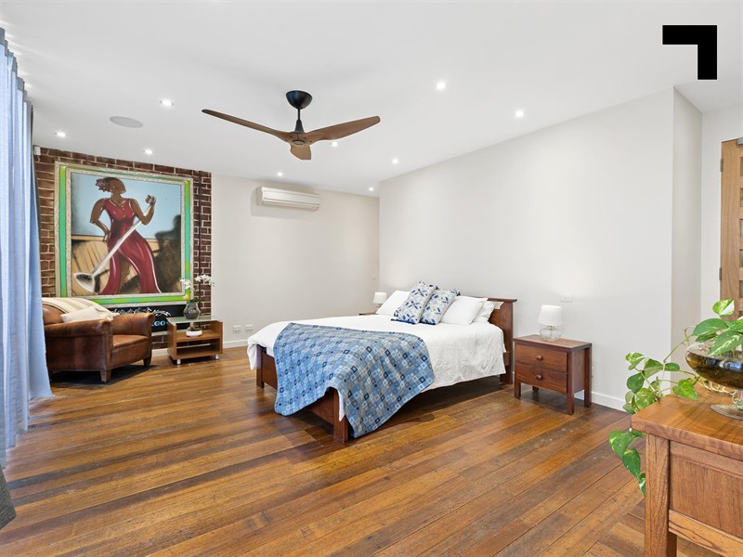
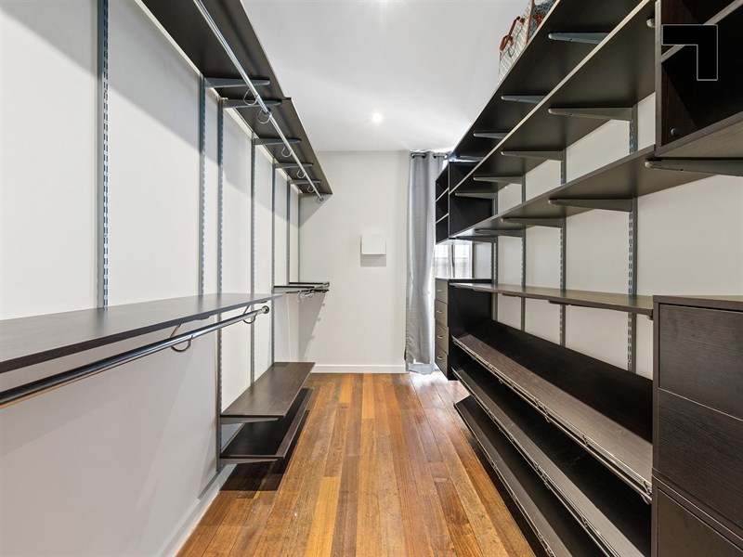
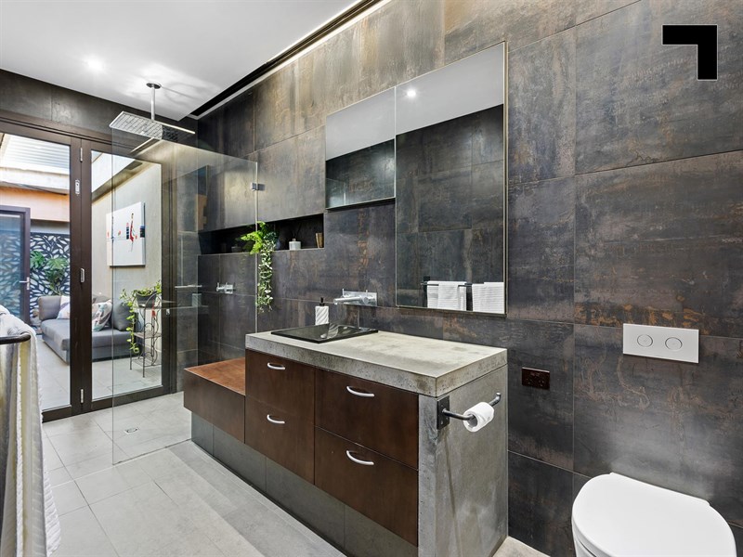
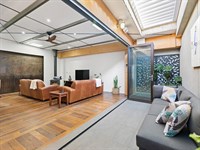
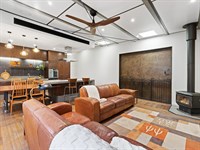
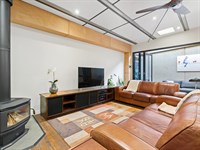
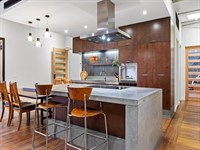
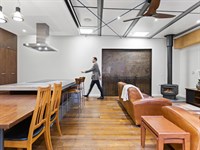
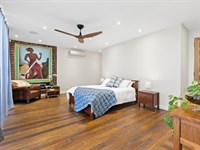
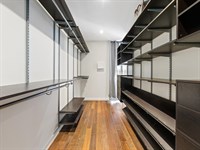
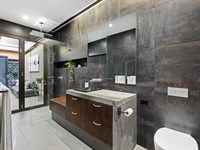
Above it all, the fully permitted caretaker’s residence reflects the upper echelon Bayside luxury you’d expect from Brighton or Elwood, carefully curated with inclusions you wouldn’t expect. The 120 sqm* apartment features a stunning master bedroom with a walk-in robe, a large designer bathroom, and a living-dining area that flows to an internal courtyard with automated electric louvres. Concrete-inset kitchen benches, custom cabinetry, reclaimed timber floors, a fireplace, and premium finishes throughout create a space that feels more penthouse than mezzanine. Ducted and split-system air-conditioning, security alarms and cameras, built-in Sonos speakers, and separate working zones ensure this property works as hard as you do — before retiring upstairs when you’re done.
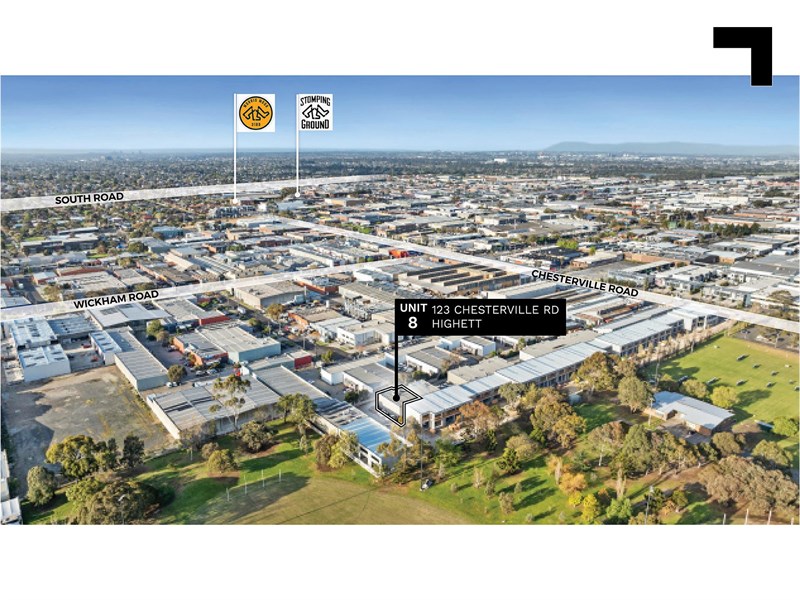
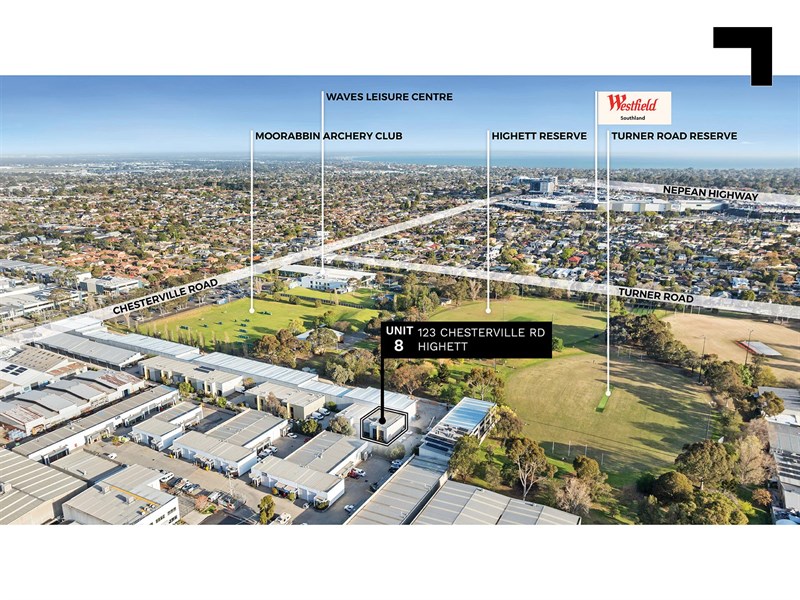
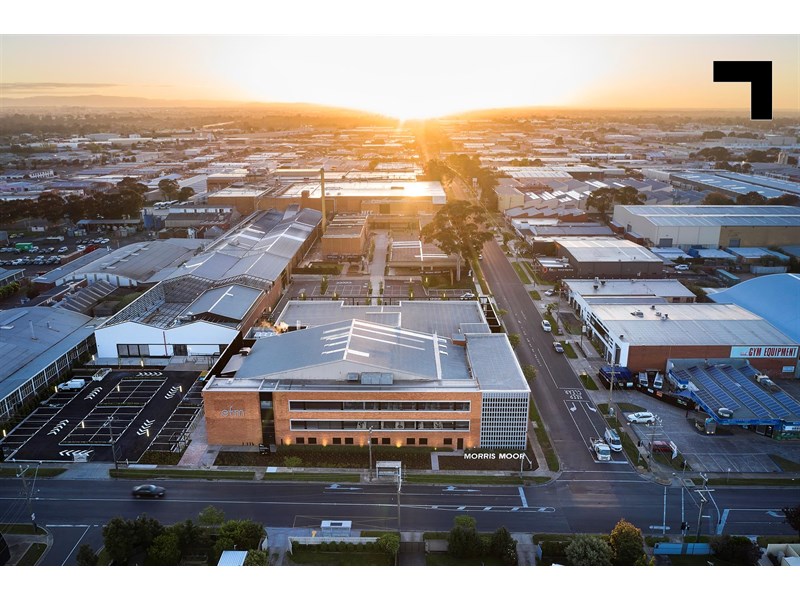
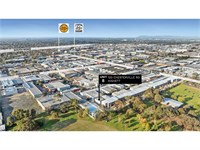
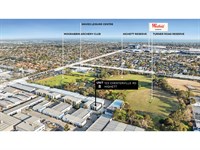
From artisanal cafés and bakeries to leafy parks, gyms, and leisure hubs, everything you need to work, play, and run errands is right on your doorstep, with Southland, medical services, and the train just minutes away. Add the nearby Morris Moor precinct, a revitalised hub of co-working, retail, wellness, and entertainment, and it’s clear Highett delivers a live-work-play lifestyle few suburbs can match.
- Sold with Vacant Possession
- Fully permitted care takers residence. Live here.
- 318 sqm* total building area.
- 198 sqm office / warehouse area on ground floor.
- 120 sqm* first-floor fully self-contained apartment with large master bedroom with walk-in robes, large bathroom with a walk-in shower. Internal courtyard with an electric louvre roof system.
- Open plan living with concrete in set kitchen, cabinetry, butlers pantry, wood fire place and more.
- Ducted & split system air-conditioning in all living and office spaces.
- High security systems, both internally and externally, with sensor floodlighting.
- Industrial 1 zoning.
- 2 allocated on-site car spaces.
- 780 m* to the Nepean.
- 2.4 km* to Highett railway station.
POINT OF VIEW:
Part warehouse, part penthouse, and entirely unique to anything else that’s come across our desks this year — this is a property that rewards early mornings in the office with late nights on the deck, all without needing to leave your front door.
*Approx.
Pricing excludes GST
Additional Info
| Features |
|---|
| Air Conditioner | Yes |
|---|---|
| Availability | Immediate. |
| Car Parking Fees | Nil. |
| Car Spaces | 2 |
| Condition | Excellent. |
| Floors | Concrete |
| Height | 6.5 metres* |
| Lifts | NA |
| Roller Doors | Yes. |
| Sprinklers | NA |
| Wheel Chair Access | Yes |
| Zoning | Industrial 1 Zoning |
| Outgoings |
|---|
| Owners’ Corporation | $3,648.32 approx. p.a |
|---|---|
| Building Insurance | incl. in OC cost. |
| Council Rates | $2,958.08 approx. p.a |
| Water Rates | $972.40 approx. p.a |
| Land Tax | $1,470 approx. p.a |
Agent Details

John Nockles
M | 0404 530 393
T | (03) 9623 2591
E | [email protected]

Stirling Findlay
M | 0481 848 240
T | (03) 9654 2311
E | [email protected]