
MOVE IN READY
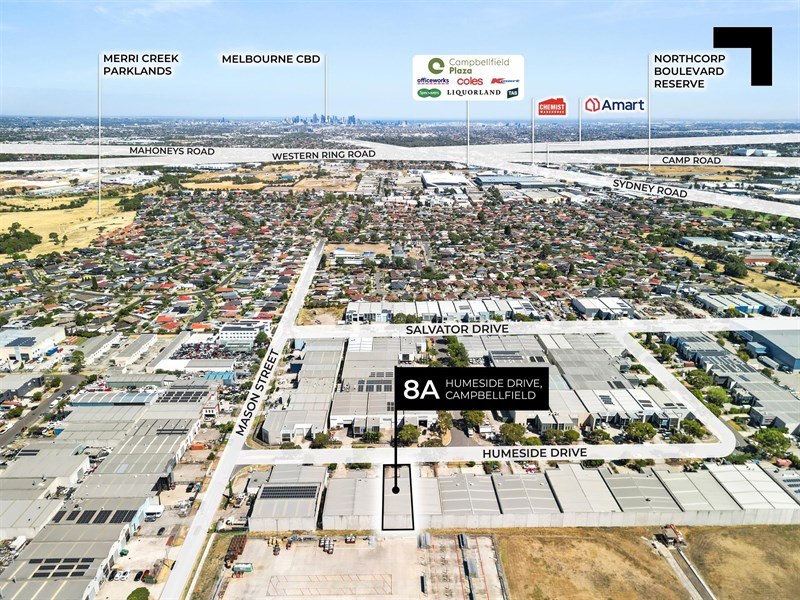
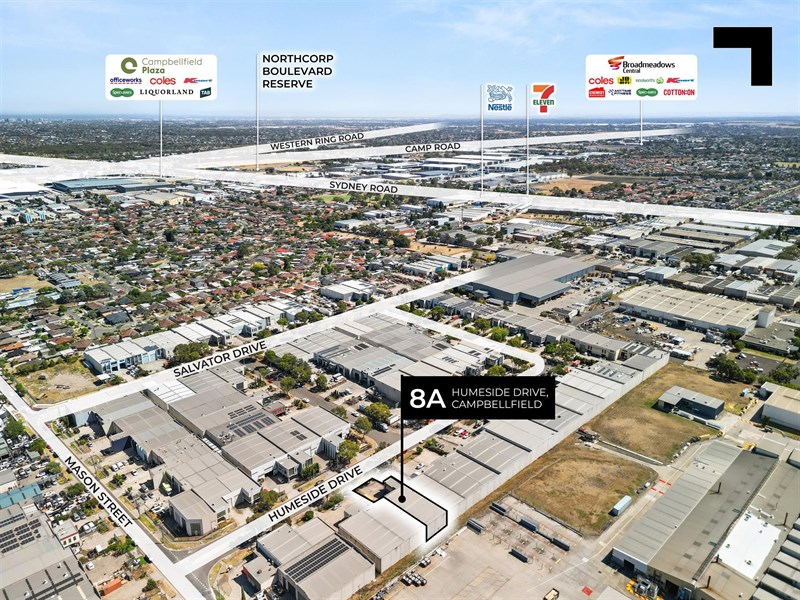
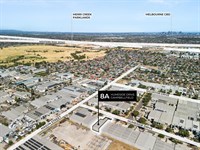
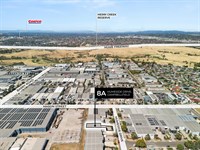
Sold - 8A Humeside Drive, Campbellfield
Industrial

Sale Details
Sold on 14 Apr 2026
| Building Area | 375m² |
|---|
| Land Area | 614m² |
|---|
Overview
| Sale History ID: | 43125 |
|---|---|
| Property ID: | 21391 |
| Advertised Price: | Contact Agent |
|---|
Description
POINT OF INTEREST:
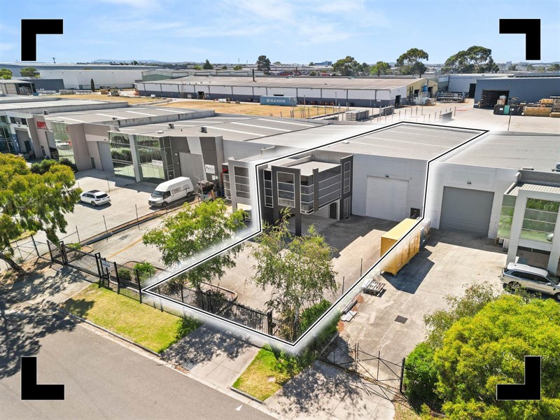
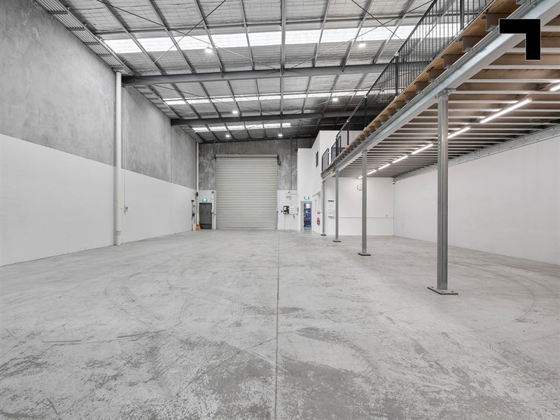
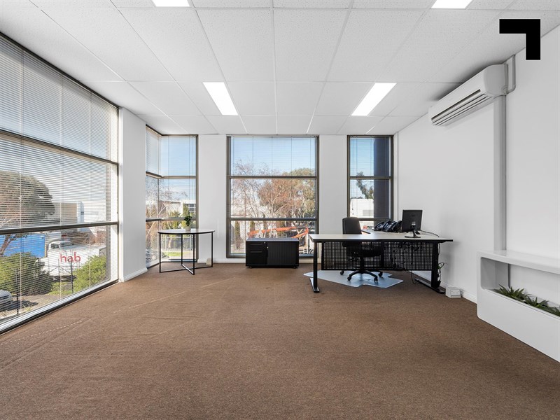
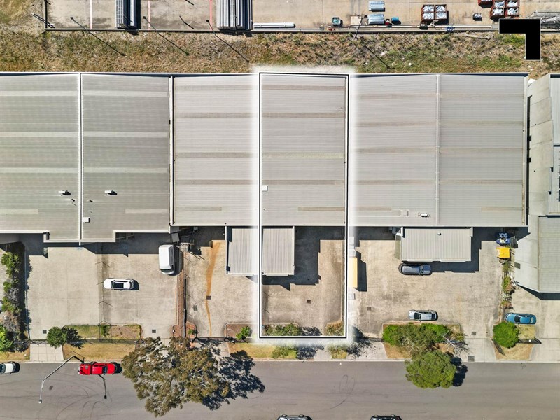
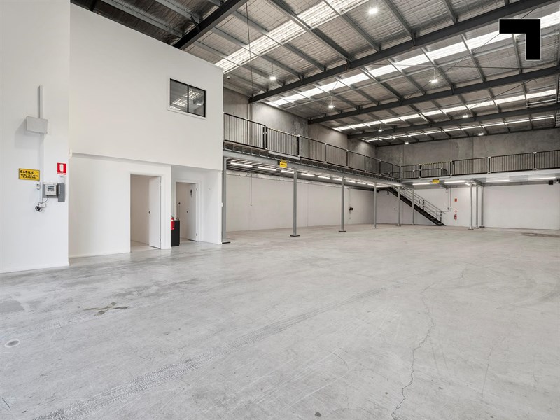
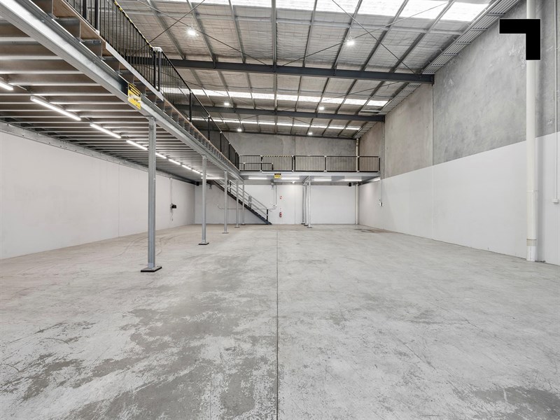
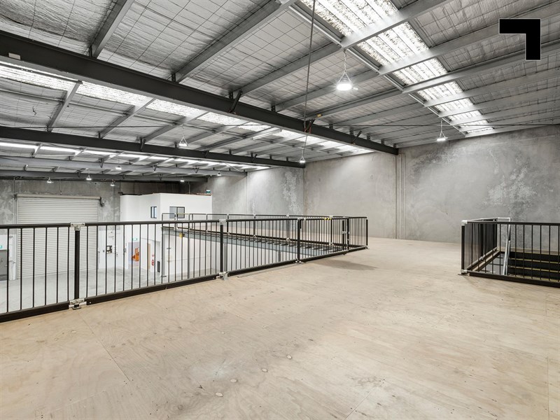
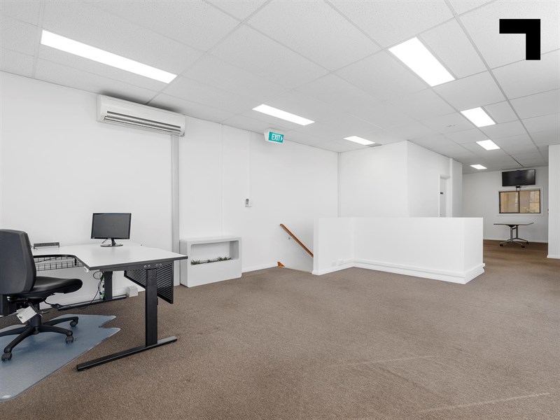
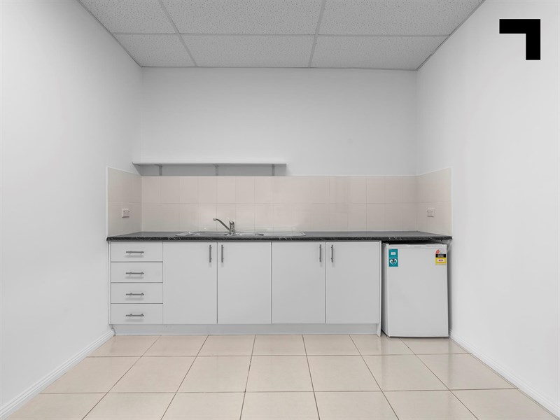
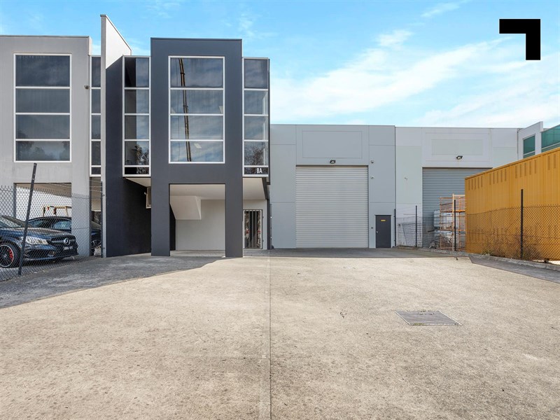
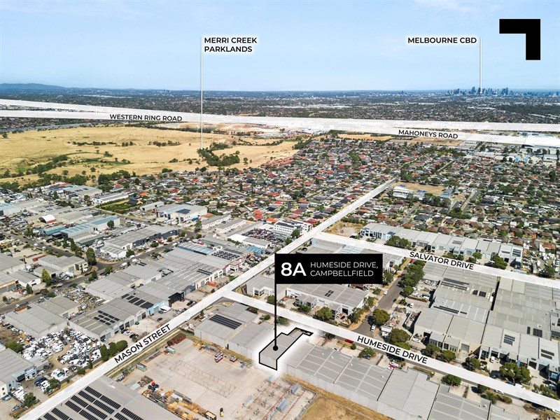
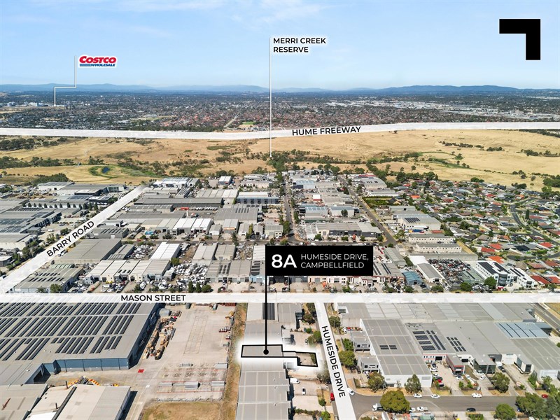
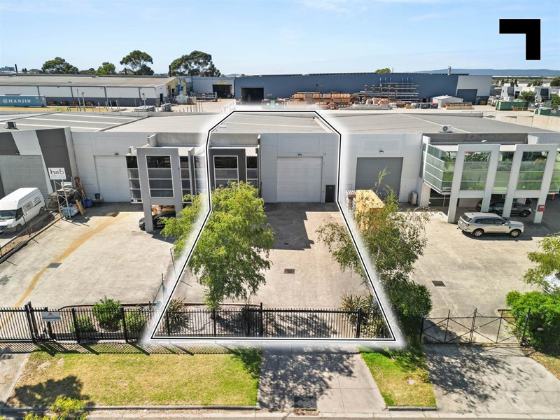
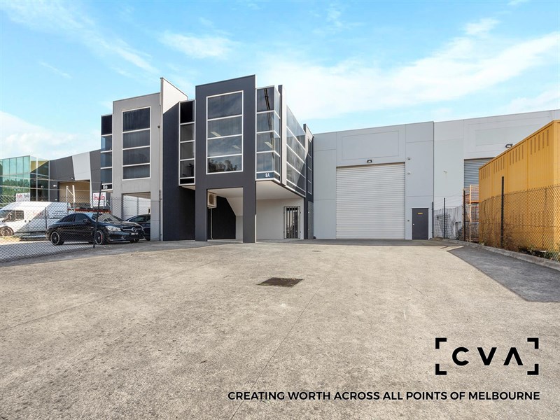
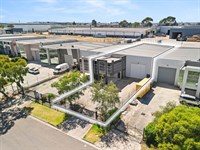
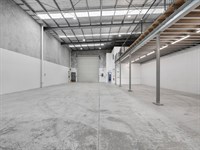
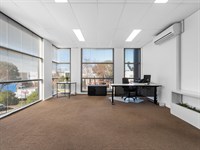
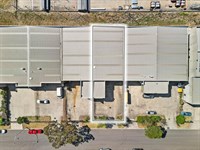
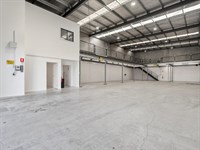
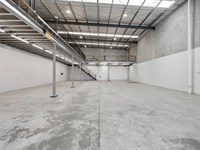
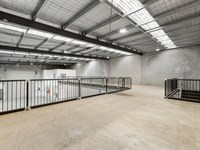
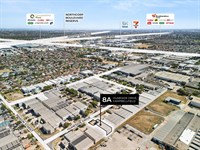
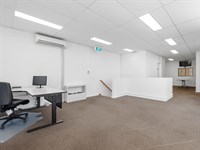
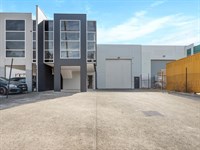
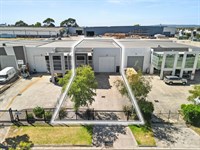
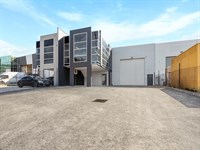
This exceptionally well-presented office/warehouse offers a premium industrial solution for businesses seeking functionality without compromising on presentation. Set behind security gates and fencing, the property combines contemporary, yet modest, office space with a high-clearance, clear-span warehouse, making it ideal for a wide range of industrial, trade, storage or distribution uses. Air-conditioned on the first floor and filled with natural light, the space creates a comfortable and professional working environment for administration, management or client meetings. Below, the warehouse component boasts an impressive 7-metre* clear-span height, complemented by an additional 110sqm* mezzanine with a substantial 500kg* per square metre load capacity, ideal for maximising storage across two functional levels. Wide access, roller door entry and an open floor plan ensure efficient loading and unloading capabilities. And with its move in ready appeal and flexible industrial 1 zoning, this property offers versatility for a diverse range of businesses looking to establish or expand within a secure and accessible location.
- Total building area of 375 sqm*
- Includes 52 sqm* of 1st floor office area
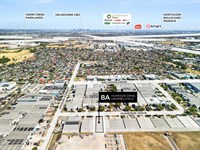
- Total land area of 614 sqm*
- Air-conditioned first floor office with abundant natural light
- 7 metres* clear-span warehouse height
- Remote controlled security gate
- 6 onsite parking spaces
- Industrial 1 zoning
POINT OF VIEW:
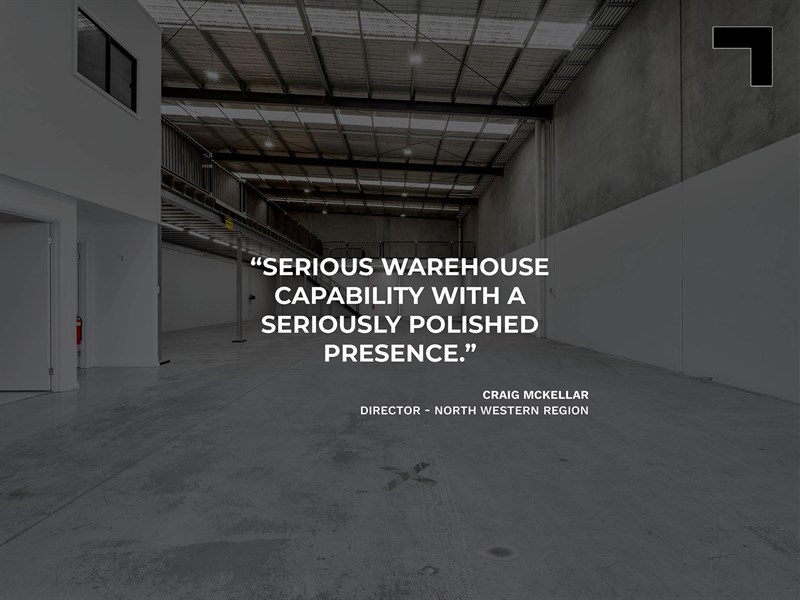
Offering a practical layout, strong street presence and an extra mezzanine floor area, this is a high-quality facility designed to support productivity and growth. A smart move for businesses wanting a professional image paired with genuine warehouse capability.
*Approx.
Pricing excludes GST
Additional Info
| Features |
|---|
| Age | Circa 2007 |
|---|---|
| Air Conditioner | Within office areas |
| Availability | Upon Settlement |
| Car Spaces | 6 |
| Condition | Good |
| Floors | Concrete, Carpet and tiles |
| Height | 7 Metres approximately |
| Lifts | Not appilcable |
| Roller Doors | One roller shutter door |
| Sprinklers | Not appilcable |
| Wheel Chair Access | To all ground floor areas |
| Zoning | Industrial 1 |
| Outgoings |
|---|
| Owners’ Corporation | Not applicable |
|---|---|
| Building Insurance | TBA |
| Council Rates | TBA |
| Water Rates | TBA |
| Land Tax | TBA |
| Essential Safety Measures | TBA |
| A/C Maintenance | TBA |
| Other Charges | TBA |
Agent Details

Craig McKellar
M | 0431 892 780
T | (03) 9623 2571
E | [email protected]

Anthony Comand
M | 0408 486 335
T | (03) 9623 2564
E | [email protected]