
Front & Centre in Melbourne's Next Chapter.
Sold - 1 Stawell Street, North Melbourne
Offices, Development/Land (Offices, Industrial, Medical, Residential), Industrial, Medical
Sale Details
Sold on 31 Jul 2026 for $1,785,000
| Building Area | 347m² |
|---|---|
| Rate | $5,144 per m² |
| Land Area | 234m² |
|---|---|
| Rate | $7,628 per m² |
Overview
| Sale History ID: | 43131 |
|---|---|
| Property ID: | 21397 |
| Advertised Price: | Contact Agent |
|---|
Description
POINT OF INTEREST:
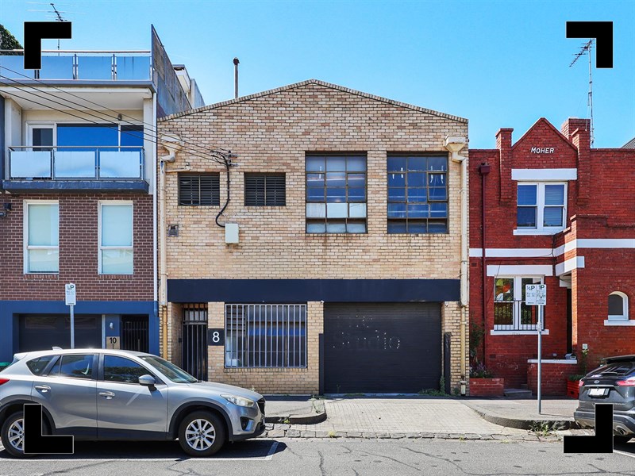
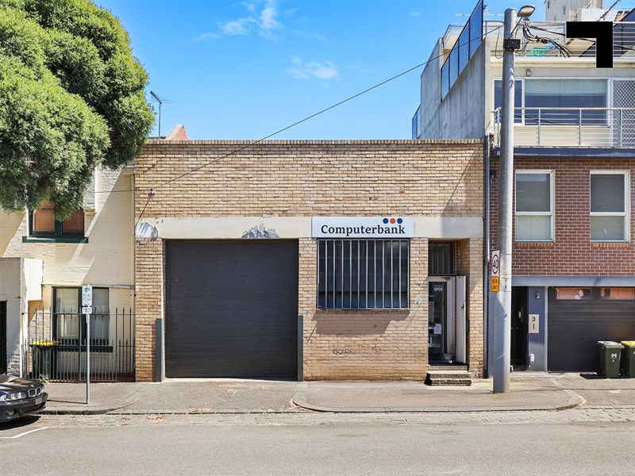
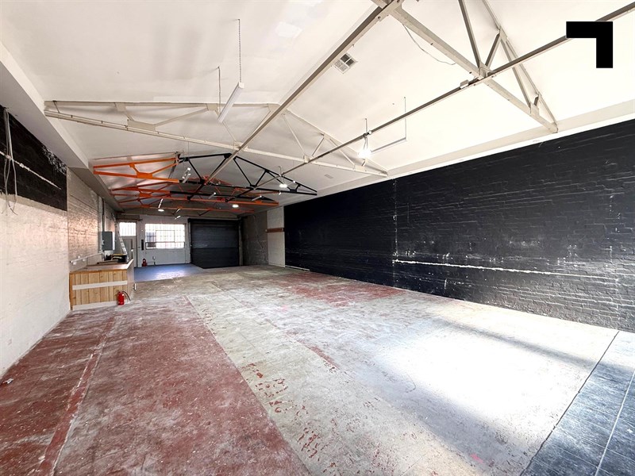
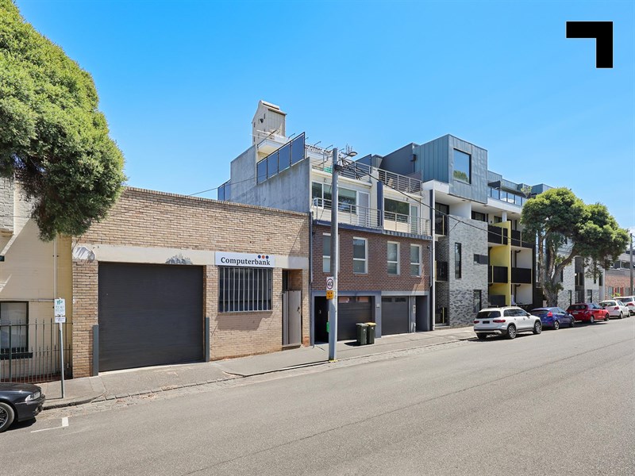
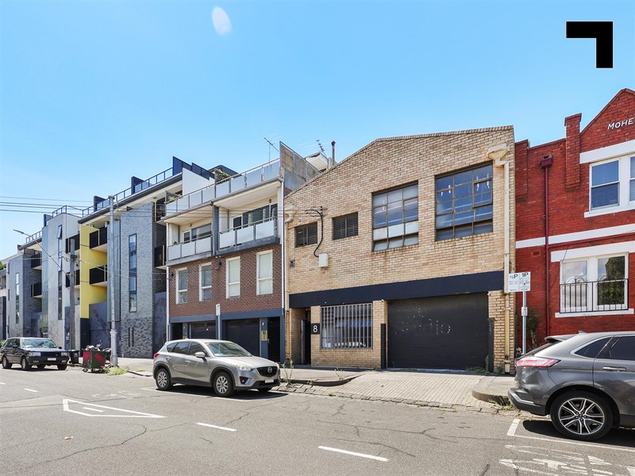
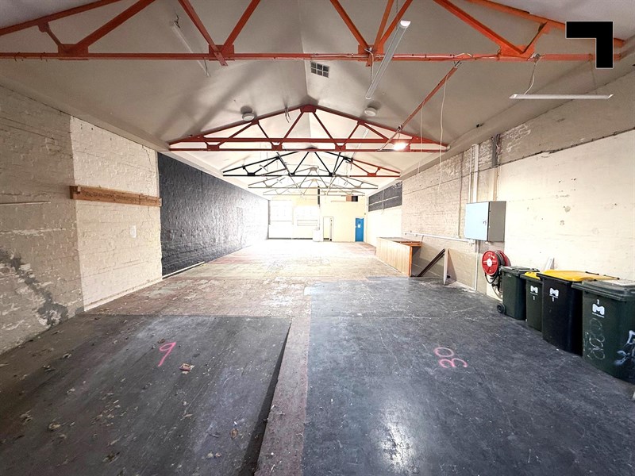
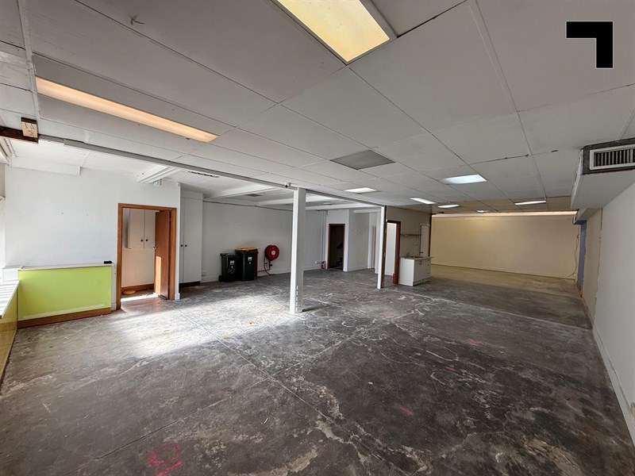
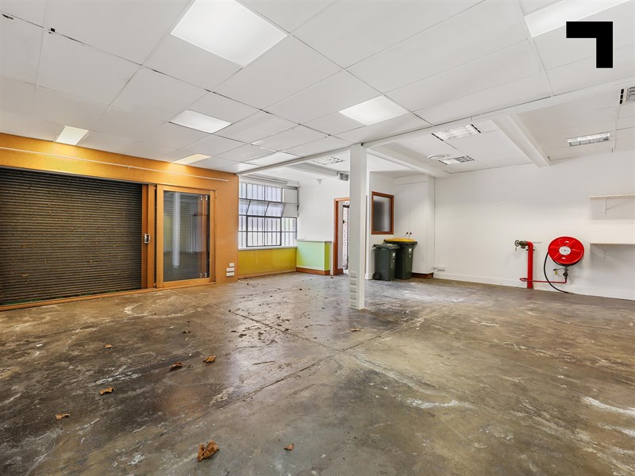
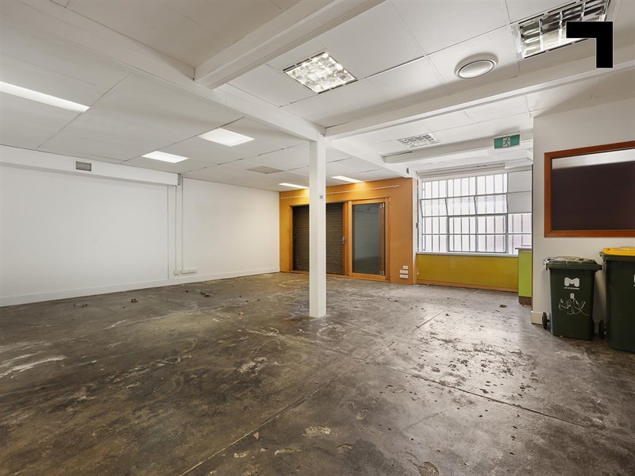
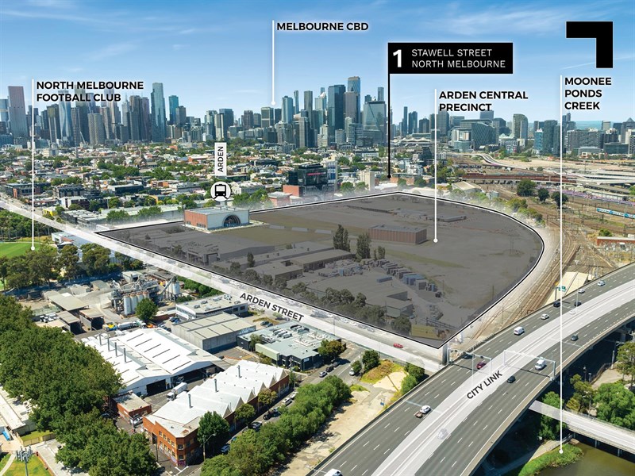
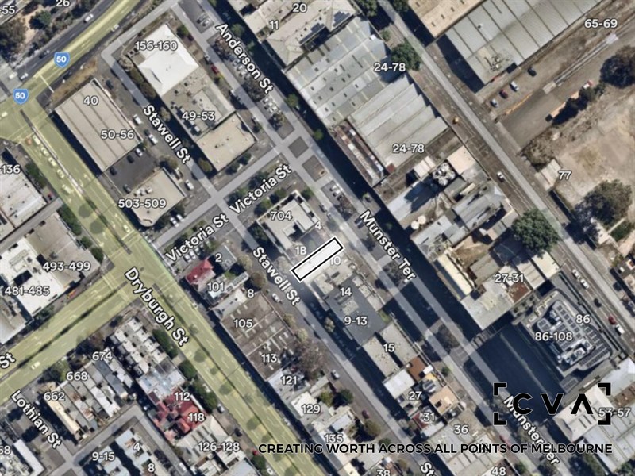
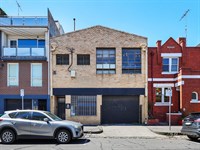
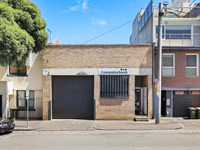
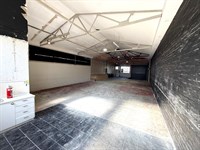
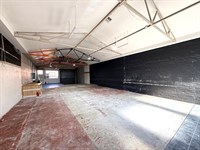
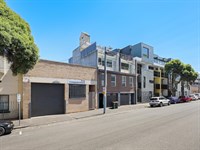
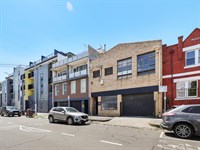
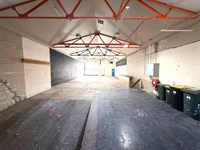
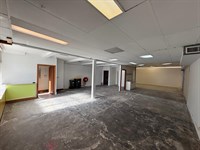
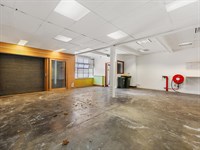
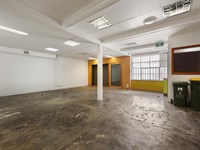
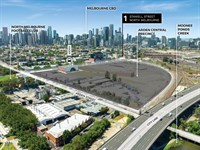
Strategically positioned within the transformative Arden Renewal Precinct, this two-level solid brick warehouse is a rare city-fringe asset designed for flexibility and future growth. Offering 347sqm* of building area on 234sqm* of land, the property benefits from dual street frontages to Stawell Street and Munster Terrace — effectively operating as two self-contained tenancies with separate access and individual identities. Whether you occupy one and lease the other, fully invest, or reposition for maximum upside, this is a highly adaptable opportunity in a precinct on the cusp of significant expansion.
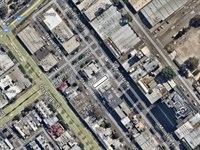
Moments from Arden and North Melbourne Stations (400m*), Errol Street Village (650m*), and just 1.5km* to the CBD, the location places you at the centre of a precinct forecast to deliver 34,000 new jobs and 15,000 residents. With Special Use Zoning (SUZ) allowing showroom, office, industrial, residential, retail or F&B uses (STCA), the possibilities here are broad and compelling.
- Ideal for a value add / residential conversion ( STCA )
- Dual street frontages with split-tenancy potential.
- 347sqm* building area on 234sqm* land holding.
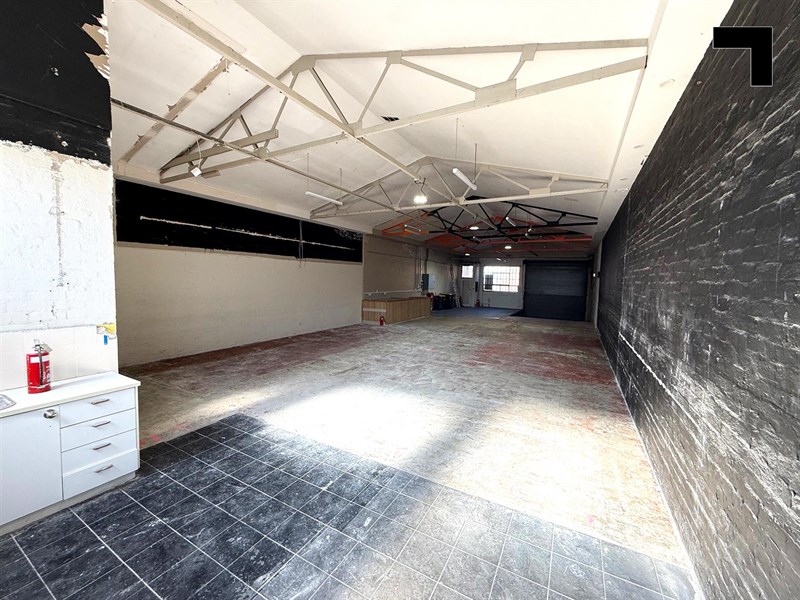
- Two-level solid brick construction.
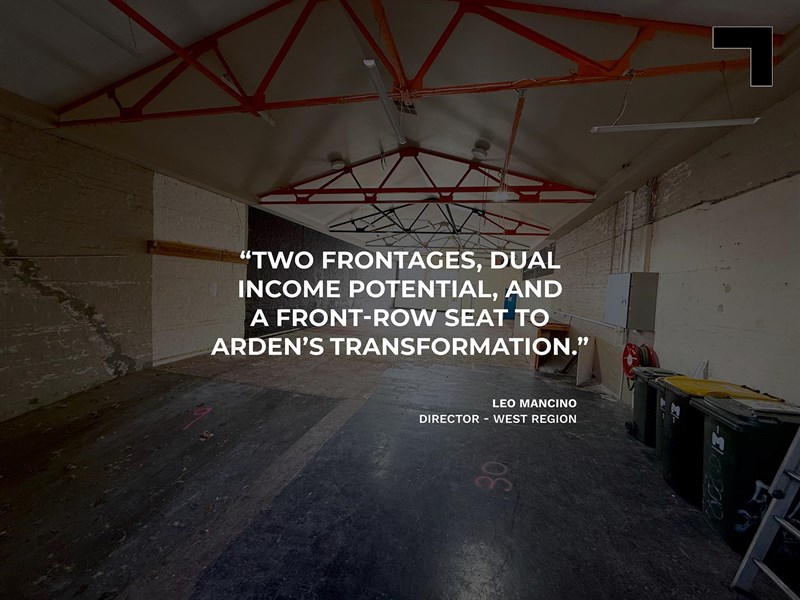
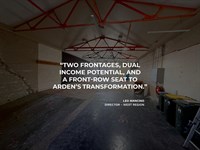
- High ceilings and strong natural light.
- Dual roller-door access.
- 3-phase power.
- Basement garage + on-site parking.
- Vacant possession.
- Special Use Zoning (SUZ) – broad redevelopment and value-add flexibility (STCA).
POINT OF VIEW:
Two frontages, endless directions — a city-fringe warehouse positioned exactly where Melbourne is growing next.
*Approx.
Pricing excludes GST
Additional Info
| Features |
|---|
| Age | 50 Years Plus |
|---|---|
| Availability | Immediate |
| Car Spaces | Nil |
| Condition | Good |
| Floors | Concrete |
| Height | 2.7-3 metres |
| Permits Issued | No |
| Roller Doors | Yes x 2 |
| Sprinklers | No |
| Suitable Development | Commercial, residential, medical |
| Zoning | SU7 (Arden Precinct) |
| Outgoings |
|---|
| Land Tax | $7,980.00 |
|---|
Agent Details

Leo Mancino
M | 0418 343 147
T | (03) 9623 2570
E | [email protected]

Daniel Philip
M | 0439 977 121
T | (03) 9623 2560
E | [email protected]