
FUNCTONAL INDUSTRIAL. RARE OPPORTUNITY.
Sold - 21/111 Lewis Road, Knoxfield
Industrial



Sale Details
Sold on 11 May 2026 for $730,000
| Building Area | 210m² |
|---|---|
| Rate | $3,476 per m² |
Overview
| Sale History ID: | 43205 |
|---|---|
| Property ID: | 21445 |
| Advertised Price: | Contact Agent |
|---|
Description
POINT OF INTEREST:
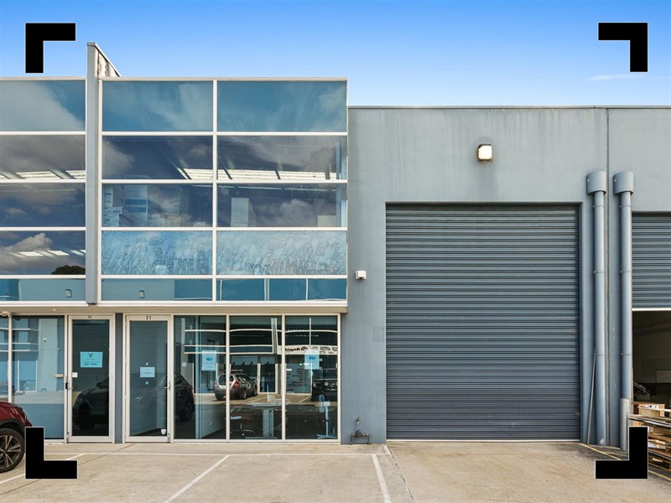
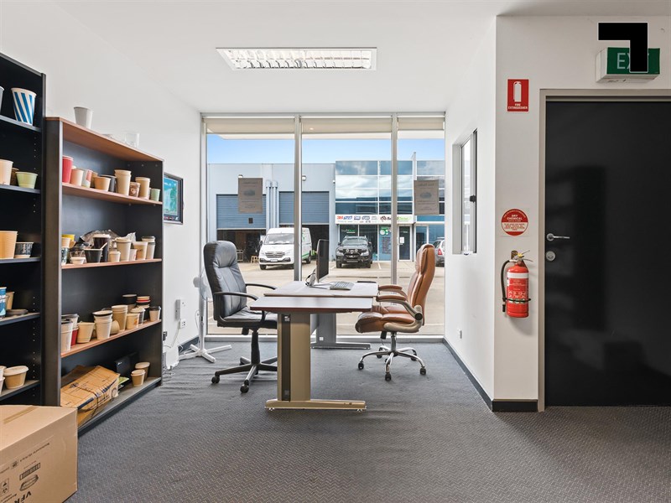
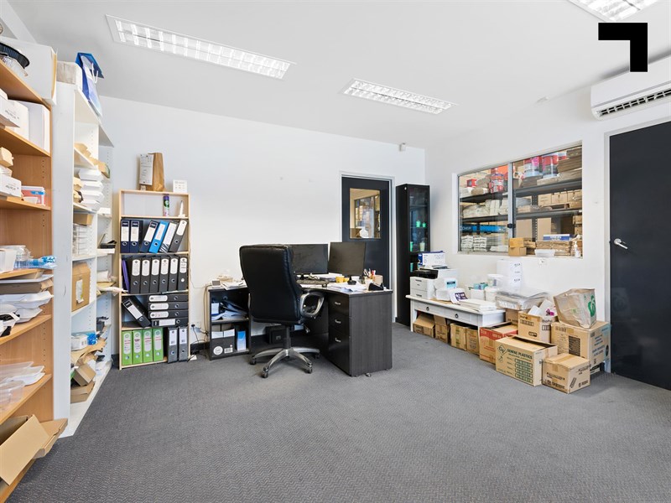
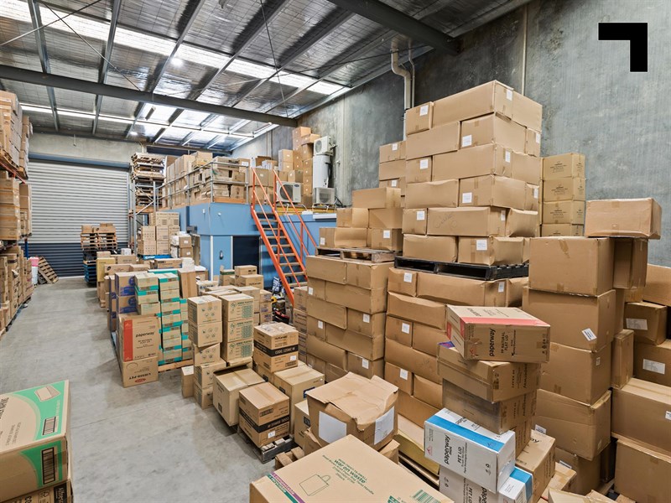
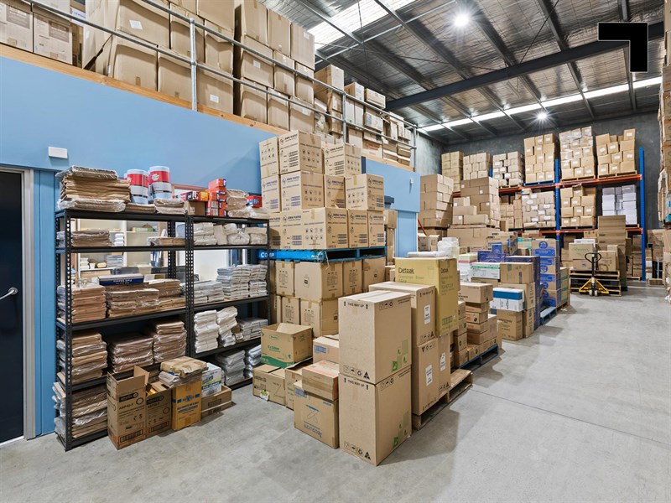
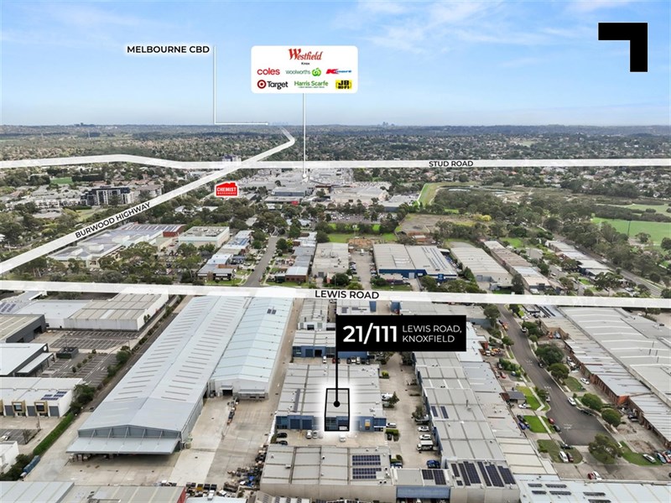
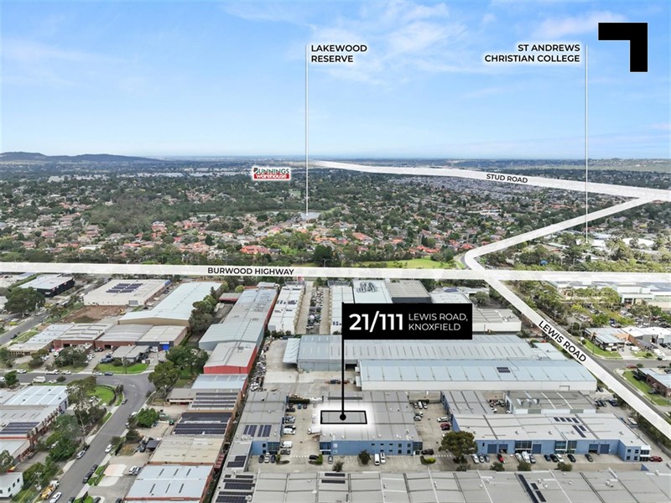
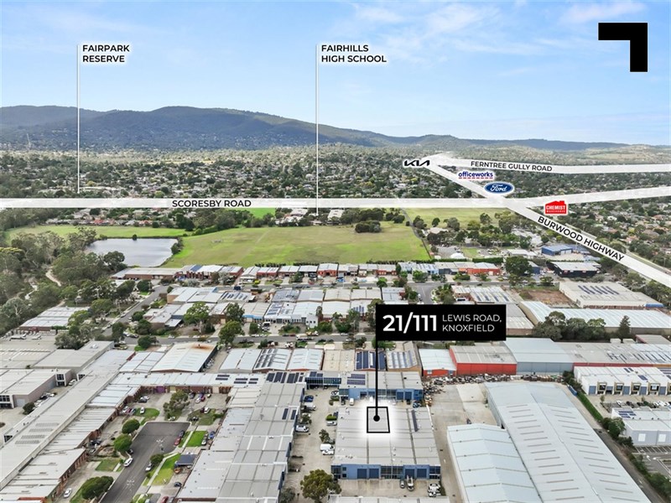
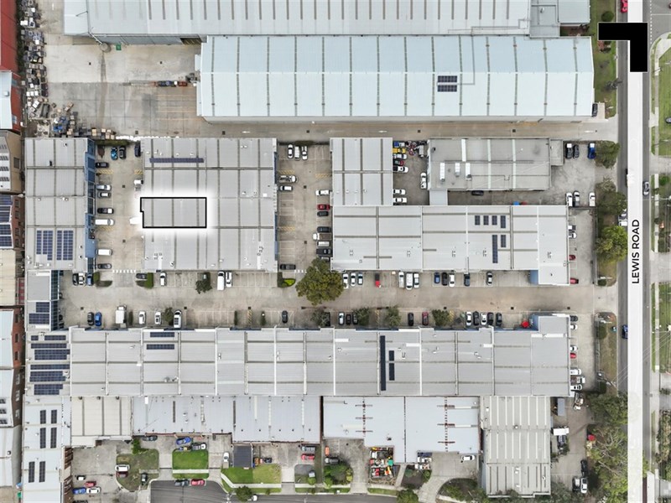
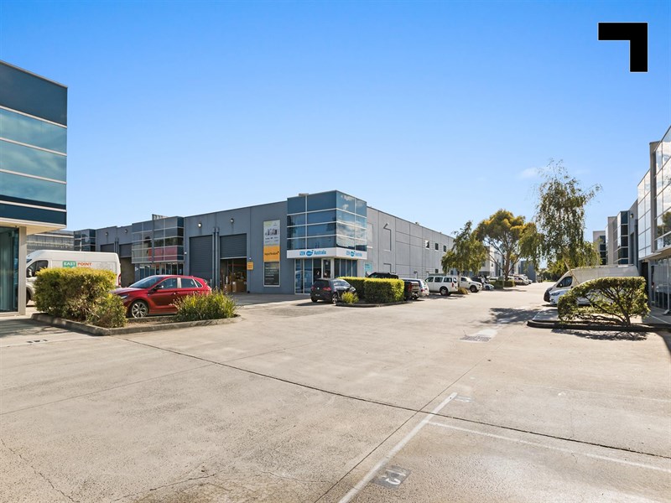
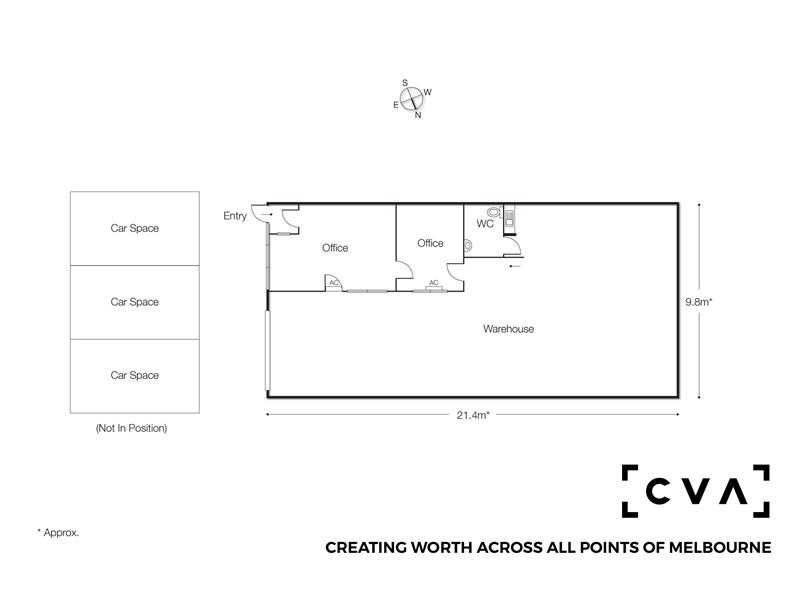
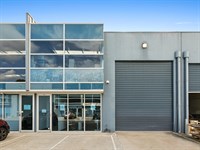
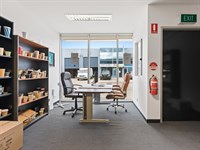
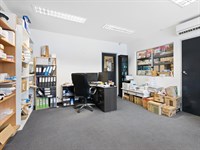
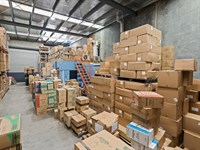
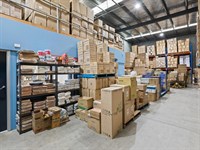
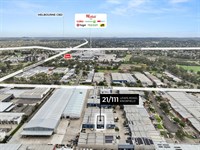
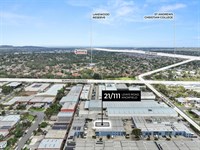
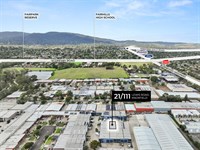
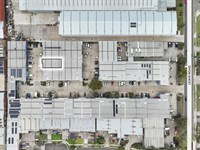
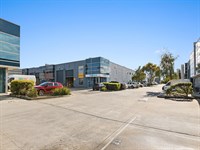
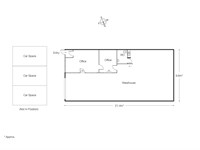
Entry-level industrial in Melbourne's east doesn't stay entry-level for long — and this is exactly the kind of holding that reminds buyers of that fact after the fact. At 210 sqm* across a clear-span 150 sqm* warehouse floor and a 60 sqm* ground level office plus bonus mezzanine, the layout is honest and adaptable, suited to the tradie, the small operator, or the business that just needs space to breathe without the overheads that come with it. A fitted kitchenette, bathroom amenities, and a climate-controlled office component handle the day-to-day, while 3 car spaces and a gated complex ensure the practical side of industrial ownership is already sorted. Knoxfield's position between Stud Road, Burwood Highway, and the EastLink means the address works as hard as your CFO — and with Knox Shopping Centre minutes away, the lunch run is the easiest part of the day. For the owner-occupier planting a first flag in Melbourne's tightest eastern industrial corridor, the time to move on this one is before someone else does.
- 210 sqm* total building area.
- 150 sqm* warehouse area.
- 60 sqm* ground floor office.
- Bonus mezzanine storage.
- Kitchenette and staff amenities.
- 3 on-site allocated car spaces.
- Gated and secure complex.
- 1.35 km* to Stud Road.
- 3 km* to Mountain Highway.
POINT OF VIEW:
Clear-span, gated, and priced for the operator who's ready to stop renting someone else's industrial foothold and start building their own.
*Approx.
Pricing excludes GST
Additional Info
| Features |
|---|
| Age | 21 Years approx. |
|---|---|
| Air Conditioner | Office area |
| Availability | At settlement |
| Car Parking Fees | N/A |
| Car Spaces | 3 |
| Condition | Good |
| Floors | Concrete/carpet |
| Height | 7.2 metres approx. |
| Lifts | N/A |
| Roller Doors | Yes, Motorised |
| Sprinklers | N/A |
| Wheel Chair Access | Ground floor only |
| Zoning | Industrial 1 zoning |
| Outgoings |
|---|
| Owners’ Corporation | $1,871 p.a approx. (2026) |
|---|---|
| Building Insurance | Incl. in Owners' Corp fees |
| Council Rates | $4,447 p.a approx. (2026) |
| Water Rates | $840 p.a approx. (2026) |
| Land Tax | $975 p.a approx. (2026) (Single Holding) |
| Essential Safety Measures | Incl. in Owners' Corp fees |
| A/C Maintenance | $800 p.a approx. (2026) |
Agent Details

Jarrod Moran
M | 0413 251 621
T | (03) 9623 2589
E | [email protected]

Charlie Hicks
M | 0420 643 202
T | (03) 9623 2562
E | [email protected]