
MORE THAN A MANCAVE! $400K + BUYERS
Sold - 3 Bonavita Court, Chirnside Park
Industrial

Sale Details
Sold on 24 Apr 2026 for $435,000
| Building Area | 105m² |
|---|---|
| Rate | $4,143 per m² |
Overview
| Sale History ID: | 43243 |
|---|---|
| Property ID: | 21454 |
| Advertised Price: | Contact Agent |
|---|
Description
Private Sale by closing date - Thursday 14th May 2026 at 3pm, unless sold prior.
POINT OF INTEREST:
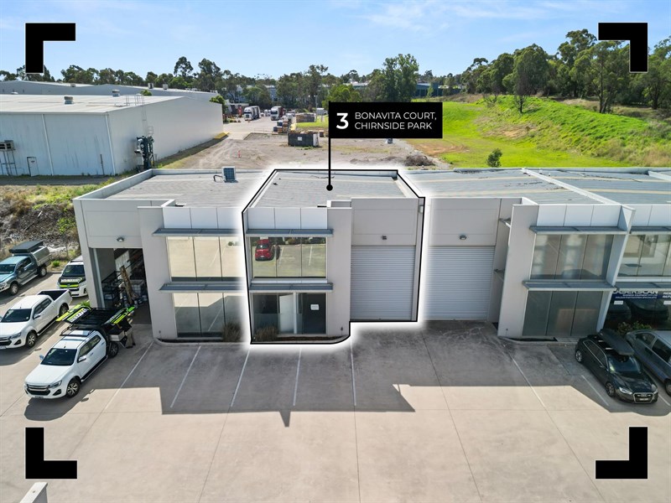
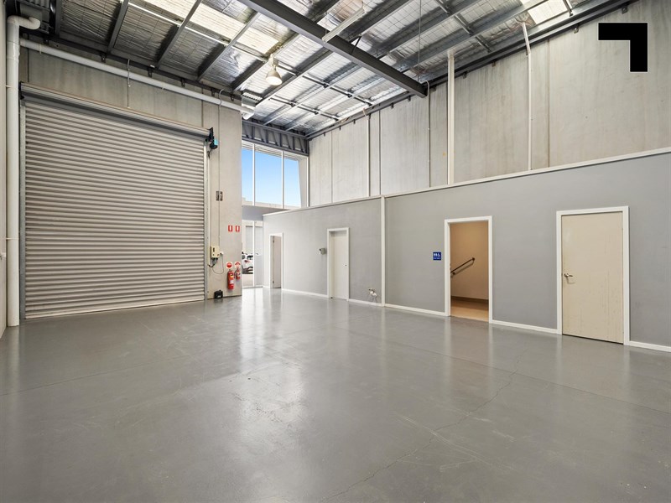
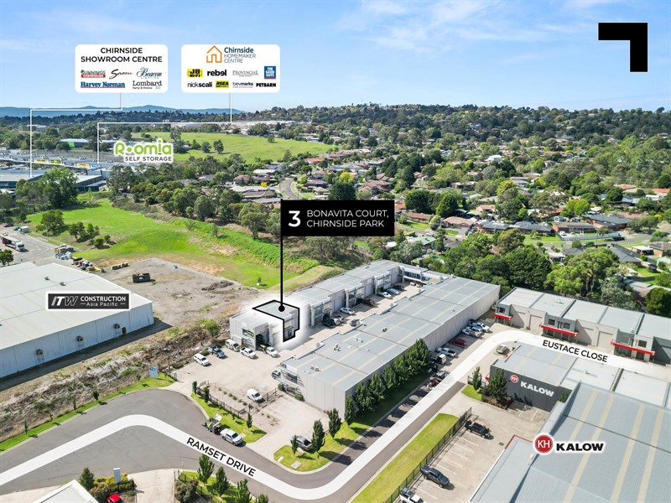
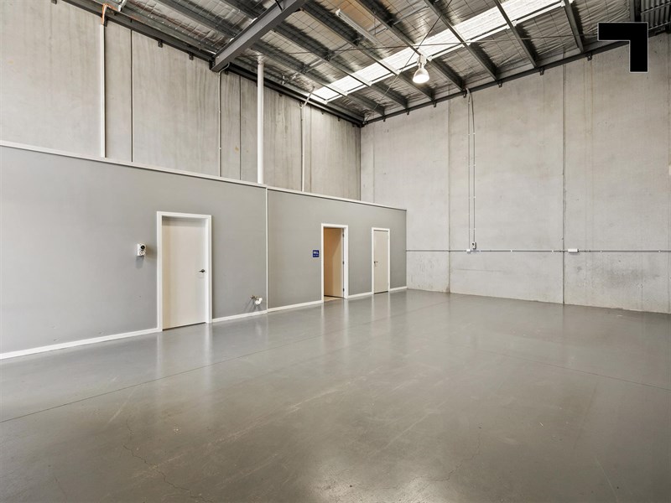
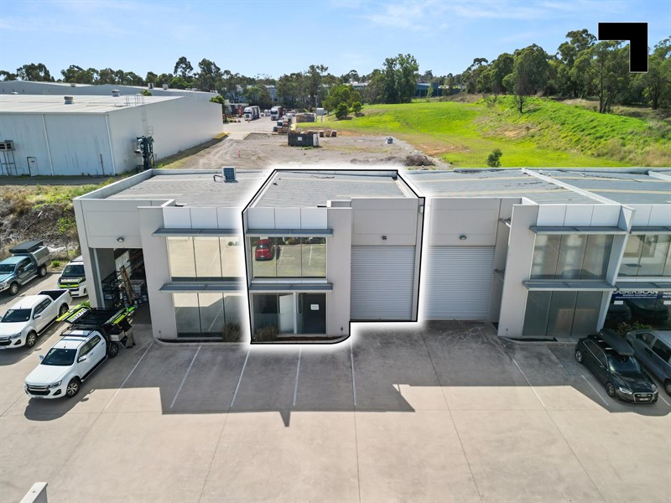
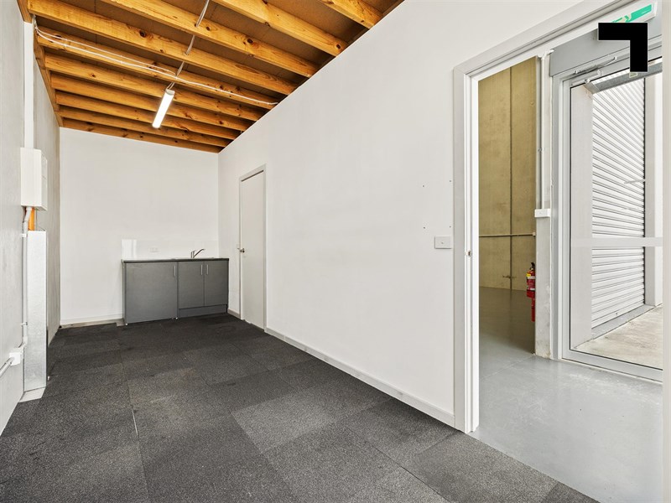
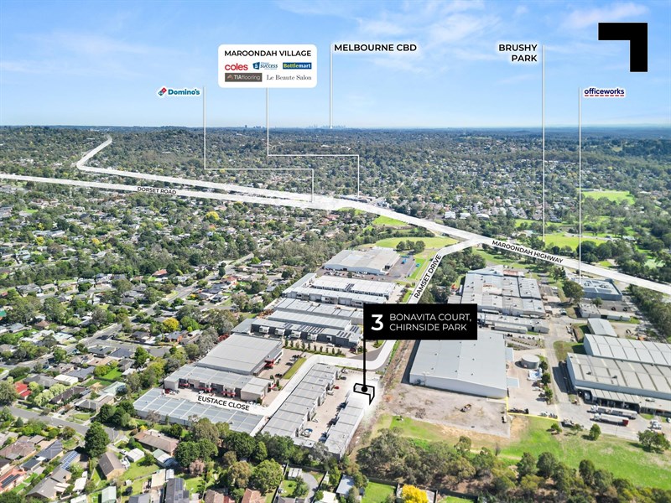
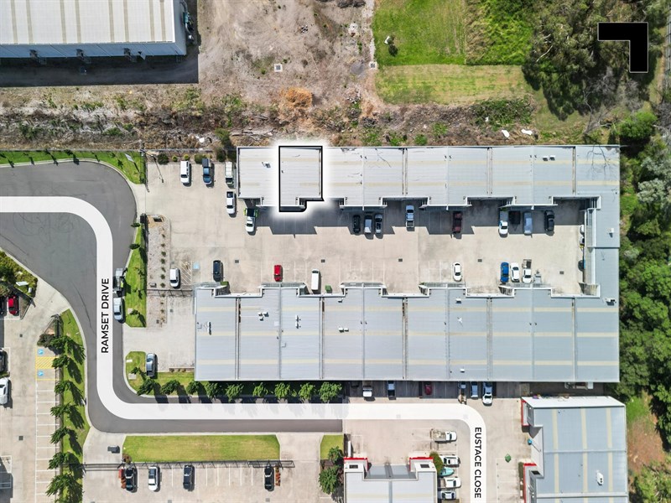
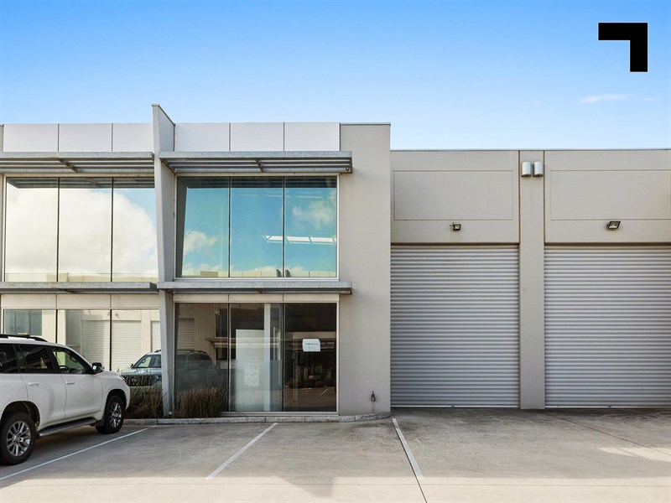
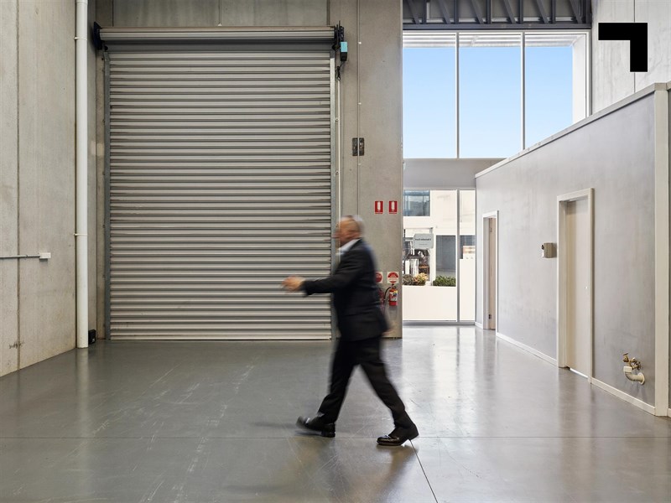
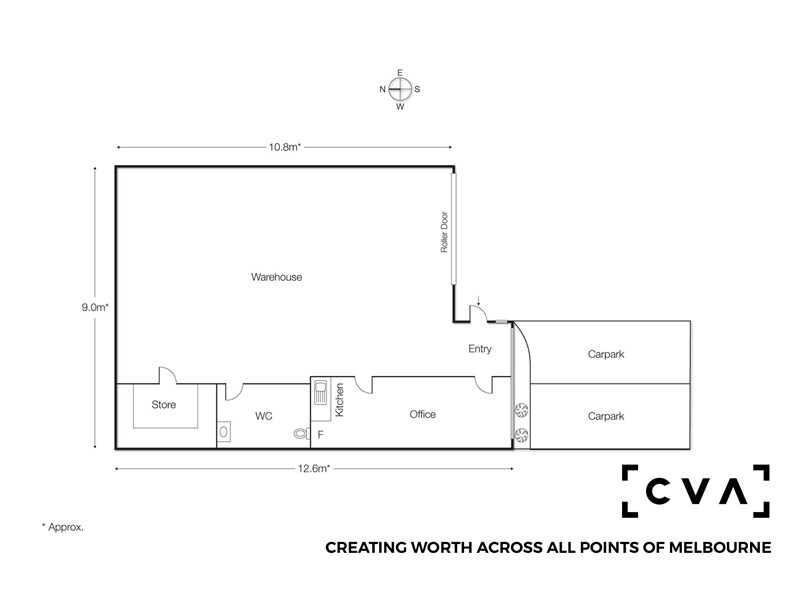
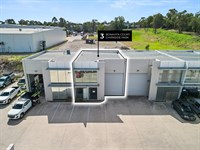
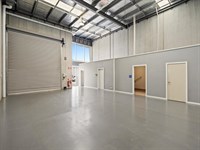
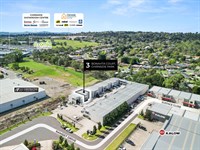
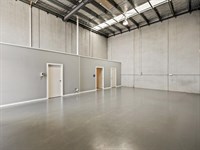
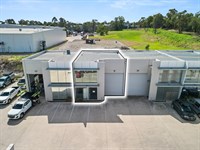
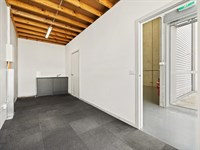
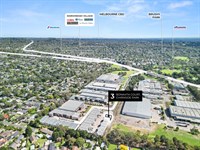
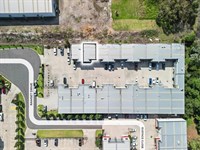
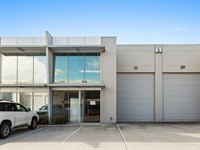
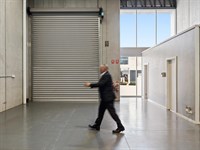
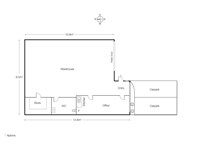
For the trade operator or small industrial business that's been one lease renewal away from making the move to ownership — Bonavita Court is where that decision gets easy. At 105 sqm* inside a gated Chirnside Park estate, the unit delivers everything a functional industrial holding needs: a clear-span warehouse with a 6.5 m* clearance height, three phase power, an open plan layout, a separate open plan office, heating and cooling and 2 car spaces, all within a well-maintained complex. The floor is honest and adaptable — equally at home for trade, light manufacturing, storage, or service-based operations that need a proper base without the overhead that usually comes with one. Chirnside Park's position in Melbourne's outer east keeps the property within easy reach of the Yarra Valley corridor, the Maroondah Highway and the broader network of arterials that eastern trade businesses run their days around. For the owner-occupier ready to stop funding someone else's investment and start building their own — Bonavita Court is the unit that makes that conversation straightforward.
- 105 sqm* total building area.
- 6.5 m* warehouse internal height.
- Industrial 3 zoning.
- 2 on-site allocated car spaces.
- Three phase power.
- Open plan layout.
- Gated estate.
- 700 m* to Maroondah Highway.
- Minutes from Croydon Bunnings, Harvey Norman and Officeworks.
POINT OF VIEW:
Three phase power, 6.5 m* clearance and a price that puts a Chirnside Park title within reach of the businesses that have earned it — the only question left is why you'd renew the lease instead.
*Approx.
Pricing excludes GST
Additional Info
| Features |
|---|
| Age | 10 Years approx. |
|---|---|
| Availability | At settlement. |
| Car Parking Fees | Including in rental. |
| Car Spaces | 2 |
| Condition | Excellent |
| Floors | Concrete/carpet. |
| Height | 6.5m* |
| Lifts | N/A |
| Roller Doors | Yes, Motorised |
| Sprinklers | N/A |
| Wheel Chair Access | Ground floor only |
| Zoning | Industrial 3 |
| Outgoings |
|---|
| Owners’ Corporation | $2,431.16 p.a approx. (2026) |
|---|---|
| Building Insurance | TBC |
| Council Rates | TBC |
| Water Rates | TBC |
| Land Tax | TBC |
| Essential Safety Measures | TBC |
| A/C Maintenance | TBC |
Agent Details

Charlie Hicks
M | 0420 643 202
T | (03) 9623 2562
E | [email protected]

Stan Dawidowski
M | 0400 448 755
T | (03) 9623 2556
E | [email protected]