
RARE & FUNCTIONAL INNER-NORTH WAREHOUSE SPACE
Sold - 2/55 McClure Street, Thornbury
Offices, Industrial

Sale Details
Sold on 19 Jun 2026
| Building Area | 135m² |
|---|
Overview
| Sale History ID: | 43285 |
|---|---|
| Property ID: | 21475 |
| Advertised Price: | Contact Agent |
|---|
Description
Private Sale by Closing Date: 17th June 2026 at 3pm
POINT OF INTEREST:
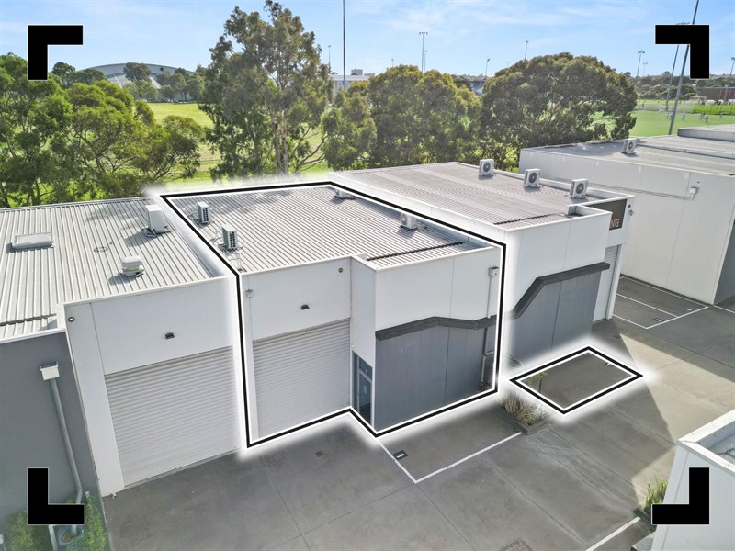
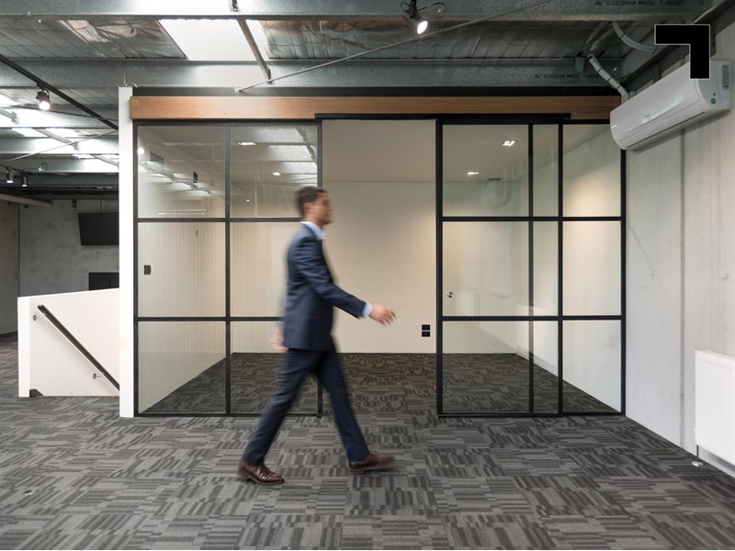
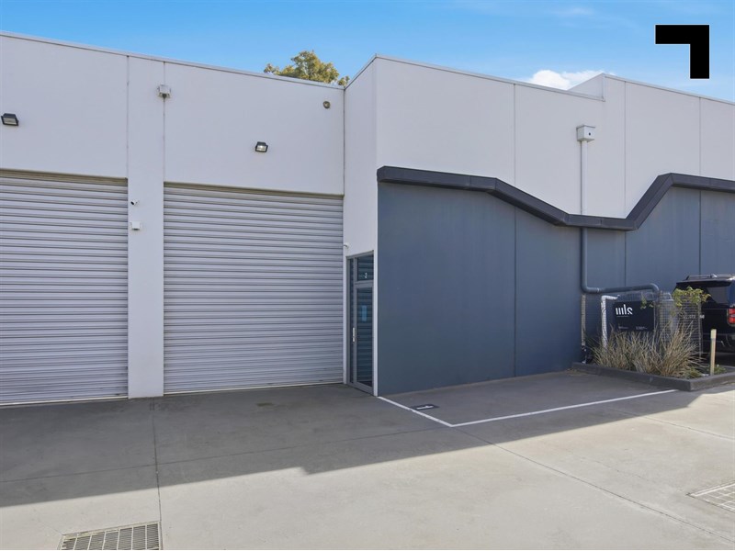
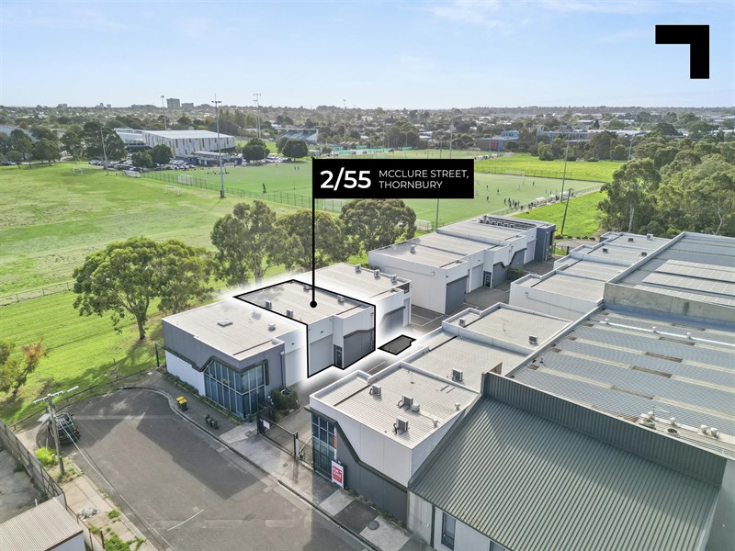
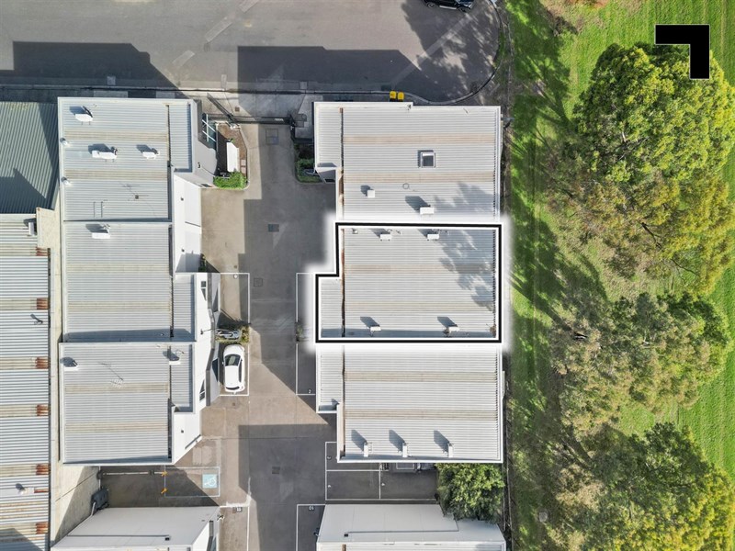
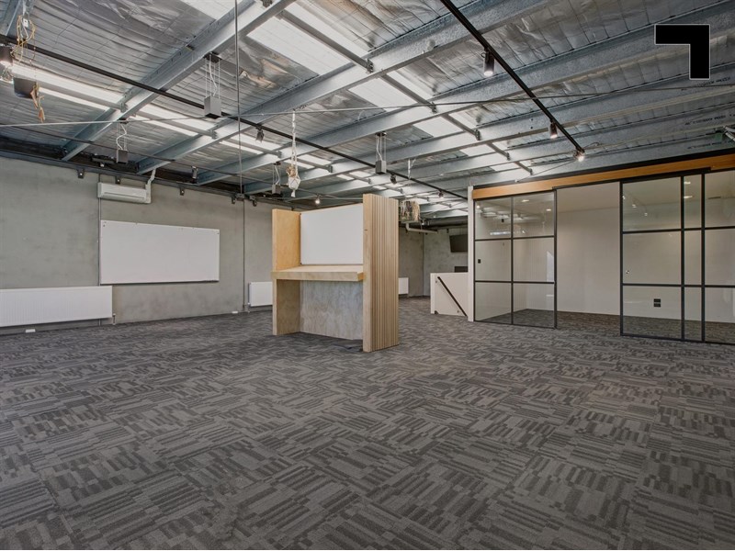
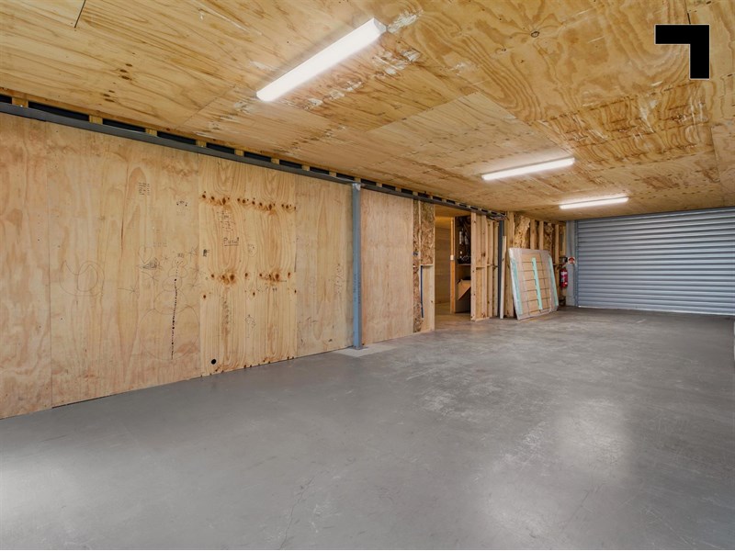
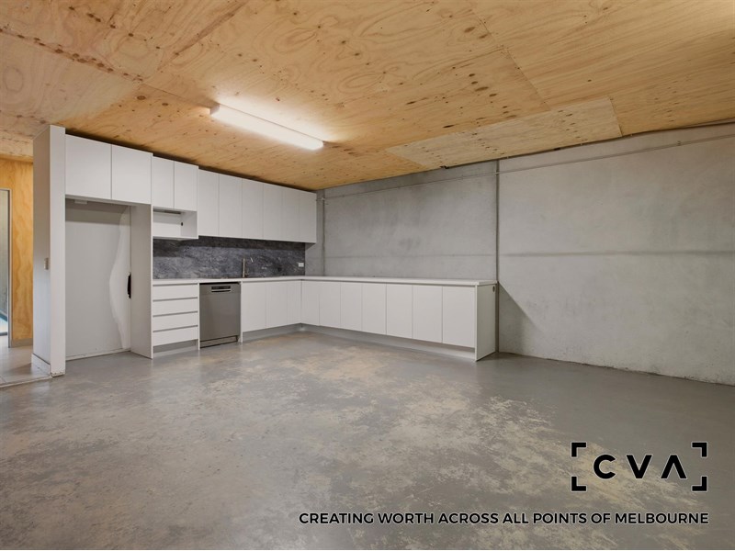
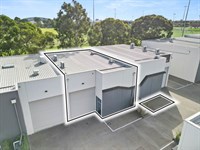
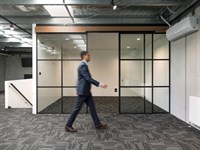
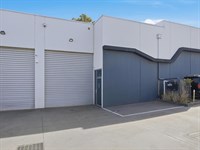
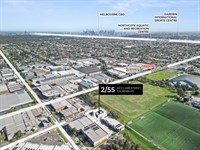
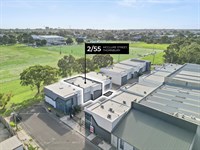
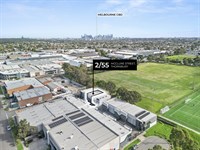
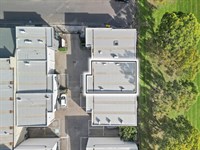
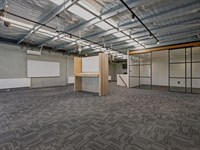
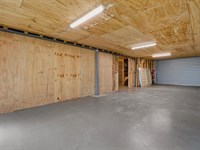
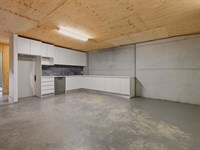
The small business owners who secured inner-north warehouse space a decade ago and held it are now sitting on some of the most quietly valuable commercial real estate in Melbourne — and 2/55 McClure Street is the version of that story that's still available to be written. Across a 135 sqm* building footprint on 148 sqm* of land, the layout makes every square metre accountable: a functional ground floor warehouse with roller door access, a mezzanine level that adds useable overhead space without the footprint cost a larger site would demand, and a modern, well-maintained fitout that a small creative, trade, or light industrial operator can move into and run from without an extensive capital outlay on day one.
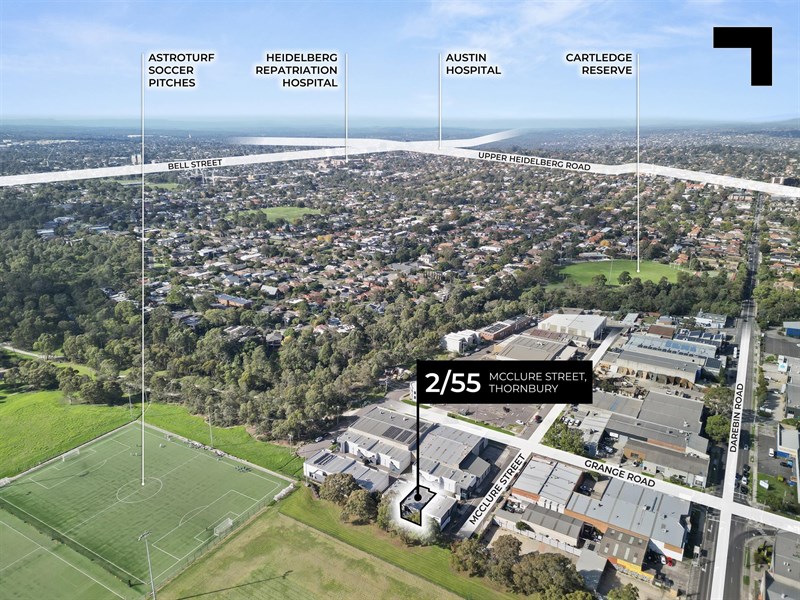
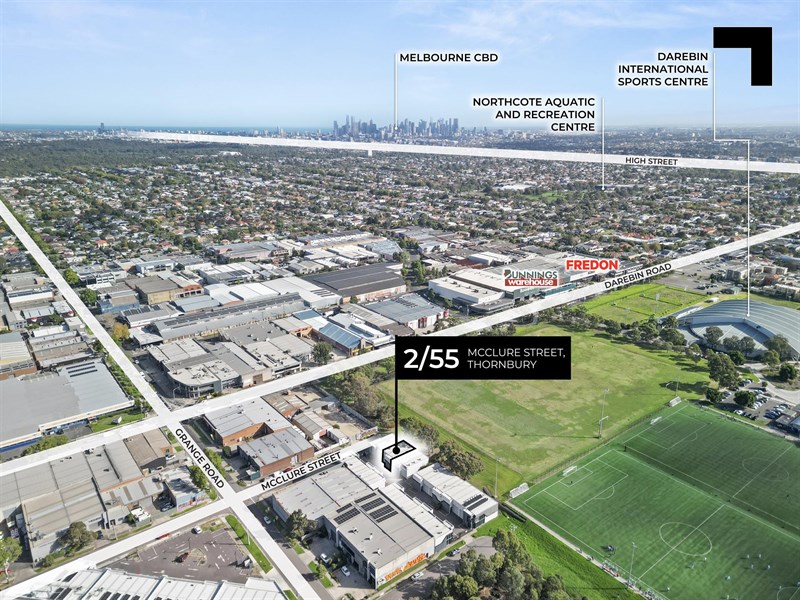
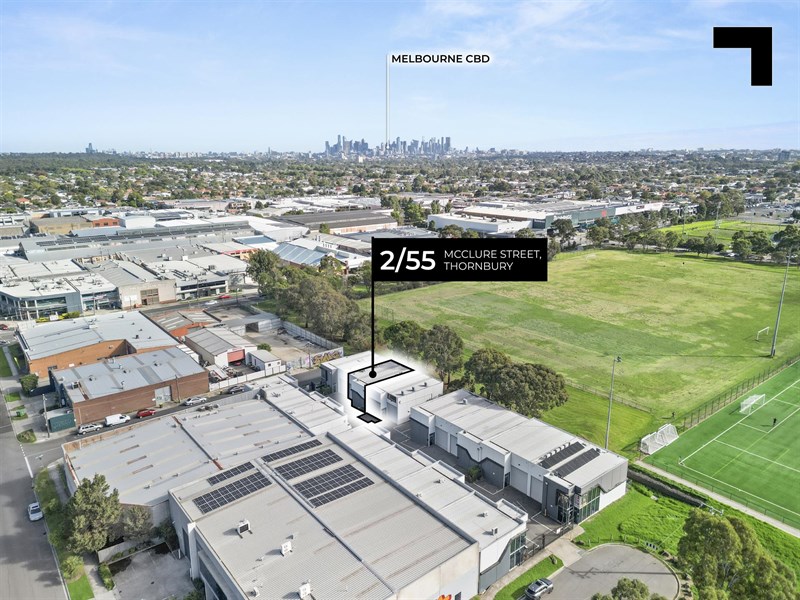
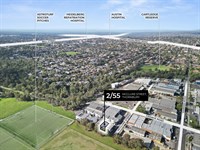
One on-site car space, Industrial 3 zoning, and a precinct profile that is tightening rather than opening up, completes an asset that is precisely the size and specification that the inner-north's growing cohort of small operators are actively competing for. Not many industrial addresses in Melbourne sit seven minutes from Suburbia Bakery by Seven Seeds, on the Darebin Creek Trail, and within minutes of the Eastern Freeway — but then, Thornbury has always been better at contradictions than most.
- 135 sqm* total building area.
- 148 sqm* total land area.
- Industrial 3 zoning.
- Roller door access and mezzanine area.
- Modern amenities & fittings.
- 1 on-title car space.
- 2.9 km* to the Eastern Freeway.
- 3 km* to St Georges Road.
- 1.5 km* to Darebin railway station.
- 2.4 km* from High Street.
POINT OF VIEW:
Every year, another Thornbury warehouse becomes a yoga studio, a co-working space, or a boutique apartment block — McClure Street is the one that hasn't, and is a part of a rare cohort that’s finite, functional, and increasingly fought over.
*Approx.
Pricing excludes GST
Additional Info
| Features |
|---|
| Air Conditioner | Yes |
|---|---|
| Car Parking Fees | N/A |
| Car Spaces | 1 |
| Condition | Good |
| Floors | Concrete |
| Height | Circa 3m* |
| Lifts | N/A |
| Roller Doors | Yes |
| Sprinklers | N/A |
| Wheel Chair Access | Ground floor only |
| Zoning | Industrial 3 Zone (IN3Z) |
| Outgoings |
|---|
| Building Insurance | TBA |
|---|---|
| Council Rates | $875.00 |
| Water Rates | $298.00 |
| Land Tax | $1,492.81 |
| Essential Safety Measures | TBA |
Agent Details

Luca Angelico
M | 0447 772 782
T | (03) 9623 2585
E | [email protected]

Anthony Comand
M | 0408 486 335
T | (03) 9623 2564
E | [email protected]