
UPGRADE TO A CORPORATE - ALL IN ONE- FACILITY - UNDER OFFER
For Lease - 54-58 Lillee Crescent, Tullamarine
Industrial
Overview
| Property ID: | 20715 |
|---|---|
| Rent: | Contact Agent |
| Building: | 3,224m² |
|---|---|
| Zoning: | Commercial 2 Zone (C2Z) |
Description
POINT OF INTEREST:
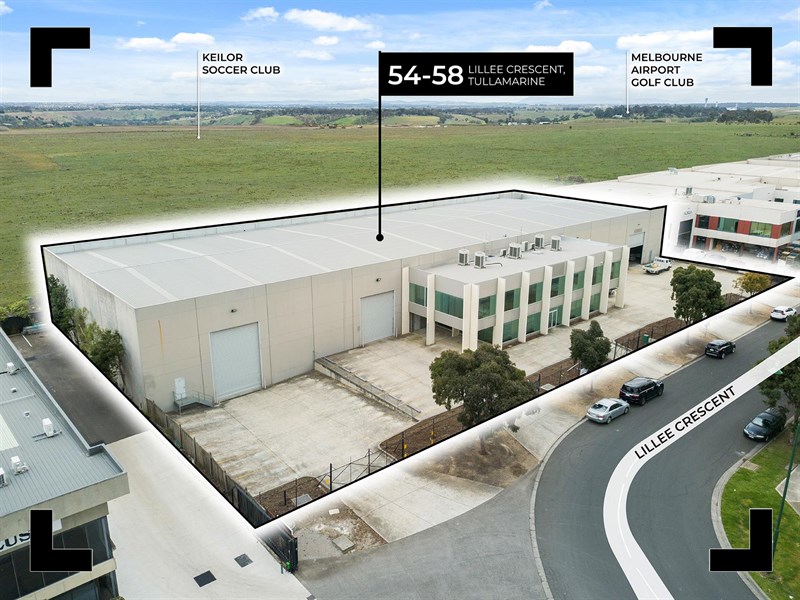
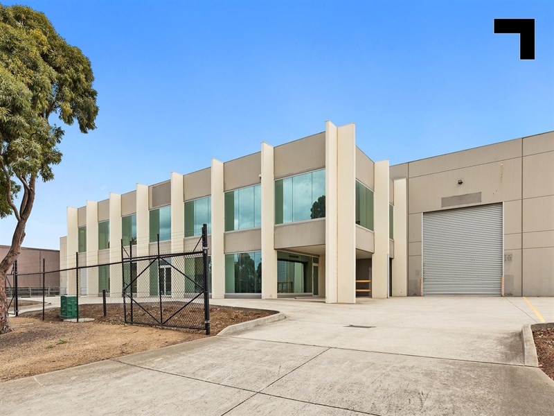
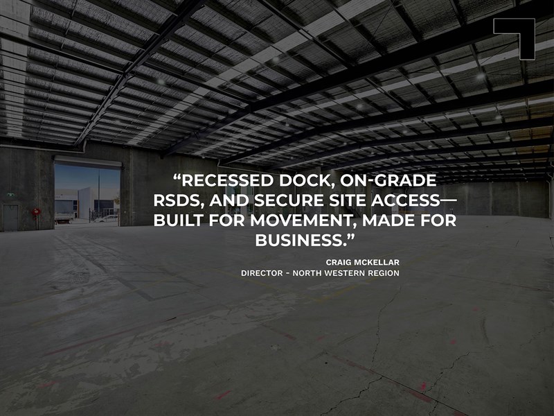
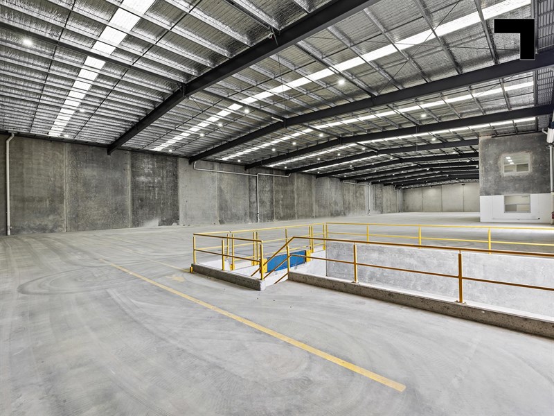
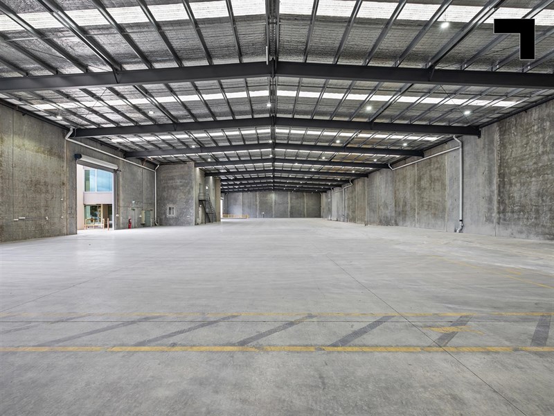
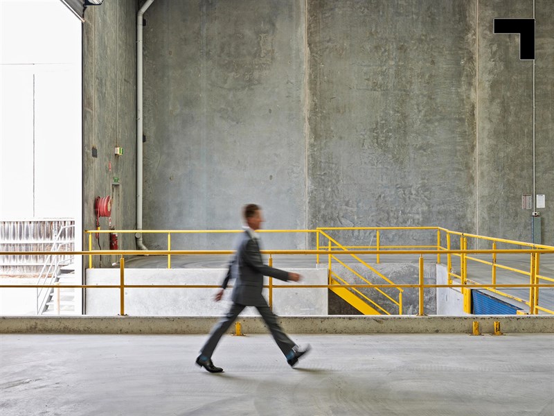
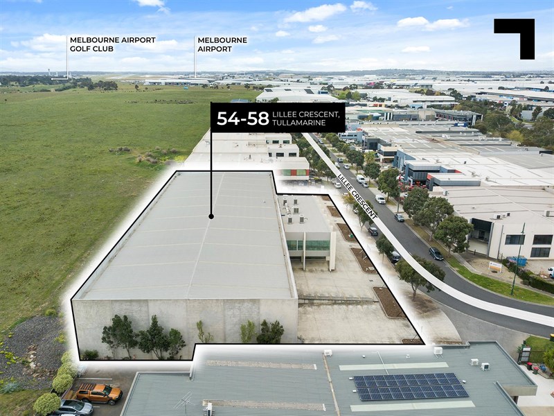
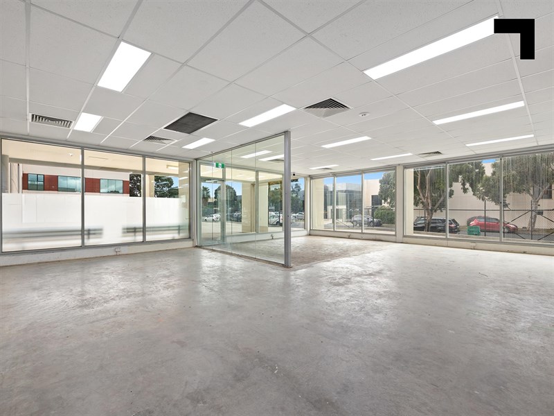
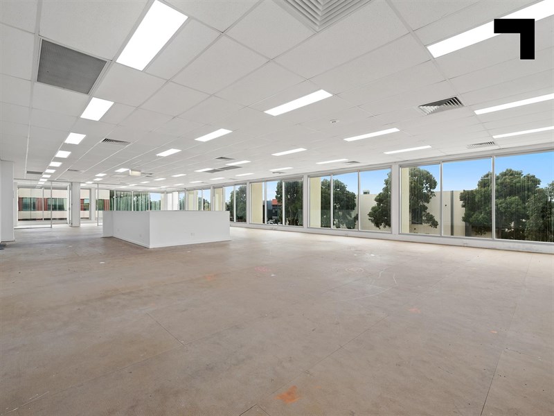
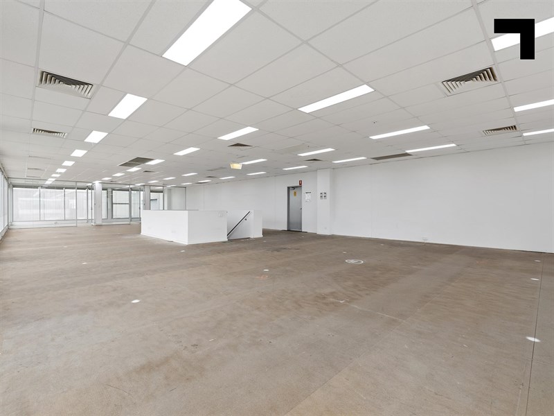
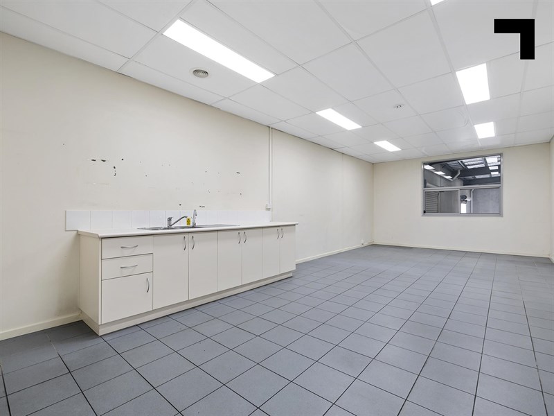
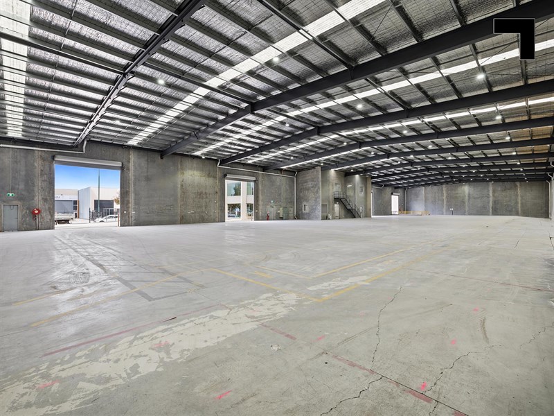
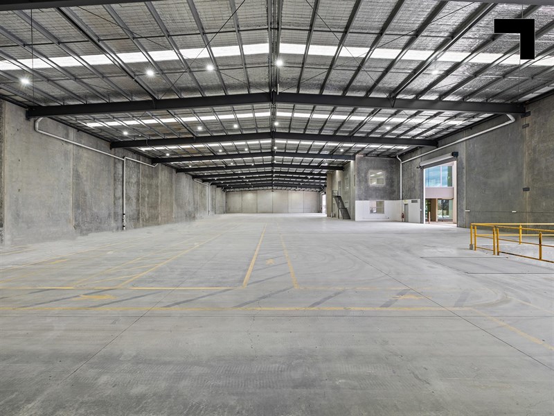
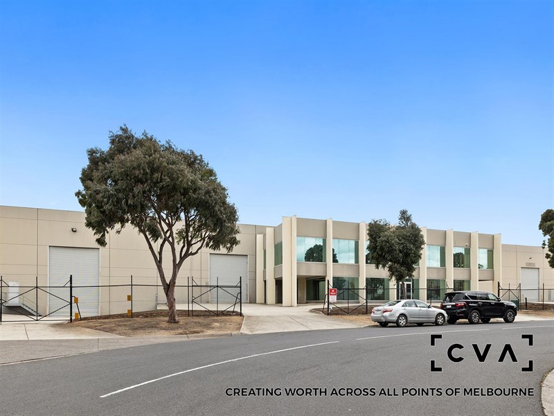
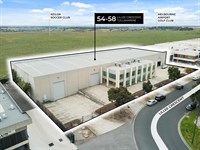
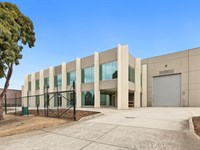
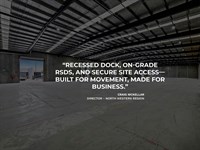
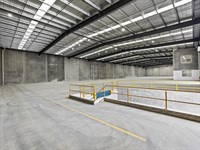
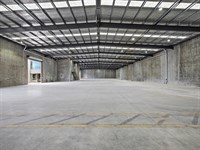
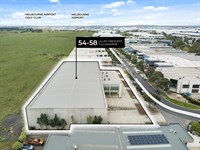
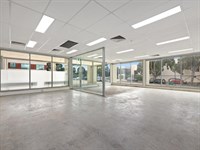
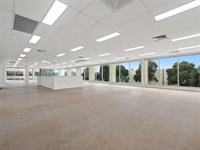
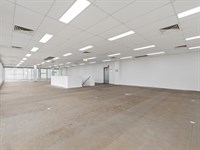
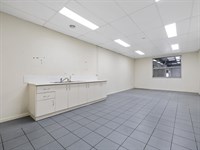
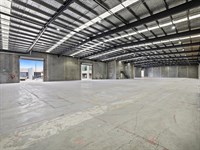
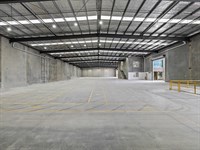
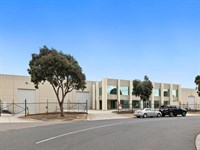
Offering a total GLA of 3,224 sqm*, this highly functional facility delivers a level of versatility rarely seen at this scale. The warehouse features three on-grade RSDs, a recessed loading dock, and five gated driveways, maximising access, movement, and operational ease. Sitting proudly along Lillee Crescent with prominent street frontage, the property commands attention while offering seamless in-and-out flow for vehicles of all sizes. Inside, 2,675 sqm* of clear-span warehouse is paired with 549 sqm* of well-appointed office space across two levels, creating a balanced environment for logistics, light manufacturing, or a hybrid HQ setup (STCA). The fully gated site offers peace of mind, ample on-site parking, and the kind of exposure that elevates brand presence. With unmatched connectivity to major arterials including the Western Ring Road, Calder Freeway, and Tullamarine Freeway—and just minutes from Melbourne Airport—this is a rare opportunity to secure an adaptable asset in one of Melbourne’s most strategically positioned industrial precincts.
- Total building area 3,223.56 sqm*
- Total warehouse area of 2,675sqm*
- Total office area of 549 sqm* over two levels
- Total land area of 4,368 sqm
- Three (3) on-grade RSDs
- One recessed loading dock
- 9 Metres of clear-span warehouse
- Security gates to each of the 5 vehicle access points/crossovers.
- A generous 49 onsite parking spaces
- Over 87 metres of street frontage to Lillee Crescent
- High capacity power supply
- EV charging station
POINT OF VIEW:
Three RSDs, one loading dock, and five gated driveways—because efficiency loves a good entrance.
*Approx.
Pricing excludes GST
Additional Info
| Features |
|---|
| Age | Circa 2007 |
|---|---|
| Air Conditioner | Within office areas |
| Availability | Immediately |
| Car Parking Fees | N/A |
| Car Spaces | 49 Onsite parking Spaces |
| Condition | Excellent |
| Floors | Concrete, Carpet and tiles throughout |
| Height | 8-9 Metres approx |
| Lifts | N/A |
| Roller Doors | Five (5) roller doors |
| Sprinklers | N/A |
| Wheel Chair Access | To all ground floor areas |
| Zoning | Commercial 2 Zone (C2Z) |
| Outgoings |
|---|
| Owners’ Corporation | Not applicable |
|---|---|
| Building Insurance | $7,700.00 p.a. approx |
| Council Rates | $25,700.00p.a. approx |
| Water Rates | $3,000.00p.a. approx |
| Land Tax | $22,000.00 p.a approx |
| Essential Safety Measures | $1,600.00 p.a approx |
| A/C Maintenance | $2,200.00 p.a approx |
| Other Charges | Roller doors maintenance $1,100 p.a, approx & Dock Leveller maintenance $880.00 p.a approx |
Agent Details

Craig McKellar
M | 0431 892 780
T | (03) 9623 2571
E | [email protected]

Luca Angelico
M | 0447 772 782
T | (03) 9623 2585
E | [email protected]