
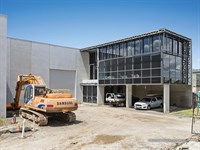
BUILT FOR BUSINESS. BRACED FOR GROWTH - CURRENTLY UNDER CONSTRUCTION.
For Lease - 5 Dunlop Court, Bayswater
Industrial

Overview
| Property ID: | 20976 |
|---|---|
| Rent: | Contact Agent |
| Building: | 760 - 1,688m² |
|---|---|
| Zoning: | Industrial 1 |
Components
| Name | Building | Land | Rent (p.a.) | Price |
|---|---|---|---|---|
| Building 1 | 928m² (incl. office/showroom 321 sqm.) |
N/A | Contact Agent | N/A |
| Building 2 | 760m² (incl. office/showroom 283 sqm.) |
N/A | Contact Agent | N/A |
| Total Combination | 1,688m² |
N/A | Contact Agent | N/A |
Hint: Slide table sideways to view all information.
Description
POINT OF INTEREST:
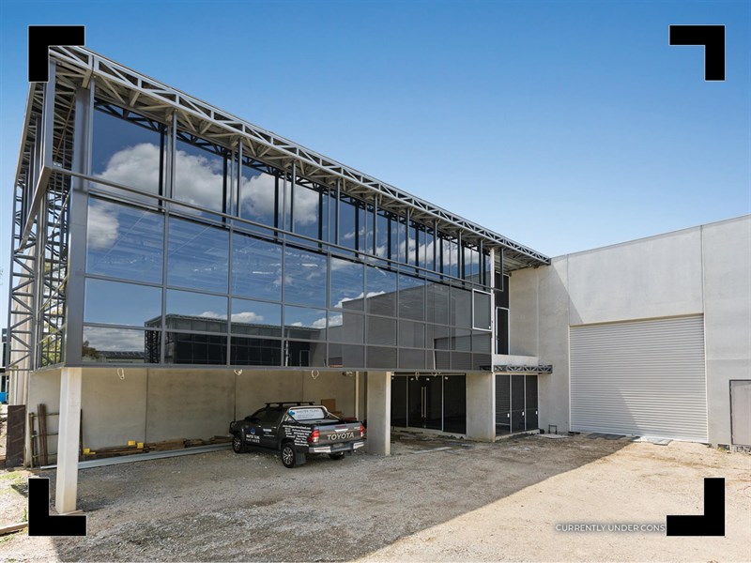
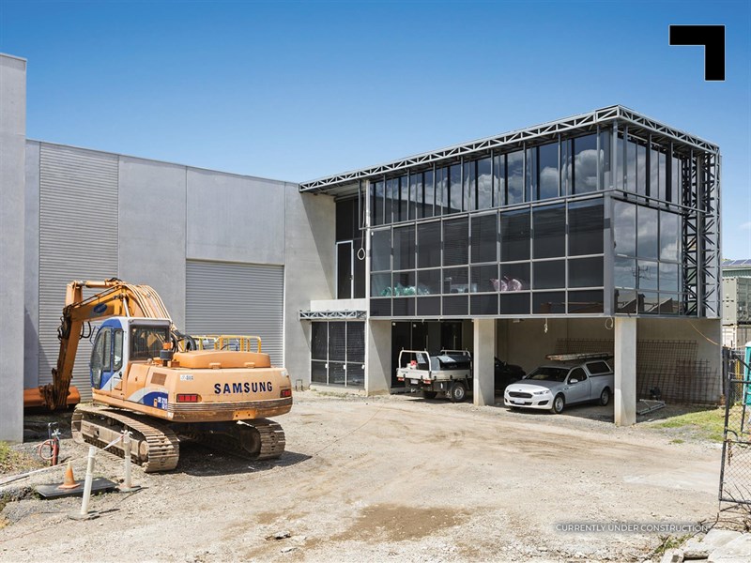
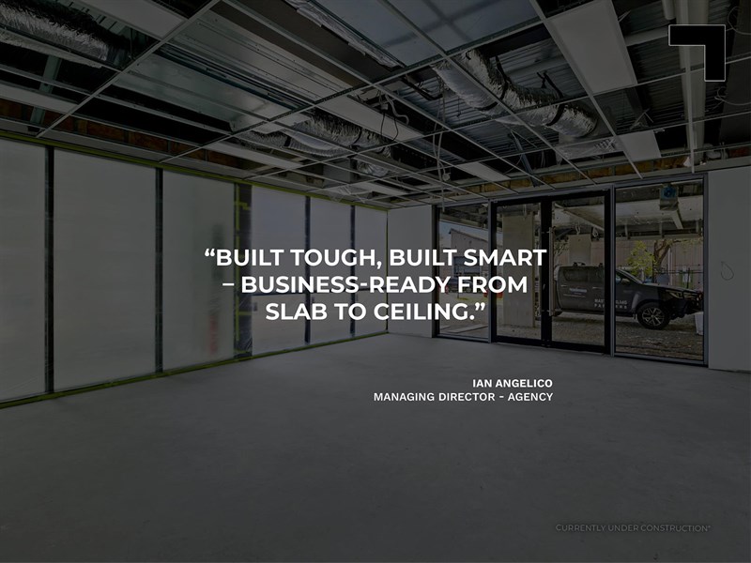
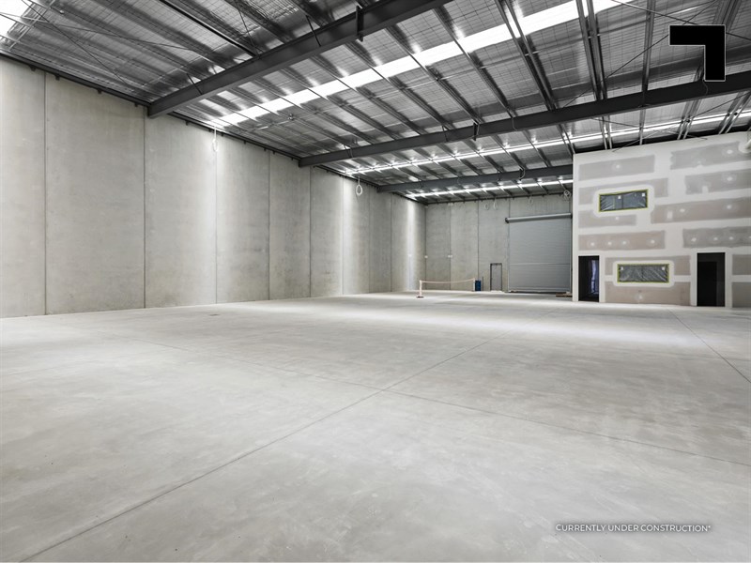
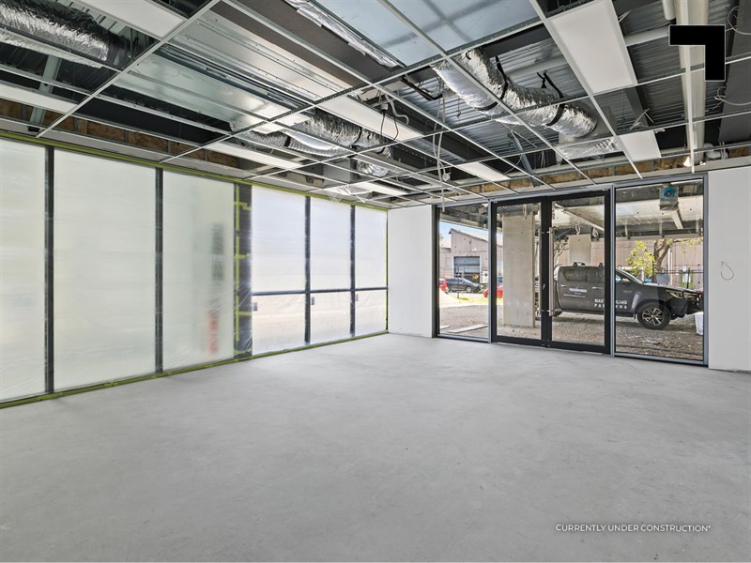
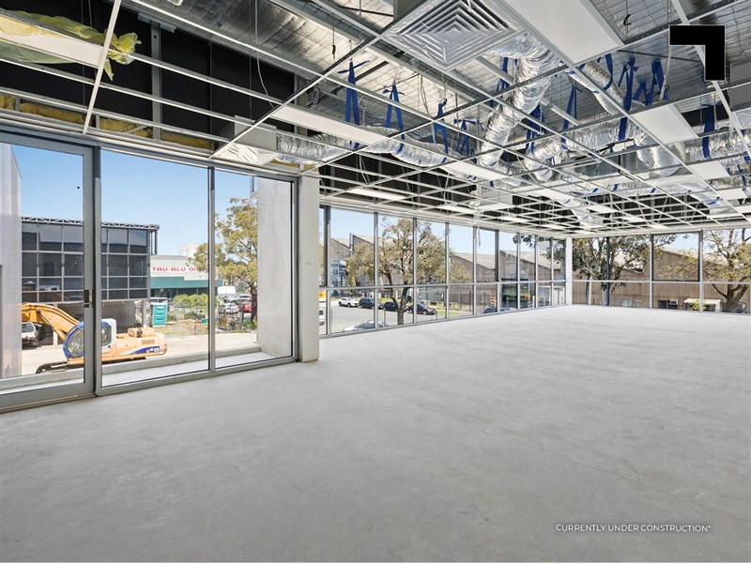
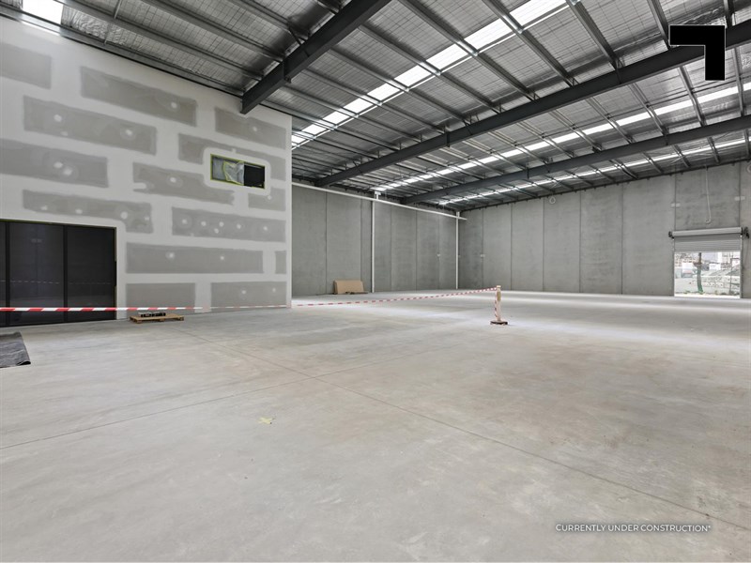
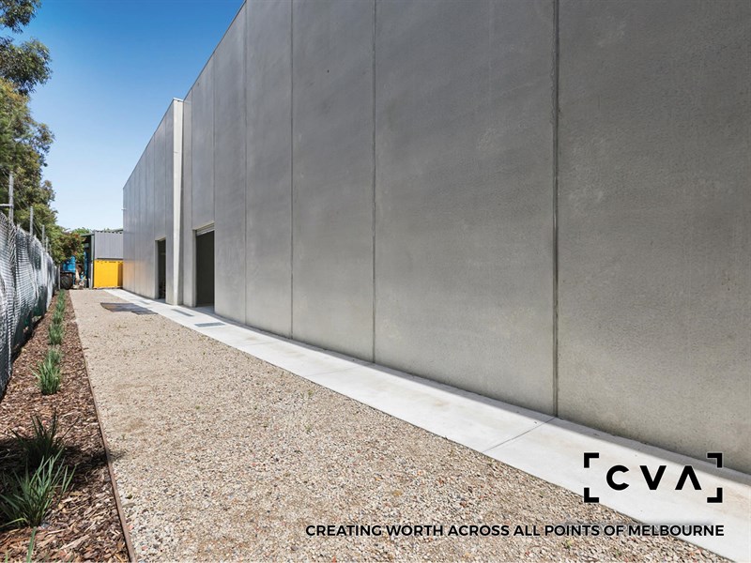
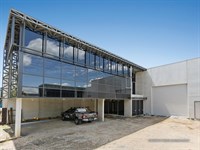
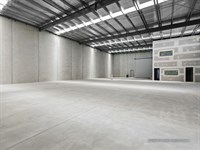
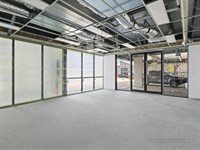
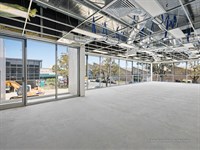
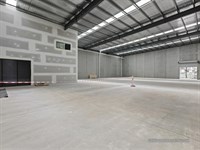
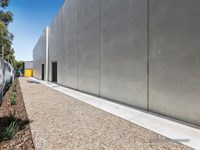
Brand new, high-spec, and built for burgeoning business plans — 5 Dunlop Court is Bayswater’s latest industrial vacancy designed for those wanting to swell FY27 budgets. Architecturally crafted with full precast concrete construction, this dual-building opportunity delivers floor areas form 768sqm* - 1,688 sqm* of warehouse and office/showroom space, plus a rear yards with roller door access for easy storage and container handling. Inside, you’ll find every comfort covered — from ducted reverse-cycle air conditioning and modern amenities (including shower and kitchen facilities) to first-floor balconies overlooking the court. The layout offers 7.5–8 m* high clearance warehousing, dual roller doors, and flexible floorplates ideal for trade, tech, food, or medical operators wanting clean presentation with plenty of practicality. Set within a popular Bayswater pocket, it’s surrounded by established operators and positioned for premium access to Dorset Road, Mountain Highway, and the Eastlink. On-site parking for up to 18 vehicles (some undercover) rounds out a seriously functional setup that’s built to grow with your traffic.
Key features:
- Building 1: 928 sqm*.
- Building 2: 768 sqm*.
- 1,688 sqm* total combination.
- Rear yards.
- 283-604 sqm* in office/showroom space.
- 2,405 sqm* total land area.
- Industrial 1 zoning.
- 18 on-site car parks with undercover options.
- 5 km* to the Eastlink.
- 1 km* to Canterbury Road.
POINT OF VIEW:
Two brand-new warehouses with big presence, premium amenities, and the Eastlink on speed dial — reach out before you’re put on hold.
*Approx.
Pricing excludes GST
Additional Info
| Features |
|---|
| Age | Brand New |
|---|---|
| Air Conditioner | Ducted, reverse cycle air conditioning |
| Availability | July 2026 |
| Car Parking Fees | NA |
| Car Spaces | 18 on site |
| Condition | Brand New |
| Floors | Concrete |
| Height | 7-8 metres |
| Lifts | NA |
| Roller Doors | Yes, Front and rear for each |
| Sprinklers | NA |
| Wheel Chair Access | Ground floor only |
| Zoning | Industrial 1 |
| Outgoings |
|---|
| Council Rates | $11,676.45 (Total site) |
|---|---|
| Water Rates | $2,160.00 |
| Land Tax | $15,150.00 (single holding) |
Agent Details

Stan Dawidowski
M | 0400 448 755
T | (03) 9623 2556
E | [email protected]

Charlie Hicks
M | 0420 643 202
T | (03) 9623 2562
E | [email protected]