
HYDE STREET UNICORN: YARRAVILLE WAREHOUSING WITH CONCRETE HARDSTAND AND WEST GATE ACCESS.
For Lease - 1 & 2/251-253 Hyde Street, Yarraville
Industrial
Overview
| Property ID: | 21611 |
|---|
| Building: | 1,011 - 2,111m² |
|---|---|
| Land: | 4,075m² |
| Zoning: | Industrial 3 |
Components
| Name | Building | Land | Rent (p.a.) | Price |
|---|---|---|---|---|
| Unit 1 | 1,100m² |
4,075m² | Contact Agent | N/A |
| Unit 2 | 1,011m² |
4,075m² | Contact Agent | N/A |
| Total | 2,111m² |
4,075m² | Contact Agent | N/A |
Hint: Slide table sideways to view all information.
Description
POINT OF INTEREST:
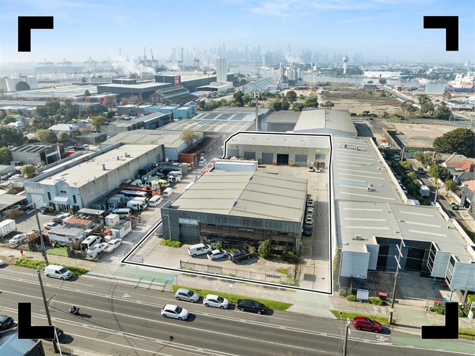
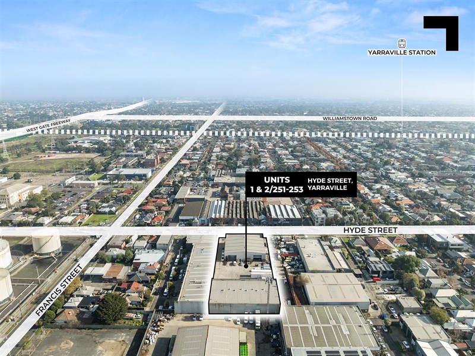
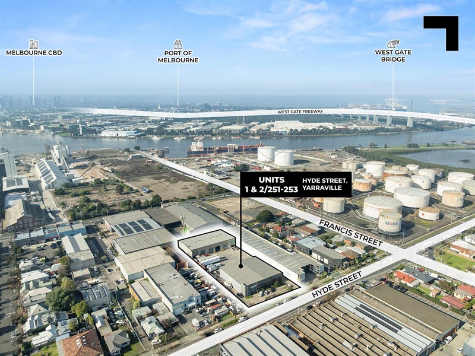
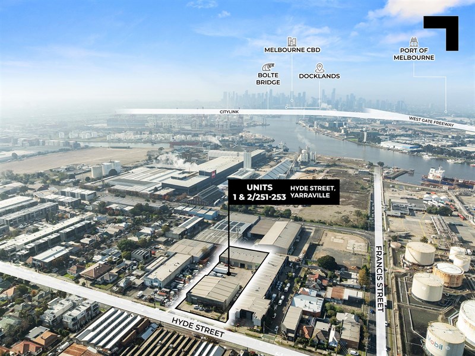
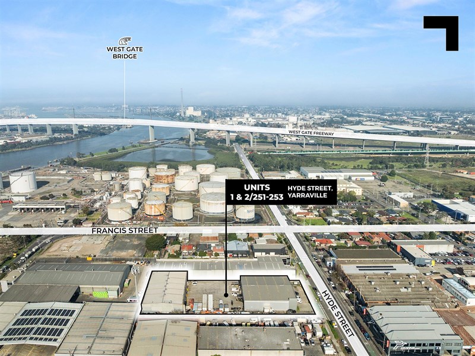
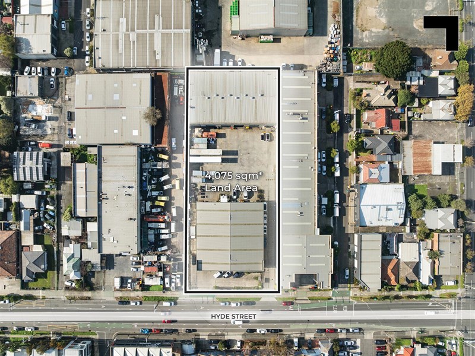
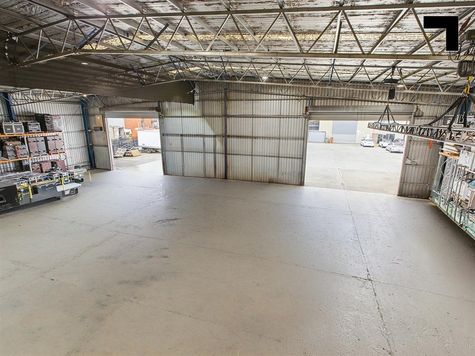
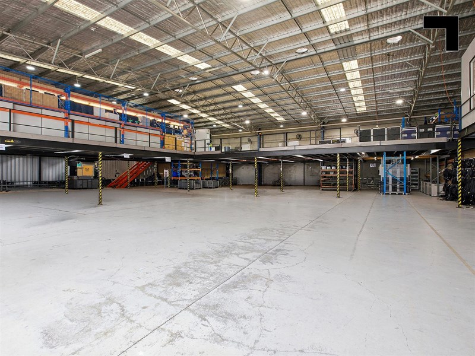
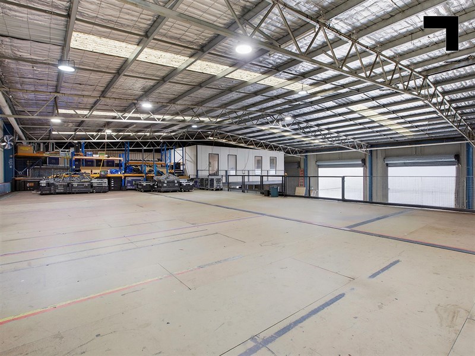
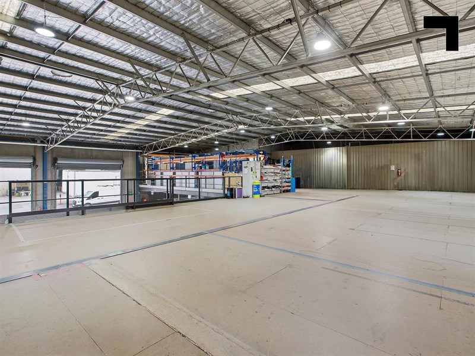
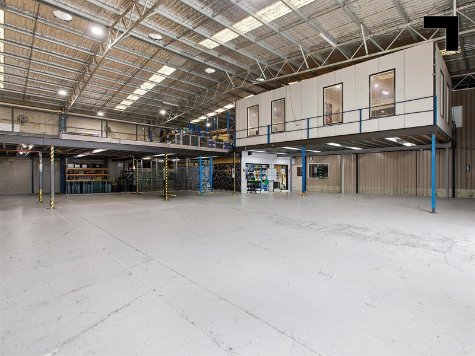
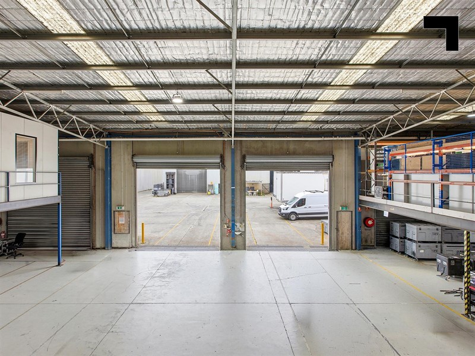
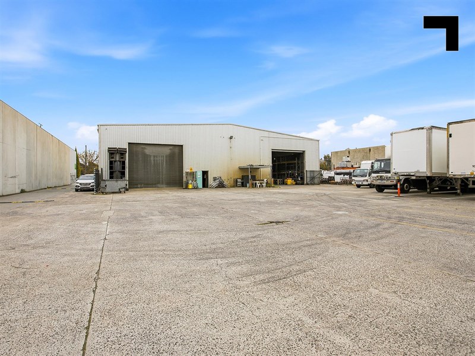
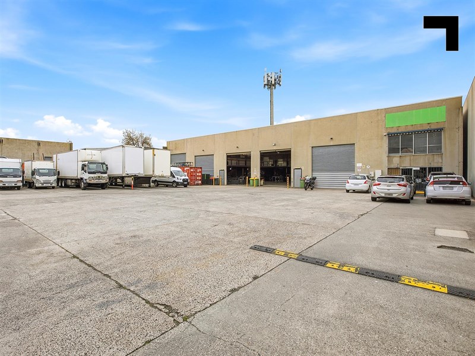
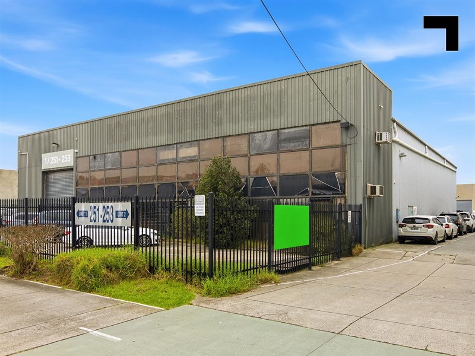
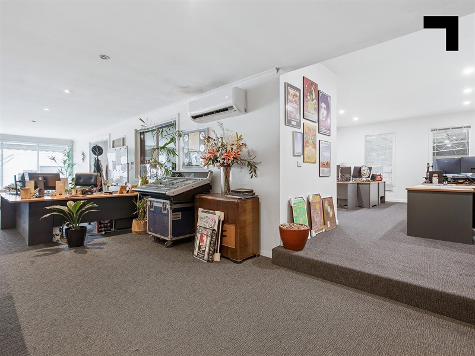
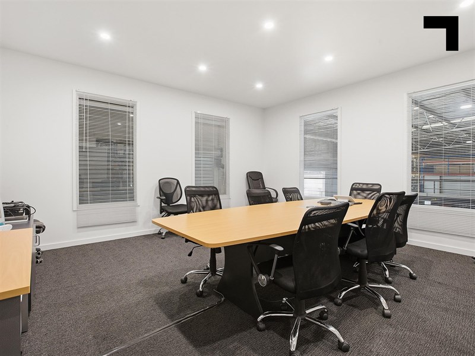
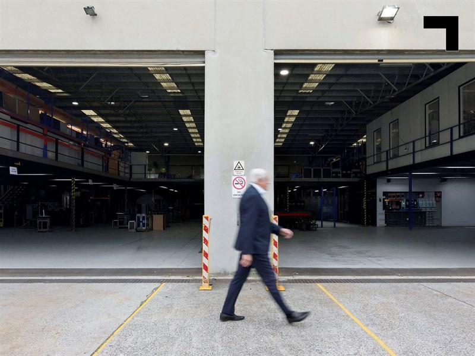
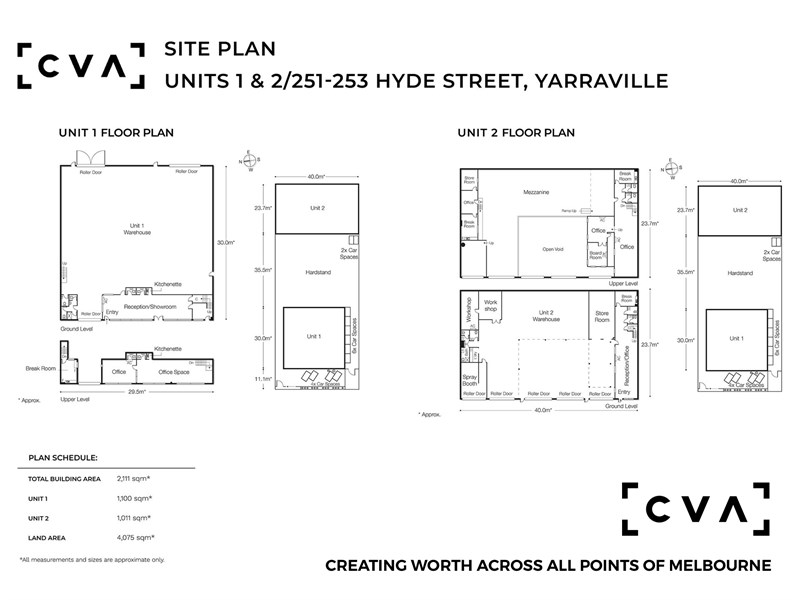
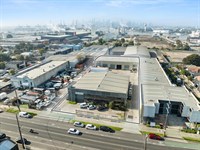
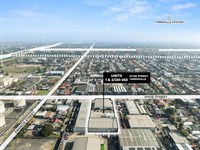
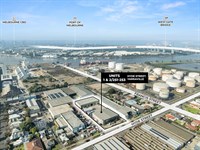
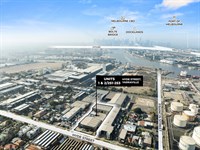
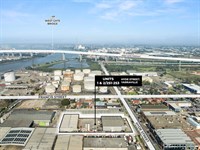
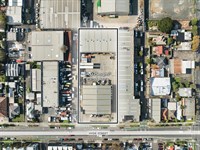
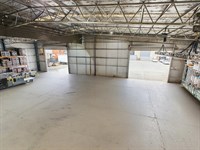
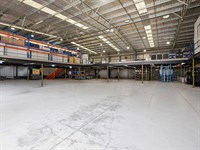
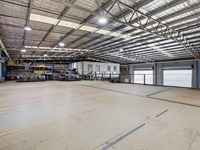
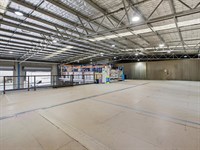
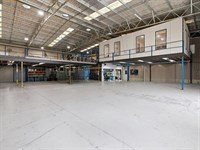
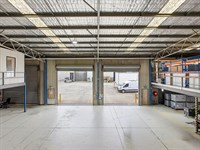
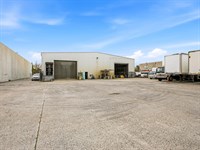
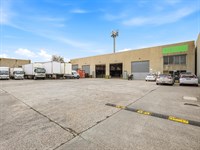
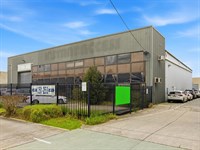
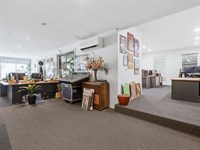
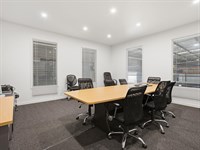
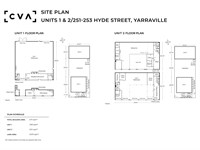
A combined 2,111 sqm* of warehouse floor, 4,075 sqm* of inner-west land, 40 m* of Hyde Street frontage, and a concrete hardstand that's been running truck logistics while the rest of Yarraville opened wine bars — 251-253 is unexpectedly impressive. Unit 1 delivers 1,100 sqm* and Unit 2 delivers 1,011 sqm*, and office space — available together or independently, configured for the operator who needs floor area, land flex, and an inner-west address in the same lease agreement. The concrete hardstand absorbs truck movement, external storage, and vehicle logistics, and the Industrial 3 zoning keeps the use case genuinely broad — warehouse, showroom, production studio, creative operation, trade sales, or last-mile logistics, stca. The West Gate Tunnel and West Gate Freeway place Port Melbourne and the CBD fringe within minutes, Yarraville railway station is around the corner, and the broader inner-west lifestyle corridor of Seddon, Spotswood, and Yarraville Village ensures the address works as hard after 5pm as it does before it.
- Unit 1 is 1,100 sqm* total building area.
- Unit 2 is 1,011 sqm* total building area.
- 4,075 sqm* total land area.
- Prominent 40.19 m* frontage to Hyde Street.
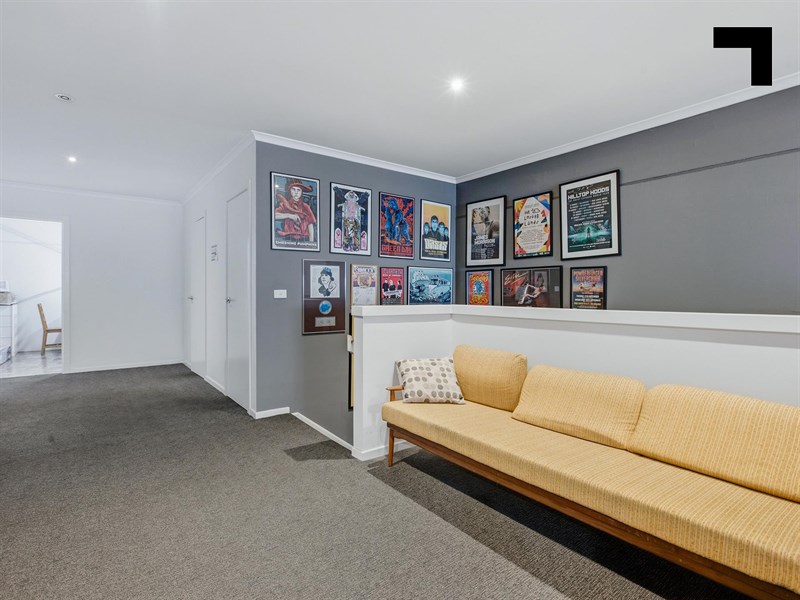
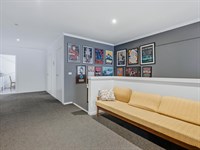
- Reception, offices, boardroom.
- Significant land gives flexibility for storage, vehicle movement and loading.
- Access through a side driveway to the generous concrete hardstand.
- 1.5 km* to the West Gate Tunnel.
- 2.5 km* to the West Gate Bridge.
- 4.5 km* to the Port of Melbourne.
POINT OF VIEW:
4,075 sqm* of land and 40 m* of Hyde Street frontage in one of Melbourne's most tightly held inner-west precincts — the operator who does the maths early tends to be the one who signs the lease.
*Approx.
Pricing excludes GST
Additional Info
| Features |
|---|
| Age | Used |
|---|---|
| Availability | Minimum three (3) clear business days after the current lease expiry or surrender of lease termination date (if applicable) |
| Car Spaces | On Site |
| Floors | Concrete |
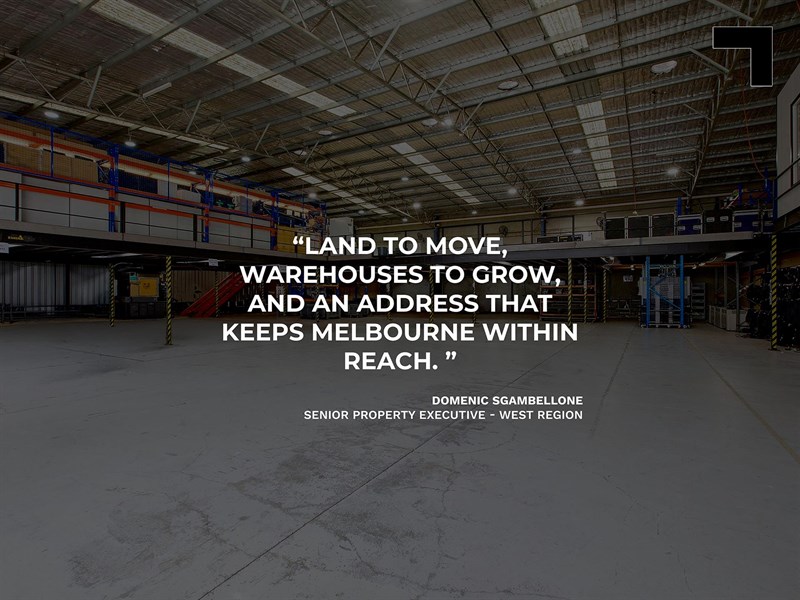
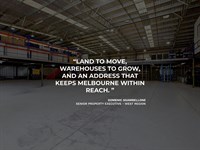
| Height | Unit 1 is 8 metres almost at the centre (7.997m) and 6.8m height at the lowest point. Unit 2 is 6.5m and 7m at the centre point. Approx. |
| Roller Doors | Yes |
| Zoning | Industrial 3 |
| Outgoings |
|---|
| Owners’ Corporation | N/A |
|---|---|
| Council Rates | $21,532.00 p.a approx. |
| Water Rates | $16,088.13 p.a approx plus GST |
| Land Tax | $41,455 p.a approx. on single holding basis |
| Essential Safety Measures | Fire Equipment Services: $2,000.00 p.a approx. |
Agent Details

Domenic Sgambellone
M | 0418 327 676
T | (03) 9623 2559
E | [email protected]

Ian Angelico
M | 0418 336 088
T | (03) 9623 2578
E | [email protected]