
THE BEST OF BOTH FLOORS
For Sale – Vacant Possession - K112/63-85 Turner Street, Port Melbourne
Industrial
Overview
| Property ID: | 21673 |
|---|---|
| Price: | $1,100,000 + |
| Building: | 298m² |
|---|---|
| Zoning: | Commercial 2 zoning. |
Description
POINT OF INTEREST:
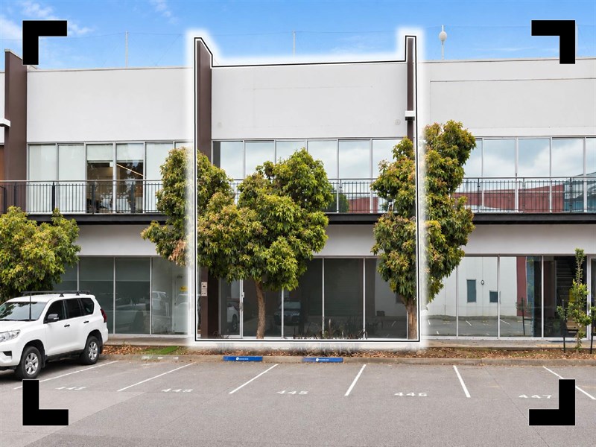
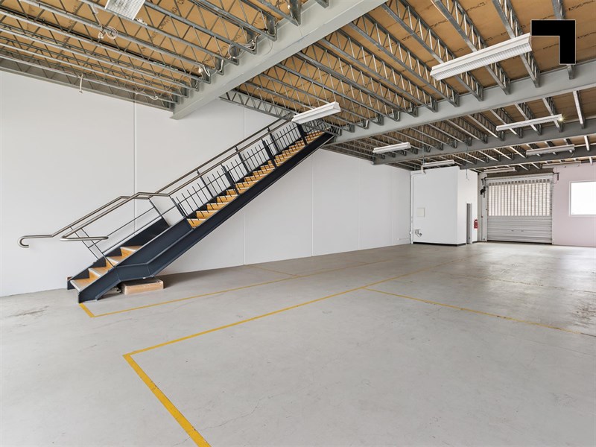
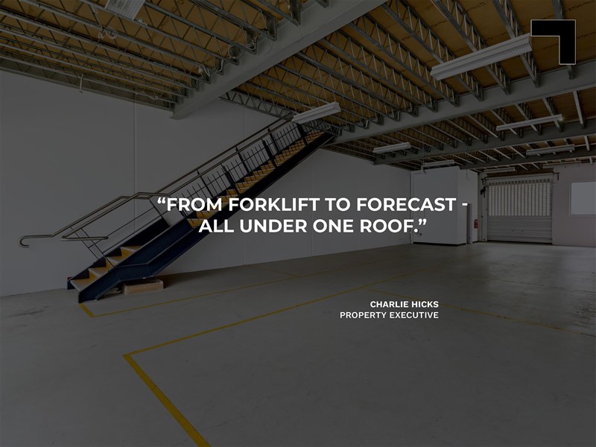
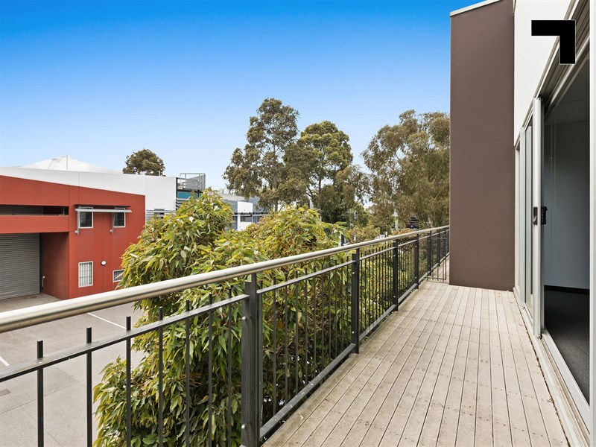
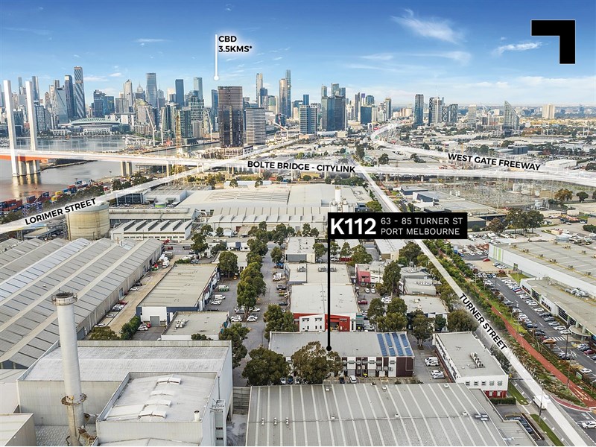
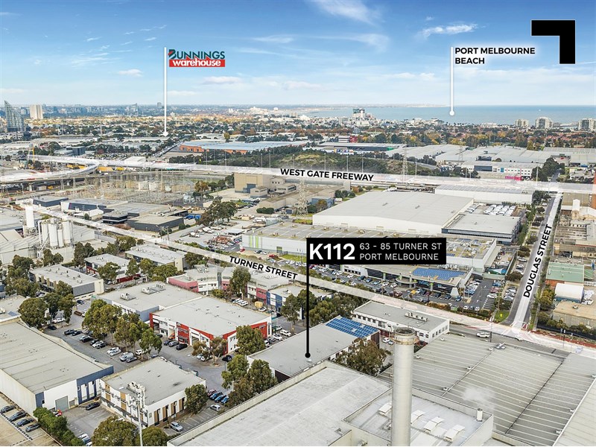
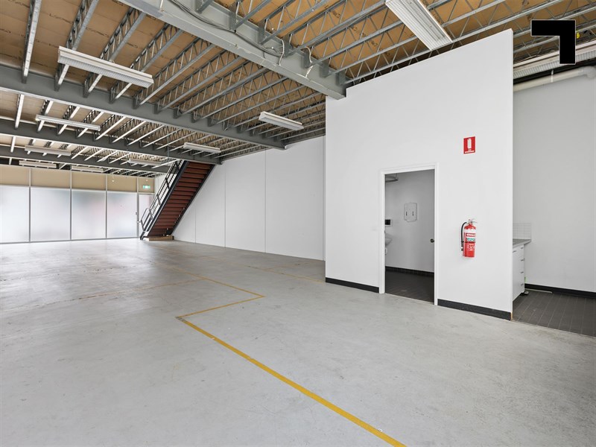
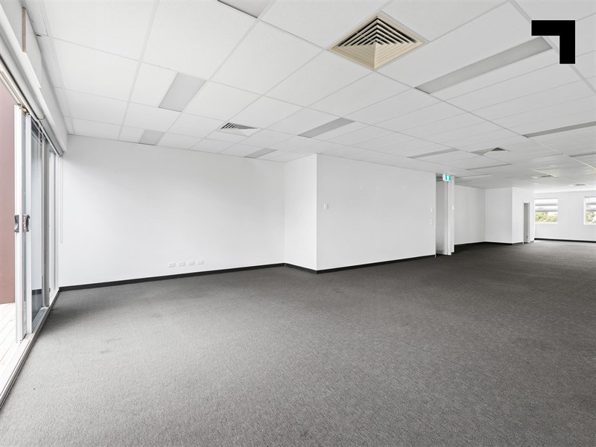
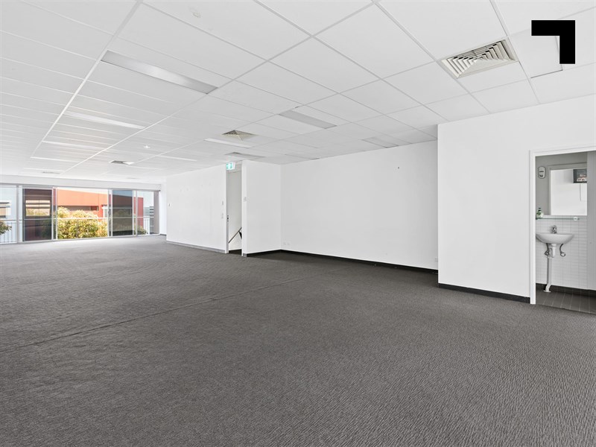
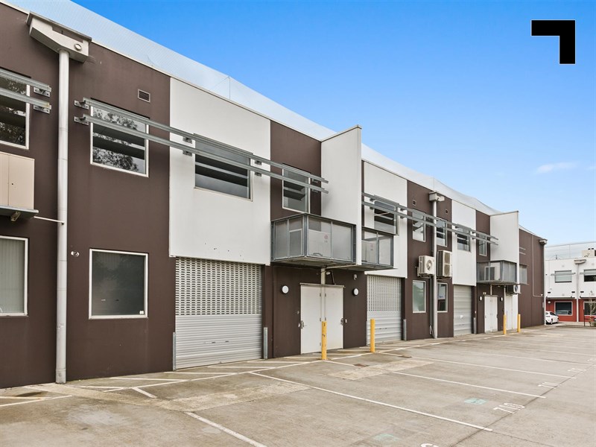
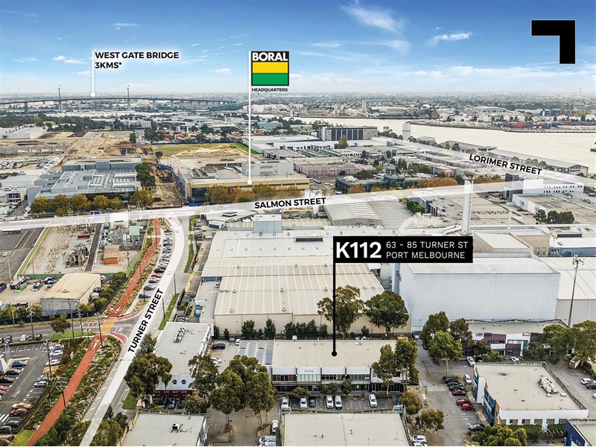
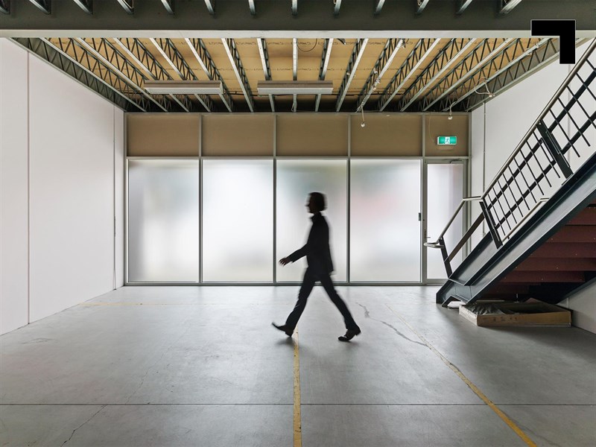
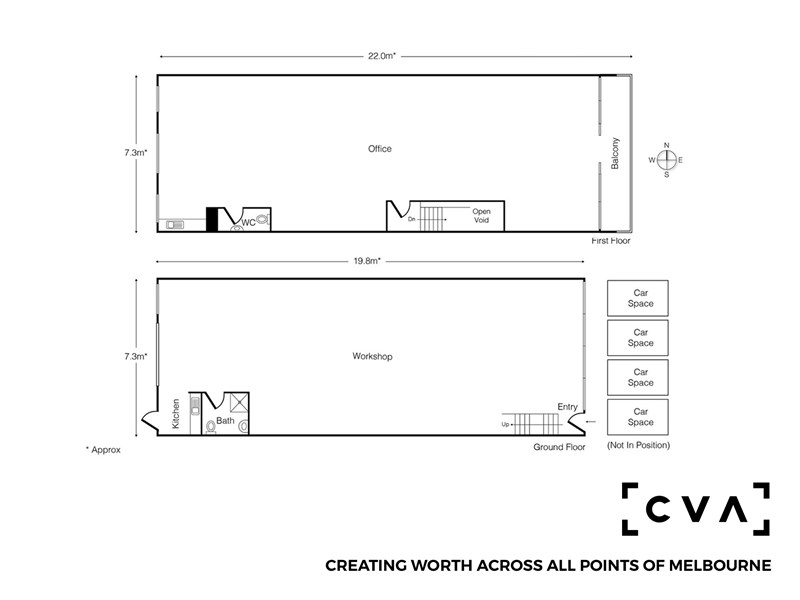
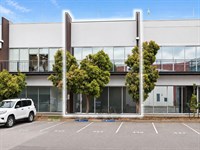
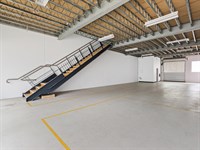
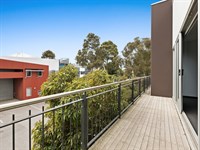
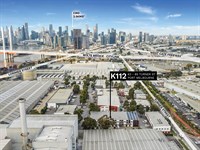
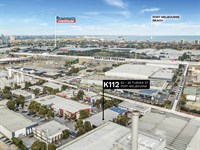
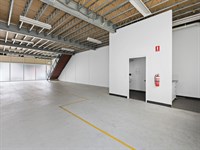
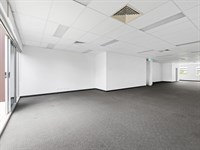
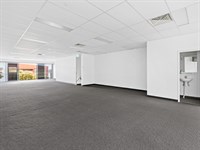
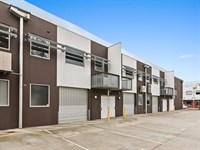
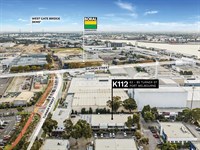
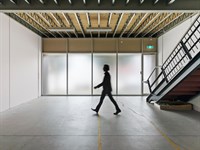
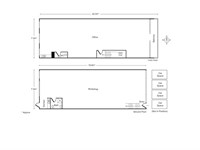
Ground floor grit, first-floor finesse — all in a location where space bends to your business, not the other way around. Offering a rare opportunity to secure a versatile workshop and office in the tightly held Port.IT Business Park, this two-level unit combines functional warehouse space with light-filled office accommodation in the heart of Fishermans Bend's thriving employment precinct. The ground floor comprises 150 sqm* of workshop/warehouse with 3.5 m* clearance and rear roller door access, making it ideal for storage, logistics or light manufacturing. Upstairs, 148 sqm* of open-plan, air-conditioned office space is filled with natural light and includes bathrooms, a kitchenette and a flexible layout suited to a range of owner-occupiers and investors alike. Positioned just minutes from the Melbourne CBD, CityLink and the West Gate Freeway, the property also benefits from four on-site car spaces and the convenience of an on-site café, delivering an outstanding combination of accessibility and workplace amenity.
- 298 sqm* total building area.
- 150 sqm* ground floor workshop.
- 3.5 m* height clearance and roller door access from the rear.
- 148 sqm* open plan, versatile first-floor office space.
- 4 on-site car parks.
- On-site café.
- 500 m* to the Citylink.
- 650 m* to the West Gate Freeway
POINT OF VIEW:
Secure a versatile office and warehouse in one of Melbourne's most connected commercial precincts. Whether you're looking to occupy or invest, this is a rare opportunity to own a highly functional asset with exceptional access to the CBD and major transport links.
*Approx.
Pricing excludes GST
Additional Info
| Features |
|---|
| Age | 25 Yrs approx. |
|---|---|
| Air Conditioner | Office Area. |
| Availability | At settlement |
| Car Spaces | 4 |
| Condition | Excellent |
| Floors | Concrete/carpet |
| Height | 3.5 m approx. |
| Lifts | N/A |
| Roller Doors | Yes, Motorised |
| Sprinklers | N/A |
| Wheel Chair Access | Ground floor only |
| Zoning | Commercial 2 zoning. |
| Outgoings |
|---|
| Owners’ Corporation | $6,070.04 p.a + GST approx. (2026) |
|---|---|
| Building Insurance | Incl. in Owners' Corp fees |
| Council Rates | $3,996 p.a + GST approx. (2026) |
| Water Rates | $908.36 p.a + GST approx. (2026) |
| Land Tax | $1,575 p.a + GST approx. (2026) |
| Essential Safety Measures | TBC |
| A/C Maintenance | $750 p.a + GST approx. (2026) |
Agent Details

Charlie Hicks
M | 0420 643 202
T | (03) 9623 2562
E | [email protected]

Stirling Findlay
M | 0481 848 240
T | (03) 9654 2311
E | [email protected]