
RARE FISHERMANS BEND OPPORTUNITY THAT COMBINES SIZE, LOCATION, AND ACCESS.
For Lease - 328 Lorimer Street, Port Melbourne
Industrial

Overview
| Property ID: | 21695 |
|---|---|
| Rent: | Contact Agent |
| Building: | 848m² |
|---|---|
| Zoning: | Commercial 2 Zone |
Description
POINT OF INTEREST:
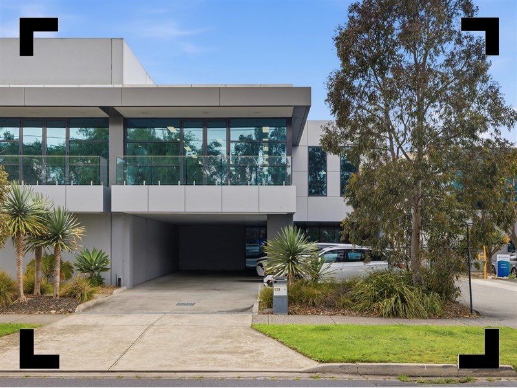
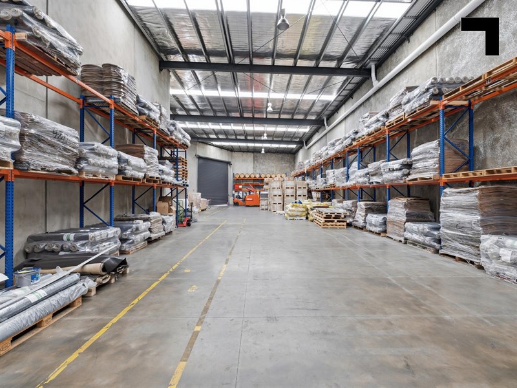
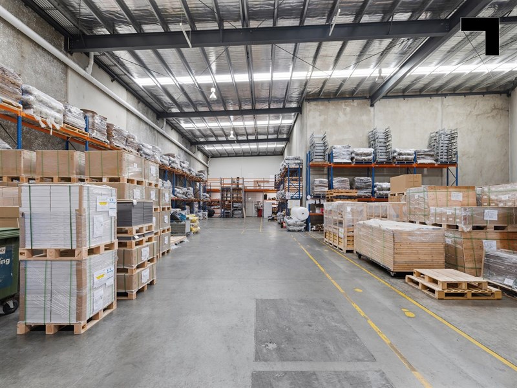
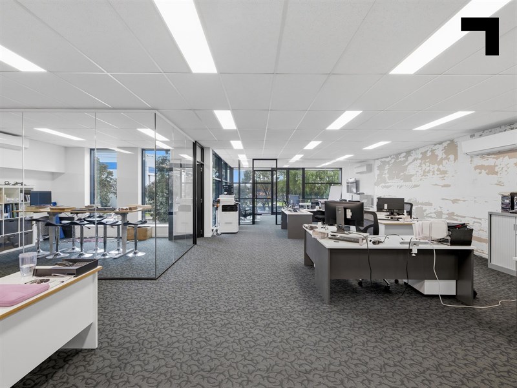
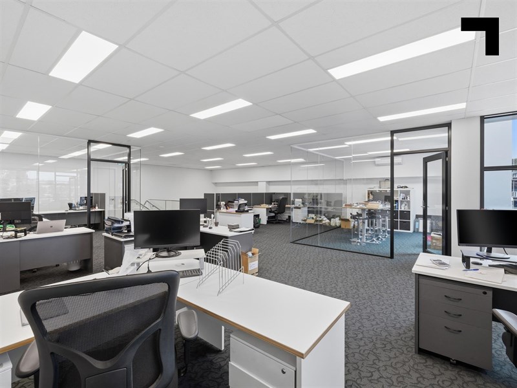
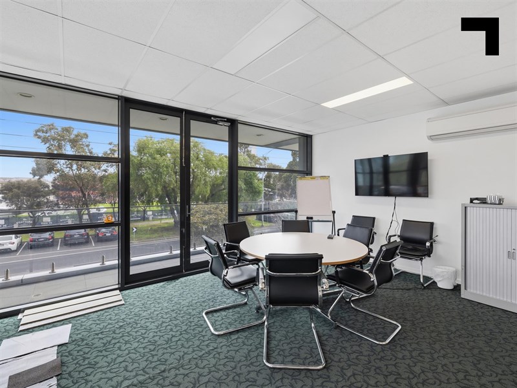
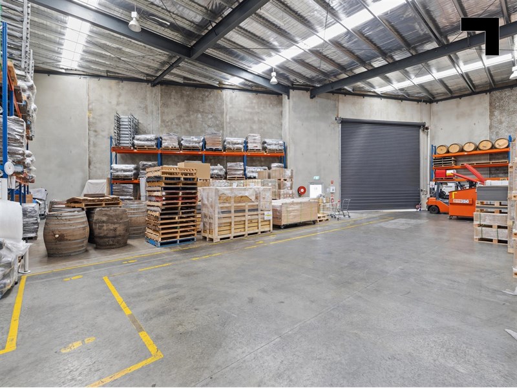
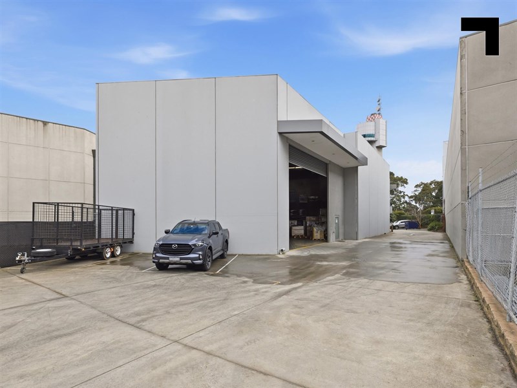
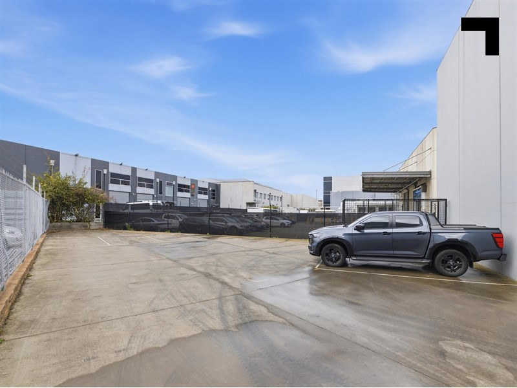
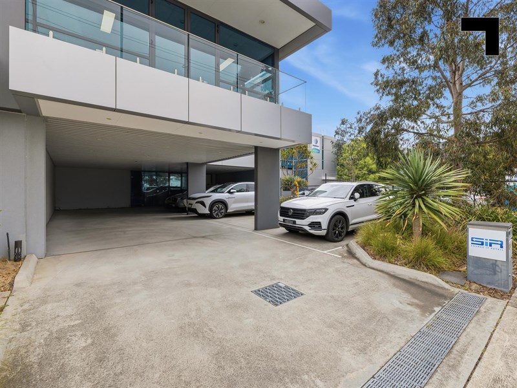
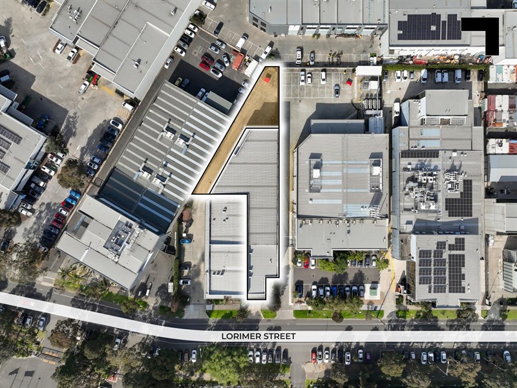
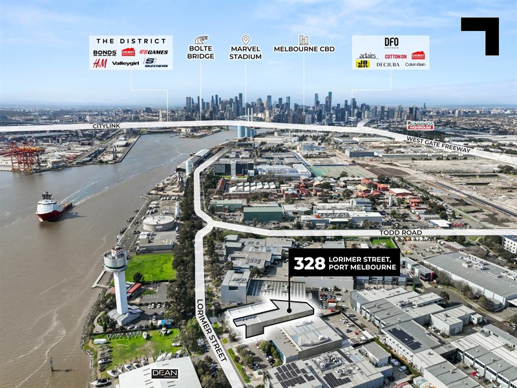
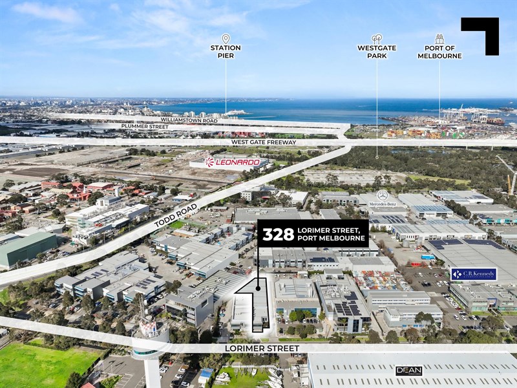
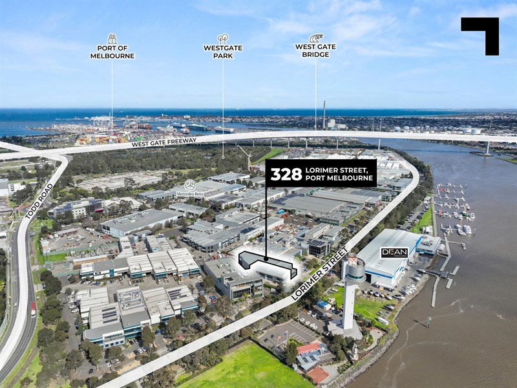
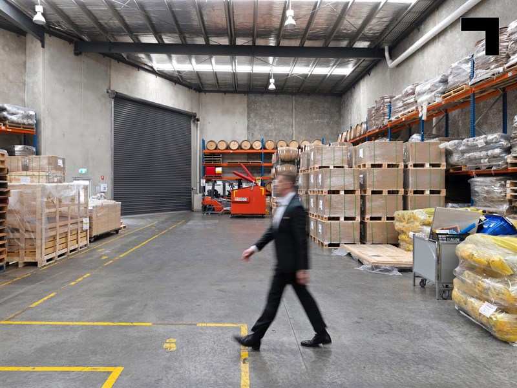
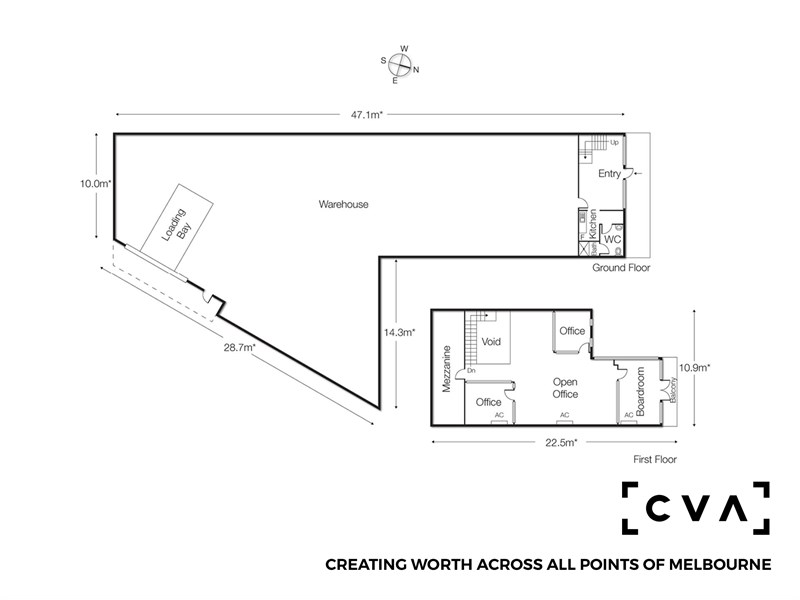
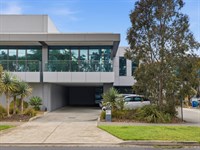
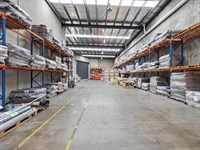
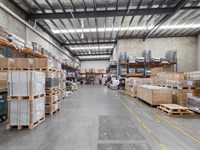
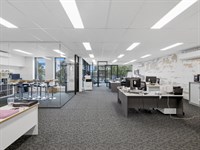
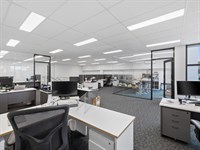
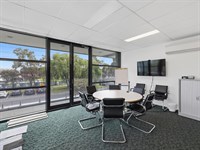
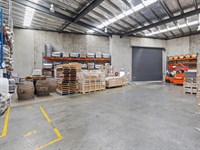
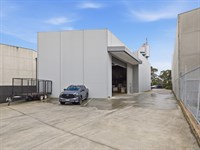
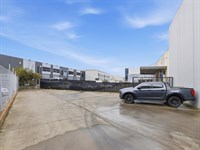
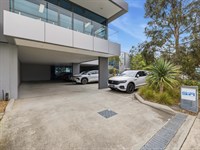
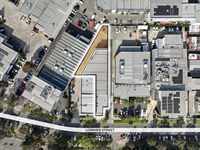
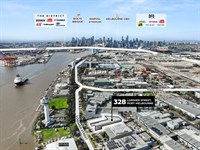
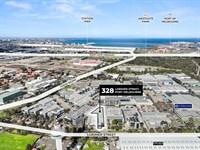
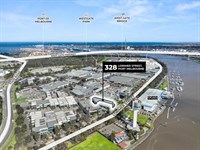
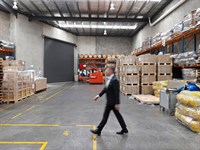
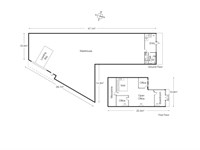
Most industrial properties don’t come with water views. Then again, most industrial properties aren’t like 328 Lorimer Street. At 328, 848 sqm* of office/warehouse space puts that logic to work, pairing a substantial 643 sqm* warehouse with direct access to the West Gate Bridge on-ramp — all from a position opposite the water. The industrial side is properly equipped for movement, with a wide container-height roller door, rear loading bay, and 11 on-site car spaces keeping deliveries, staff, and daily needs moving with minimal choreography. Upstairs, 148 sqm* of air-conditioned office accommodation takes a more polished approach, with floor-to-ceiling glass-partitioned offices, abundant natural light and a 10 sqm* balcony, while a 47 sqm* ground-floor entry ties the two together. On the outside, the Citylink is 2 km* away, the middle of the CBD is a quick 5 km*, and cafes consistently surround the perimeter, fueling the lucky ones who call Fishermans Bend the office.
- 848 sqm* total building area.
- 643 sqm* high clearance warehouse.
- 205 sqm* ground and first floor office.
- Open plan and glass partitioned offices.
- High quality near new finishes throughout.
- 11 allocated on-site car spaces at the front and rear.
- Rear loading bay area and wide container-height roller door.
- 1.1 km* to the West Gate Freeway.
- 2 km* to the Citylink.
- 4.95 km* to the CBD.
POINT OF VIEW:
The West Gate gets you moving, the CBD keeps you close, and Fishermans Bend gives you a waterfront place to land between the two. Industrial addresses rarely have this much range.
*Approx.
Pricing excludes GST
Additional Info
| Features |
|---|
| Age | 10 years approx. |
|---|---|
| Air Conditioner | Office area |
| Availability | December 2026 |
| Car Parking Fees | Including in rental |
| Car Spaces | 11 |
| Condition | Excellent |
| Floors | Concrete/carpet |
| Height | 7.2 meters approx. |
| Lifts | N/A |
| Roller Doors | Yes, Motorised |
| Sprinklers | N/A |
| Wheel Chair Access | Ground floor only |
| Zoning | Commercial 2 Zone |
| Outgoings |
|---|
| Owners’ Corporation | N/A |
|---|---|
| Building Insurance | $3,113 p.a approx. (2026) (Subject to use) |
| Council Rates | $12,500 p.a approx. (2026) |
| Water Rates | $960 p.a approx. (2026) |
| Land Tax | $17,212 p.a approx. (2026) (Single Holding) |
| Essential Safety Measures | $1,000 p.a approx. (2026) |
| A/C Maintenance | $1,000 p.a approx. (2026) |
Agent Details

Stirling Findlay
M | 0481 848 240
T | (03) 9654 2311
E | [email protected]

Jarrod Moran
M | 0413 251 621
T | (03) 9623 2589
E | [email protected]